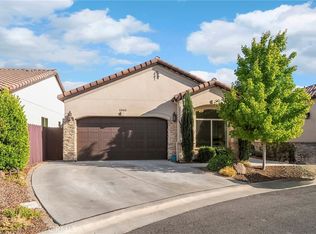
Welcome to Village Green, one of Chico’s premier 55+ communities. This meticulously maintained, one-owner residence blends modern style with effortless living, offering a thoughtfully designed interior, quality upgrades, and the convenience of a truly turnkey home.
Step inside to a bright, open floor plan designed for both comfort and easy living. The desirable split-bedroom layout offers privacy and flexibility, while the bonus room provides the perfect space for a home office, den, hobby room, or guest area. Thoughtfully selected design, finishes, and modern upgrades include Luxury Vinyl Plank flooring in the main living and traffic areas, carpeted bedrooms, plantation shutters, abundant storage, and a convenient pantry. The inviting living room features a cozy gas fireplace, while the QuietCool whole-house fan provides an efficient way to keep the home comfortable throughout the year.
The spacious primary suite offers a peaceful retreat with a large sunken soaking tub, separate walk-in shower, and ample storage. Just outside, the welcoming patio creates the perfect setting for morning coffee and quiet relaxation.
Enjoy all that Village Green and the surrounding Chico lifestyle have to offer, including lakeside walking trails and tennis courts, with Canyon Oaks Golf Course nearby. Upper and Lower Bidwell Park are just a short bike ride or drive away, and shopping and everyday conveniences are close at hand.
Experience the best of Chico’s 55+ lifestyle in a home that truly has it all!
For sale
Listed by: Century 21 Select Real Estate, Inc. • Kimberly Shaffer • Contact: 530-680-7685
Price cut: $16K (9/29)
$509,000
2768 Via Roma, Chico, CA 95928
2beds
1,629sqft
Single Family Residence
Built in 2019
3,920 Square Feet Lot
$504,100 Zestimate®
$312/sqft
$162/mo HOA
What's special
- 44 days
- 288
- 11
Zillow last checked:
Listing updated:
Listed by:
Kimberly Shaffer DRE #01415693 530-680-7685,
Century 21 Select Real Estate, Inc.
Source: CRMLS,MLS#: SN26182012 Originating MLS: California Regional MLS
Originating MLS: California Regional MLSFacts & features
Interior
Bedrooms & bathrooms
- Bedrooms: 2
- Bathrooms: 2
- Full bathrooms: 2
- Main level bathrooms: 2
- Main level bedrooms: 2
Rooms
- Room types: Bonus Room, Kitchen, Laundry, Living Room, Primary Bathroom, Primary Bedroom, Office, Pantry, Dining Room
Kitchen
- Features: Built-in Trash/Recycling, Kitchen Island, Pots & Pan Drawers, Quartz Counters, Walk-In Pantry
Pantry
- Features: Walk-In Pantry
Heating
- Central
Cooling
- Central Air, Attic Fan
Appliances
- Included: Dishwasher, Gas Cooktop, Disposal, Gas Range, Microwave, Refrigerator, Self Cleaning Oven, Vented Exhaust Fan, Water To Refrigerator, Water Heater, Dryer, Washer
- Laundry: Laundry Closet
Features
- Breakfast Bar, Ceiling Fan(s), Separate/Formal Dining Room, High Ceilings, Open Floorplan, Pantry, Quartz Counters, Recessed Lighting, Walk-In Pantry
- Flooring: Carpet, Vinyl
- Windows: Double Pane Windows
- Has fireplace: Yes
- Fireplace features: Gas, Living Room
- Common walls with other units/homes: No Common Walls
Interior area
- Total interior livable area: 1,629 sqft
Video & virtual tour
Property
Parking
- Total spaces: 2
- Parking features: Driveway, Garage Faces Front, Garage, Paved
- Attached garage spaces: 2
Features
- Levels: One
- Stories: 1
- Entry location: 1
- Patio & porch: Concrete, Covered
- Pool features: None
Lot
- Size: 3,920 Square Feet
- Features: Paved, Sprinkler System, Walkstreet
Details
- Parcel number: 018640041000
- Special conditions: Standard
Construction
Type & style
- Home type: SingleFamily
- Property subtype: Single Family Residence
Materials
- Stucco
- Foundation: Slab
- Roof: Tile
Condition
- Turnkey
- New construction: No
- Year built: 2019
Utilities & green energy
- Sewer: Public Sewer
- Water: Public
- Utilities for property: Cable Available, Electricity Connected, Natural Gas Connected, Sewer Connected, Water Connected
Community & HOA
Community
- Features: Biking, Curbs, Fishing, Golf, Gutter(s), Hiking, Lake, Park, Storm Drain(s), Street Lights, Sidewalks
- Security: Fire Detection System, Fire Sprinkler System, Smoke Detector(s)
- Senior community: Yes
HOA
- Has HOA: Yes
- Amenities included: Playground, Tennis Court(s), Trail(s)
- HOA fee: $1,946 annually
- HOA name: RSC
- HOA phone: 530-893-8228
Location
- Region: Chico
Financial & listing details
- Price per square foot: $312/sqft
- Tax assessed value: $417,200
- Date on market: 8/20/2026
- Cumulative days on market: 44 days
- Listing terms: Submit
- Road surface type: Paved
Estimated market value
$504,100
$479,000 - $529,000
$2,419/mo
Price history
| Date | Event | Price |
|---|---|---|
| 9/29/2026 | Price change | $509,000-3%$312/sqft |
Source:  CRMLS #SN26182012 Report a problem CRMLS #SN26182012 Report a problem | ||
| 9/12/2026 | Price change | $525,000-2.6%$322/sqft |
Source: CRMLS #SN26182012 Report a problem | ||
| 8/21/2026 | Listed for sale | $539,000+44.1%$331/sqft |
Source: CRMLS #SN26182012 Report a problem | ||
| 9/16/2019 | Sold | $374,000$230/sqft |
Source: Public Record Report a problem | ||
Public tax history
| Year | Property taxes | Tax assessment |
|---|---|---|
| 2026 | -- | $417,200 +2% |
| 2025 | $4,731 +6.7% | $409,020 +2% |
| 2024 | $4,436 +1.2% | $401,001 +2% |
| 2023 | $4,384 +1.6% | $393,139 +2% |
| 2022 | $4,314 +1.9% | $385,431 +2% |
| 2021 | $4,233 +0.3% | $377,874 +1% |
| 2020 | $4,221 +210.7% | $374,000 +211% |
| 2019 | $1,358 +1.9% | $120,271 +2% |
| 2018 | $1,334 | $117,913 |
Find assessor info on the county website
Monthly payment
Est. payment
Payment breakdown
Explore the cost of this home by adjusting the details. Changes won't be saved.Climate risks
Neighborhood: 95928
Similar homes
- $575,0003 bd3 ba2.3k sqft226 Idyllwild Cir, Chico, CA 95928For Sale
 MLS ID #SN26211007, John Barroso, Parkway Real Estate Co.. CRMLS
 - $499,0003 bd2 ba1.3k sqft2620 Amanecida Cmn, Chico, CA 95928For Sale
 MLS ID #SN26187856, Becky Johns, eXp Realty of Northern CA Inc. CRMLS
 - $500,0004 bd3 ba2.1k sqft1443 Yosemite Dr #5, Chico, CA 95928For Sale By Owner
- $485,0004 bd3 ba1.9k sqft1105 Cork Oak Way, Chico, CA 95928For Sale
 MLS ID #SN26183494, Jenna Johnson, Jenna Johnson, Broker. CRMLS
