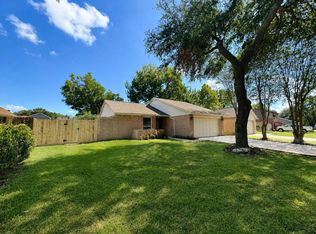
Welcome to this welcoming single-story home on a spacious corner lot in League City! Surrounded by mature trees and beautiful landscaping, this 3-bedroom, 2-bathroom home offers easy-care luxury vinyl plank flooring with no carpet, complemented by 5-inch baseboards throughout. The kitchen features granite countertops, refaced cabinetry, stainless steel appliances, gas cooking, a breakfast bar, and dining area that opens to the living area. The spacious primary suite includes a ceiling fan, walk-in closet, and ensuite bath with an updated tile shower surround. Step outside to a backyard designed to be enjoyed, featuring lush landscaping, a covered stamped-concrete patio, storage shed, and a pathway leading to an extra driveway. Parking is easy with a 2-car garage too! Just minutes from 9-acre Newport Park, residents can enjoy a playground, basketball court, and walking trails. Zoned to highly regarded Clear Creek ISD schools. Schedule your private showing today!
For sale
$255,000
2017 Victoria Ct, League City, TX 77573
3beds
1,349sqft
Single Family Residence
Built in 1970
7,348 Square Feet Lot
$243,900 Zestimate®
$189/sqft
$3/mo HOA
What's special
Gas cookingStorage shedStainless steel appliancesGranite countertopsSpacious corner lotSurrounded by mature treesLush landscaping
- 2 days |
- 260 |
- 23 |
Likely to sell faster than
Zillow last checked:
Listing updated:
Listed by:
Tiffani Reynolds TREC #0675142 713-303-8903,
Keller Williams Signature
Source: HAR,MLS#: 9652170
Facts & features
Interior
Bedrooms & bathrooms
- Bedrooms: 3
- Bathrooms: 2
- Full bathrooms: 2
Rooms
- Room types: Utility Room
Primary bedroom
- Level: First
- Area: 182
- Dimensions: 14 x 13
Bedroom
- Level: First
- Area: 110
- Dimensions: 11 x 10
Bedroom
- Level: First
- Area: 208
- Dimensions: 16 x 13
Other
- Level: First
- Area: 36
- Dimensions: 6 x 6
Other
- Level: First
- Area: 65
- Dimensions: 13 x 5
Breakfast
- Level: First
- Area: 63
- Dimensions: 9 x 7
Kitchen
- Level: First
- Area: 81
- Dimensions: 9 x 9
Living room
- Level: First
- Area: 330
- Dimensions: 22 x 15
Primary bath
- Level: First
- Area: 45
- Dimensions: 9 x 5
Utility room
- Level: First
Heating
- Natural Gas
Cooling
- Ceiling Fan(s), Electric
Appliances
- Included: Disposal, Gas Oven, Oven, Microwave, Gas Range, Dishwasher
- Laundry: Washer Hookup
Features
- Formal Entry/Foyer, High Ceilings, Vaulted Ceiling, 1 Bedroom Down - Not Primary BR, 2 Bedrooms Down, All Bedrooms Down, En-Suite Bath, Primary Bed - 1st Floor, Walk-In Closet(s)
- Flooring: Vinyl
- Windows: Window Coverings
- Has fireplace: No
Interior area
- Total structure area: 1,349
- Total interior livable area: 1,349 sqft
Video & virtual tour
Property
Parking
- Total spaces: 2
- Parking features: Attached, Garage Door Opener, Extra Driveway, RV Access/Parking
- Attached garage spaces: 2
Features
- Stories: 1
- Patio & porch: Covered, Patio/Deck, Porch
- Fencing: Back Yard
Lot
- Size: 7,348 Square Feet
- Features: Back Yard, Corner Lot, Subdivided, 0 Up To 1/4 Acre
Details
- Additional structures: Shed(s)
- Parcel number: 530400160001000
Construction
Type & style
- Home type: SingleFamily
- Architectural style: Traditional
- Property subtype: Single Family Residence
Materials
- Brick, Wood Siding
- Foundation: Slab
- Roof: Composition
Condition
- New construction: No
- Year built: 1970
Utilities & green energy
- Sewer: Public Sewer
- Water: Public
Green energy
- Energy efficient items: Attic Vents
Community & HOA
Community
- Subdivision: Newport
HOA
- Has HOA: Yes
- Amenities included: Basketball Court, Park, Playground, Trail(s)
- HOA fee: $37 annually
Location
- Region: League City
Financial & listing details
- Price per square foot: $189/sqft
- Tax assessed value: $223,980
- Annual tax amount: $3,865
- Date on market: 8/13/2026
- Listing terms: Cash,Conventional,FHA,VA Loan
- Exclusions: Mounted Tv's In Lr And Primary Bedroom, Bird Bath, All Potted Plants
- Ownership: Full Ownership
- Road surface type: Concrete, Curbs, Gutters
Estimated market value
$243,900
$232,000 - $256,000
$1,999/mo
Price history
| Date | Event | Price |
|---|---|---|
| 8/13/2026 | Listed for sale | $255,000$189/sqft |
Source:  HAR #9652170 Report a problem HAR #9652170 Report a problem | ||
| 10/13/1987 | Sold | -- |
Source: Agent Provided Report a problem | ||
Public tax history
| Year | Property taxes | Tax assessment |
|---|---|---|
| 2025 | $256 -57.5% | $223,980 +5.7% |
| 2024 | $601 -2.5% | $211,879 +5.3% |
| 2023 | $616 +0.1% | $201,225 +10% |
| 2022 | $616 +0.1% | $182,932 +10% |
| 2021 | $615 +0.1% | $166,302 +10% |
| 2020 | $615 -43.9% | $151,184 +9% |
| 2019 | $1,095 -49.7% | $138,710 -1.2% |
| 2018 | $2,175 | $140,340 |
| 2017 | $2,175 +11.6% | $140,340 +35.9% |
| 2016 | $1,950 +113.5% | $103,260 |
| 2015 | $914 +2.3% | $103,260 +13.4% |
| 2014 | $893 | $91,040 |
| 2013 | -- | $91,040 |
| 2012 | -- | $91,040 |
| 2011 | -- | $91,040 |
| 2010 | -- | $91,040 |
| 2009 | -- | $91,040 |
| 2008 | -- | $91,040 |
| 2007 | -- | $91,040 |
| 2006 | -- | $91,040 |
| 2005 | -- | $91,040 +14.7% |
| 2004 | -- | $79,370 |
| 2003 | -- | $79,370 +9.2% |
| 2002 | -- | $72,710 +6.7% |
| 2001 | -- | $68,160 |
Find assessor info on the county website
Monthly payment
Est. payment
Payment breakdown
Explore the cost of this home by adjusting the details. Changes won't be saved.Climate risks
Neighborhood: Newport
Nearby schools
GreatSchools rating
- 7/10James H. Ross Elementary SchoolGrades: PK-5Distance: 0.7 mi
- 7/10Creekside Intermediate SchoolGrades: 6-8Distance: 1.5 mi
- 8/10Clear Springs High SchoolGrades: 9-12Distance: 1.6 mi
Schools provided by the listing agent
- Elementary: Ross Elementary School (Clear Creek)
- Middle: Creekside Intermediate School
- High: Clear Springs High School
Source: HAR. This data may not be complete. We recommend contacting the local school district to confirm school assignments for this home.
- $240,100-- bd2 ba1.3k sqft2015 Victoria Ct, League City, TX 77573Off Market
- $226,0003 bd-- ba1.3k sqft2018 Kingsway Dr, League City, TX 77573Off Market

- $247,900-- bd2 ba1.4k sqft2101 Victoria Ct, League City, TX 77573Off Market
- $269,0004 bd2 ba1.4k sqft2016 Kingsway Dr, League City, TX 77573Pending

- $252,4003 bd2 ba1.5k sqft2013 Victoria Ct, League City, TX 77573Off Market
- $299,000-- bd2 ba1.9k sqft2018 Victoria Ct, League City, TX 77573Off Market
- $264,700-- bd2 ba1.6k sqft2102 Kingsway Dr, League City, TX 77573Off Market
- $242,700-- bd2 ba1.4k sqft2016 Victoria Ct, League City, TX 77573Off Market
A local agent can set up tours, give advice and negotiate with sellers.
Similar homes
- $259,0004 bd2 ba1.5k sqft2011 Victoria Ct, League City, TX 77573For Sale
 MLS ID #9188068, Tanya Langner, Martha Turner Sotheby's International Realty - Bay Area. HAR
 - $265,0002 bd2 ba1.2k sqft2703 Northern Dr, League City, TX 77573For Sale
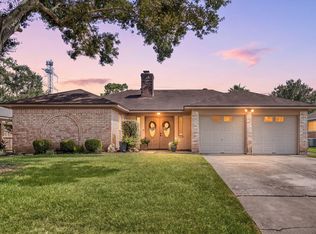
 MLS ID #31192524, Randall Martin, CB&A, Realtors- Southeast. HAR
 - $285,0003 bd2 ba1.5k sqft2109 Victoria Ct, League City, TX 77573For Sale
 MLS ID #90681962, Pedro Iznaga, Redfin Corporation. HAR
 - $239,9004 bd2 ba1.4k sqft308 Tiegs St, League City, TX 77573For Sale
 MLS ID #74561961, Maria Pendrak, Better Homes and Gardens Real Estate Gary Greene - Katy. HAR
 - $--3 bd2 ba1.6k sqft6123 Silver Leaf Dr, League City, TX 77573AuctionAuction.com 2
- $290,0003 bd2 ba1.6k sqft2305 Kingsway Dr, League City, TX 77573For SaleMLS ID #49718971, Paula Givens, Keller Williams Preferred. HAR
- $279,9004 bd3 ba1.4k sqft1215 E Walker St, League City, TX 77573For SaleMLS ID #26831514, Lisa Kurrass, Real Estate Connection Int. HAR
- $274,9003 bd3 ba1.5k sqft214 Brookdale Dr, League City, TX 77573For SaleMLS ID #40356345, Charlie Kriegel, Winhill Advisors - Kirby. HAR
- $260,0003 bd1 ba1.1k sqft2535 Jeb Stuart Ct, League City, TX 77573For SaleMLS ID #14552386, Cynthia Mayfield, Keller Williams Preferred. HAR
- $261,9003 bd2 ba1.2k sqft516 Saint Charles St, League City, TX 77573For SaleMLS ID #4619925, Kevin Duc Nguyen, ABSOLUTE Realty Group Inc.. HAR
- $275,0003 bd2 ba1.4k sqft2509 Merrimac Dr, League City, TX 77573For SaleMLS ID #83062975, William Wiard, The Shop Real Estate Co. HAR
- $225,0004 bd2 ba1.8k sqft1115 Newport Blvd, League City, TX 77573For SaleMLS ID #94499411, Kimberly Harding, Call It Closed Int'l Realty. HAR
- $261,0003 bd2 ba1.4k sqft207 Oakwood St, League City, TX 77573For SaleMLS ID #97635073, Bea Flores, Sovereign Real Estate Grp. HAR
- $269,9003 bd2 ba1.5k sqft2112 Hyde Acres St, League City, TX 77573For SaleMLS ID #12222223, Kashmir Cortave, Monarch & Co. HAR
- $315,0003 bd3 ba1.6k sqft2710 Merrimac Dr, League City, TX 77573For SaleMLS ID #28205357, Nick Hughey, Stanfield Properties. HAR
- $255,0003 bd2 ba1.2k sqft308 Moody Ave, League City, TX 77573For SaleMLS ID #31020490, Melisa Clements, Real Broker, LLC. HAR
- $267,0002 bd2 ba1.4k sqft308 Edgewood St, League City, TX 77573For SaleMLS ID #25204312, Jamie Hart, Gulf Coast, Realtors. HAR
- $210,0003 bd2 ba1.3k sqft1623 Canary Cir, League City, TX 77573For SaleMLS ID #83621310, Carolyn Bartley, Pinnacle Real Estate Holding LLC. HAR
- $290,0003 bd2 ba1.3k sqft1904 Floyd Rd, League City, TX 77573For SaleMLS ID #493123, Randall Casey, Northstar United Realty. HAR
- $279,9003 bd2 ba1.5k sqft2709 Merrimac Dr, League City, TX 77573For SaleMLS ID #47792617, Adam Sanders, Real Broker, LLC. HAR
