WOW, you have to see this fully furnished, turnkey storybook retreat nestled among towering pines, just minutes from the Chain O'Lakes, Fox River, Wisconsin boarder (Wilmot Mountain. Lake Geneva etc). Completely renovated by a contractor as a personal vacation home, this custom residence offers over 2,100 square feet of total living space on two levels, including three bedrooms, an additional built in bunk room, and two luxurious new bathrooms. The main level showcases new sand colored LPV flooring, custom lighting, exposed beams, and a bright living area. The dream kitchen features 42 inch soft close shaker cabinets, Carrara quartz countertops, herringbone backsplash, copper fixtures, and dining space for eight. The spa inspired main bath boasts floor to ceiling designer tile and a custom marble bench. The garden level lower level features eight foot ceilings, exposed brick, a third bedroom, and a spacious entertainment area, ideal for guests or an in law setup. Major upgrades include a new septic system and field installed in 2022, upgraded mechanicals, central HVAC with an EcoBee thermostat, and new dimmable recessed lighting throughout. Outdoor features include a 20 foot deck with modern wire railing overlooking a deep yard, plus a rear drivable easement on a three PIN lot providing ample parking for boats, RVs, and recreational toys. Ideal as a primary residence, weekend retreat, or turn key short term rental.
Active
Price cut: $15K (9/17)
$360,000
27686 W Rowe Ave, Spring Grove, IL 60081
3beds
1,885sqft
Single Family Residence
Built in ----
0.33 Acres Lot
$-- Zestimate®
$191/sqft
$-- HOA
What's special
Two luxurious new bathroomsExposed brickEight foot ceilingsSpacious entertainment areaHerringbone backsplashCustom lightingCustom marble bench
- 25 days
- 771
- 91
Likely to sell faster than
Zillow last checked:
Listing updated:
Listed by:
Jim Talerico (224)699-5002,
Redfin Corporation
Source: MRED as distributed by MLS GRID,MLS#: 12769652
Facts & features
Interior
Bedrooms & bathrooms
- Bedrooms: 3
- Bathrooms: 2
- Full bathrooms: 2
Rooms
- Room types: Den, Workshop
Primary bedroom
- Features: Flooring (Hardwood)
- Level: Main
- Area: 180 Square Feet
- Dimensions: 15X12
Bedroom 2
- Features: Flooring (Hardwood)
- Level: Main
- Area: 88 Square Feet
- Dimensions: 11X8
Bedroom 3
- Features: Flooring (Hardwood)
- Level: Basement
- Area: 234 Square Feet
- Dimensions: 18X13
Den
- Features: Flooring (Hardwood)
- Level: Main
- Area: 64 Square Feet
- Dimensions: 8X8
Dining room
- Features: Flooring (Hardwood)
- Level: Main
- Dimensions: COMBO
Family room
- Level: Basement
- Area: 360 Square Feet
- Dimensions: 18X20
Kitchen
- Features: Kitchen (Eating Area-Table Space), Flooring (Hardwood)
- Level: Main
- Area: 192 Square Feet
- Dimensions: 16X12
Laundry
- Level: Basement
- Area: 72 Square Feet
- Dimensions: 12X6
Living room
- Features: Flooring (Hardwood)
- Level: Main
- Area: 196 Square Feet
- Dimensions: 14X14
Other
- Level: Basement
- Area: 150 Square Feet
- Dimensions: 15X10
Heating
- Natural Gas, Forced Air
Cooling
- Central Air
Appliances
- Included: Range, Refrigerator, Washer, Dryer, Stainless Steel Appliance(s), Water Purifier Owned, Water Softener
- Laundry: In Unit
Features
- Built-in Features, Beamed Ceilings
- Flooring: Hardwood
- Basement: Finished,Egress Window,Full
- Number of fireplaces: 1
- Fireplace features: Basement
Interior area
- Total structure area: 2,094
- Total interior livable area: 1,885 sqft
Property
Parking
- Total spaces: 4
- Parking features: Driveway, Yes, Owned
- Has uncovered spaces: Yes
Accessibility
- Accessibility features: No Disability Access
Features
- Stories: 1
- Patio & porch: Deck, Porch
Lot
- Size: 0.33 Acres
- Dimensions: 104 X 147 X 82 X 158
Details
- Additional structures: Shed(s)
- Additional parcels included: 01343090190000
- Parcel number: 01343090110000
- Special conditions: None
- Other equipment: Water-Softener Owned, Sump Pump
Construction
Type & style
- Home type: SingleFamily
- Property subtype: Single Family Residence
Materials
- Log, Stone
- Foundation: Block, Concrete Perimeter
- Roof: Asphalt
Condition
- New construction: No
- Major remodel year: 2023
Utilities & green energy
- Electric: Circuit Breakers
- Sewer: Septic Tank
- Water: Well
Community & HOA
Community
- Subdivision: Lotus Woods
HOA
- Services included: None
Location
- Region: Spring Grove
Financial & listing details
- Price per square foot: $191/sqft
- Tax assessed value: $229,901
- Annual tax amount: $6,127
- Date on market: 9/25/2026
- Ownership: Fee Simple
Estimated market value
Not available
Estimated sales range
Not available
Not available
Price history
| Date | Event | Price |
|---|---|---|
| 9/17/2026 | Price change | $360,000-4%$191/sqft |
Source:  MRED as distributed by MLS GRID #12737477 Report a problem MRED as distributed by MLS GRID #12737477 Report a problem | ||
| 9/3/2026 | Listed for sale | $375,000+7.1%$199/sqft |
Source: MRED as distributed by MLS GRID #12737477 Report a problem | ||
| 9/7/2023 | Sold | $350,000-4.1%$186/sqft |
Source: MRED as distributed by MLS GRID #11786973 Report a problem | ||
| 8/19/2023 | Listing removed | -- |
Source: Zillow Rentals Report a problem | ||
| 8/7/2023 | Contingent | $365,000$194/sqft |
Source: MRED as distributed by MLS GRID #11786973 Report a problem | ||
| 7/29/2023 | Listed for rent | $2,500+85.2%$1/sqft |
Source: Zillow Rentals Report a problem | ||
| 7/28/2023 | Price change | $365,000-2.7%$194/sqft |
Source: MRED as distributed by MLS GRID #11786973 Report a problem | ||
| 6/2/2023 | Price change | $375,000-5.1%$199/sqft |
Source: MRED as distributed by MLS GRID #11786973 Report a problem | ||
| 5/18/2023 | Listed for sale | $395,000-7.1%$210/sqft |
Source: MRED as distributed by MLS GRID #11786973 Report a problem | ||
| 5/18/2023 | Listing removed | -- |
Source: MRED as distributed by MLS GRID #11781732 Report a problem | ||
| 5/12/2023 | Listed for sale | $425,000+153%$225/sqft |
Source: MRED as distributed by MLS GRID #11781732 Report a problem | ||
| 2/18/2022 | Sold | $168,000$89/sqft |
Source: MRED as distributed by MLS GRID #11302779 Report a problem | ||
| 1/14/2022 | Pending sale | $168,000$89/sqft |
Source:  RE/MAX International #11302779 Report a problem RE/MAX International #11302779 Report a problem | ||
| 1/14/2022 | Contingent | $168,000$89/sqft |
Source: MRED as distributed by MLS GRID #11302779 Report a problem | ||
| 1/12/2022 | Listed for sale | $168,000$89/sqft |
Source: MRED as distributed by MLS GRID #11284094 Report a problem | ||
| 12/14/2021 | Pending sale | $168,000$89/sqft |
Source: RE/MAX International #11284094 Report a problem | ||
| 12/14/2021 | Contingent | $168,000$89/sqft |
Source: MRED as distributed by MLS GRID #11284094 Report a problem | ||
| 12/9/2021 | Listed for sale | $168,000$89/sqft |
Source: MRED as distributed by MLS GRID #11284094 Report a problem | ||
| 11/24/2021 | Listing removed | -- |
Source: RE/MAX International Report a problem | ||
| 7/9/2021 | Listed for sale | $168,000+140%$89/sqft |
Source: MRED as distributed by MLS GRID #11150415 Report a problem | ||
| 3/24/2021 | Listing removed | -- |
Source: Owner Report a problem | ||
| 2/1/2020 | Listing removed | $1,350$1/sqft |
Source: Owner Report a problem | ||
| 12/7/2019 | Listed for rent | $1,350$1/sqft |
Source: Owner Report a problem | ||
| 3/7/2014 | Sold | $70,000-6.5%$37/sqft |
Source: Agent Provided Report a problem | ||
| 1/23/2014 | Listed for sale | $74,900$40/sqft |
Source: TANIS Group Realty #08521563 Report a problem | ||
Public tax history
| Year | Property taxes | Tax assessment |
|---|---|---|
| 2024 | $5,717 +4.1% | $82,764 +8% |
| 2023 | $5,494 +29.2% | $76,626 +11.7% |
| 2022 | $4,254 +34.4% | $68,612 +33.7% |
| 2021 | $3,165 +1.9% | $51,325 +42.7% |
| 2020 | $3,107 +5.8% | $35,959 +4.6% |
| 2019 | $2,936 +64.7% | $34,387 +67.3% |
| 2018 | $1,782 | $20,551 +5.1% |
| 2017 | $1,782 -7.5% | $19,561 +3.6% |
| 2016 | $1,927 +52.8% | $18,877 -37.5% |
| 2015 | $1,261 -46.6% | $30,216 +145% |
| 2014 | $2,360 -5.5% | $12,331 -65.5% |
| 2012 | $2,496 +6.4% | $35,703 -10.6% |
| 2011 | $2,345 +4.9% | $39,949 -4.9% |
| 2010 | $2,235 +5.8% | $42,013 -4.2% |
| 2009 | $2,113 -11.3% | $43,866 -1% |
| 2008 | $2,382 +10.7% | $44,294 +5.1% |
| 2006 | $2,151 +9.6% | $42,153 |
| 2005 | $1,962 +4.1% | -- |
| 2004 | $1,885 +2.3% | -- |
| 2003 | $1,842 +2.2% | -- |
| 2002 | $1,802 +1.7% | -- |
| 2001 | $1,773 +2.6% | $28,993 +3.3% |
| 2000 | $1,727 | $28,070 |
Find assessor info on the county website
Monthly payment
Est. payment
Payment breakdown
Explore the cost of this home by adjusting the details. Changes won't be saved.Climate risks
Neighborhood: 60081
Nearby schools
Schools provided by the listing agent
- District: 11
Source: MRED as distributed by MLS GRID. This data may not be complete. We recommend contacting the local school district to confirm school assignments for this home.

Similar homes
- $349,9003 bd2 ba1.3k sqft37966 N Nora Pl, Spring Grove, IL 60081New
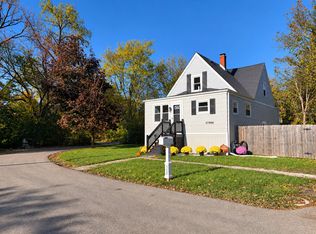 MLS ID #12789109, Lisa Wolf, Keller Williams North Shore West. MRED as distributed by MLS GRID
 - $399,0003 bd2 ba1.1k sqft38392 N 8th St, Spring Grove, IL 60081Active
 MLS ID #12719970, Pat Smarto, ABR,CNC,E-PRO,GRI,SFR,SRES, Lakes Realty Group. MRED as distributed by MLS GRID
 - $359,9003 bd2 ba2k sqft35671 N Wilson Rd, Ingleside, IL 60041New
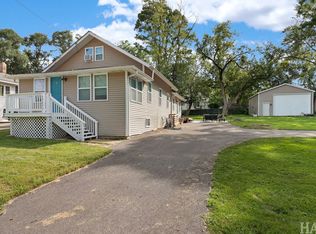 MLS ID #12790017, Dawn Bremer, CSC, Keller Williams Success Realty. MRED as distributed by MLS GRID
 - $354,9003 bd2 ba2.2k sqft20949 W Verona Ave, Lake Villa, IL 60046New
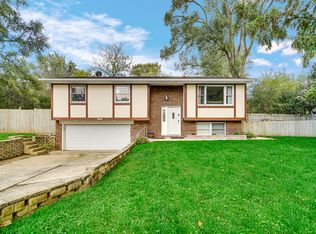 MLS ID #12779729, Christine Hjorth, Keller Williams North Shore West. MRED as distributed by MLS GRID
