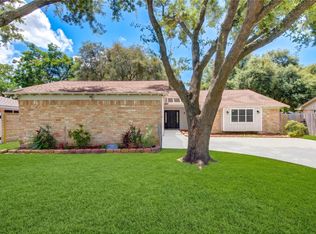
Welcome to Pilgrims Landing! This spacious 3-bedroom, 2.5-bath home offers 2,360 sq ft plus an office that could serve as a 4th bedroom and an additional flex room for even more versatility. The inviting living room features a fireplace with built-ins, while the island kitchen offers abundant storage, soft-close cabinetry, a walk-in pantry and a convenient wet bar. Upstairs, the spacious primary suite includes double walk-in closets, an updated bath with impressive storage and a private balcony. Step outside to your own backyard retreat featuring a saltwater pool and hot tub, plus a 12x20 palapa perfect for entertaining and relaxing. Additional highlights include indoor laundry, a 2-car garage, replaced A/C ductwork, pool mechanics and a roof replaced with Integrity Roof System. NO HOA! Tucked away on a quiet cul-de-sac just minutes from Moses Lake, the Texas City Dike, with an easy commute to both Houston and Galveston.
For sale
$415,000
4205 Quaker Dr, Texas City, TX 77590
3beds
2,360sqft
Single Family Residence
Built in 1978
9,700 Square Feet Lot
$403,200 Zestimate®
$176/sqft
$-- HOA
What's special
Private balconyBackyard retreatQuiet cul-de-sacIsland kitchenFireplace with built-insAbundant storageDouble walk-in closets
- 2 days |
- 338 |
- 22 |
Likely to sell faster than
Zillow last checked:
Listing updated:
Listed by:
Angel Price TREC #0732405 409-939-6721,
TruPromise Realty,
Sierra Morales TREC #0843965 832-819-9488,
TruPromise Realty
Source: HAR,MLS#: 57023391
Facts & features
Interior
Bedrooms & bathrooms
- Bedrooms: 3
- Bathrooms: 3
- Full bathrooms: 2
- 1/2 bathrooms: 1
Rooms
- Room types: Den, Utility Room
Primary bedroom
- Level: Second
- Area: 238
- Dimensions: 17x14
Bedroom
- Level: Second
- Area: 121
- Dimensions: 11x11
Bedroom
- Level: Second
- Area: 150
- Dimensions: 15x10
Other
- Level: First
- Area: 154
- Dimensions: 14x11
Other
- Level: First
- Area: 28
- Dimensions: 7x4
Other
- Level: Second
- Area: 45
- Dimensions: 9x5
Dining room
- Level: First
- Area: 128
- Dimensions: 16x8
Other
- Level: Second
- Area: 66
- Dimensions: 22x3
Other
- Level: First
- Area: 200
- Dimensions: 10x20
Other
- Level: First
- Area: 104
- Dimensions: 13x8
Kitchen
- Level: First
- Area: 286
- Dimensions: 22x13
Living room
- Level: First
- Area: 408
- Dimensions: 17x24
Primary bath
- Level: Second
- Area: 120
- Dimensions: 12x10
Utility room
- Level: First
- Area: 40
- Dimensions: 5x8
Heating
- Natural Gas
Cooling
- Ceiling Fan(s), Electric
Appliances
- Included: Disposal, Electric Oven, Trash Compactor, Electric Range, Dishwasher
- Laundry: Electric Dryer Hookup, Washer Hookup
Features
- Balcony, Crown Molding, Wet Bar, 1 Bedroom Down - Not Primary BR, All Bedrooms Up, En-Suite Bath, Primary Bed - 2nd Floor, Sitting Area, Split Plan, Walk-In Closet(s)
- Flooring: Laminate, Vinyl
- Windows: Window Coverings
- Number of fireplaces: 1
Interior area
- Total structure area: 2,360
- Total interior livable area: 2,360 sqft
Property
Parking
- Total spaces: 2
- Parking features: Detached, Double-Wide Driveway
- Garage spaces: 2
Features
- Stories: 2
- Patio & porch: Covered, Patio/Deck, Porch
- Exterior features: Balcony, Side Yard
- Has private pool: Yes
- Pool features: Heated, In Ground, Pool/Spa Combo, Salt Water
- Has spa: Yes
- Spa features: Spa/Hot Tub
- Fencing: Back Yard
Lot
- Size: 9,700 Square Feet
- Features: Back Yard, Cul-De-Sac, Subdivided, 0 Up To 1/4 Acre
Details
- Additional structures: Shed(s)
- Parcel number: 577000010022000
Construction
Type & style
- Home type: SingleFamily
- Architectural style: Traditional
- Property subtype: Single Family Residence
Materials
- Brick, Cement Siding
- Foundation: Slab
- Roof: Composition
Condition
- New construction: No
- Year built: 1978
Utilities & green energy
- Sewer: Public Sewer
- Water: Public
Green energy
- Energy efficient items: Thermostat, Other Energy Features
Community & HOA
Community
- Subdivision: Pilgrims Landing
Location
- Region: Texas City
Financial & listing details
- Price per square foot: $176/sqft
- Tax assessed value: $320,000
- Annual tax amount: $7,521
- Date on market: 8/13/2026
- Listing terms: Cash,Conventional,FHA,VA Loan
- Road surface type: Concrete, Curbs
Estimated market value
$403,200
$383,000 - $423,000
$2,462/mo
Price history
| Date | Event | Price |
|---|---|---|
| 8/13/2026 | Listed for sale | $415,000+31.7%$176/sqft |
Source:  HAR #57023391 Report a problem HAR #57023391 Report a problem | ||
| 5/1/2023 | Sold | -- |
Source: Agent Provided Report a problem | ||
| 4/8/2023 | Pending sale | $315,000$133/sqft |
Source: HAR #40260794 Report a problem | ||
| 4/5/2023 | Listed for sale | $315,000$133/sqft |
Source: HAR #40260794 Report a problem | ||
| 8/16/2004 | Sold | -- |
Source: Public Record Report a problem | ||
Public tax history
| Year | Property taxes | Tax assessment |
|---|---|---|
| 2025 | $2,734 -2.9% | $320,000 -0.9% |
| 2024 | $2,815 -24.7% | $323,000 -4.9% |
| 2023 | $3,739 +142.7% | $339,780 +59.8% |
| 2022 | $1,541 -15.7% | $212,641 +10% |
| 2021 | $1,828 +5.9% | $193,310 +10% |
| 2020 | $1,726 +3.3% | $175,736 +10% |
| 2019 | $1,672 -48.8% | $159,760 -1% |
| 2018 | $3,267 | $161,390 -1% |
| 2017 | $3,267 +3.5% | $163,010 +0% |
| 2016 | $3,158 +98.8% | $163,000 |
| 2015 | $1,589 -0.8% | $163,000 |
| 2014 | $1,601 | $163,000 |
| 2013 | -- | $163,000 |
| 2012 | -- | $163,000 |
| 2011 | -- | $163,000 |
| 2010 | -- | $163,000 +9.8% |
| 2009 | -- | $148,410 -9% |
| 2008 | -- | $163,000 +4.2% |
| 2007 | -- | $156,360 +6% |
| 2006 | -- | $147,450 |
| 2005 | -- | $147,450 |
| 2004 | -- | $147,450 |
| 2003 | -- | $147,450 +13% |
| 2002 | -- | $130,510 |
| 2001 | -- | $130,510 |
Find assessor info on the county website
Monthly payment
Est. payment
Payment breakdown
Explore the cost of this home by adjusting the details. Changes won't be saved.Climate risks
Neighborhood: Pilgram Estates
Nearby schools
GreatSchools rating
- 6/10Northside Elementary SchoolGrades: K-4Distance: 1.2 mi
- 5/10Blocker Middle SchoolGrades: 7-8Distance: 1.9 mi
- 3/10Texas City High SchoolGrades: 9-12Distance: 2.2 mi
Schools provided by the listing agent
- Elementary: Guajardo Elementary School
- Middle: Blocker Middle School
- High: Texas City High School
Source: HAR. This data may not be complete. We recommend contacting the local school district to confirm school assignments for this home.
- $321,8004 bd3 ba2.3k sqft4201 Quaker Dr, Texas City, TX 77590Off Market
- $358,8004 bd2 ba2.4k sqft4206 Mayflower Cir, Texas City, TX 77590Off Market
- $357,700-- bd3 ba3.8k sqft4209 Quaker Dr, Texas City, TX 77590Off Market
- $291,200-- bd2 ba2.4k sqft4202 Mayflower Cir, Texas City, TX 77590Off Market
- $246,600-- bd2 ba2k sqft4113 Quaker Dr, Texas City, TX 77590Off Market
- $307,700-- bd2 ba2.6k sqft4210 Mayflower Cir, Texas City, TX 77590Off Market
- $238,500-- bd2 ba2.3k sqft4114 Mayflower Cir, Texas City, TX 77590Off Market
- $235,2003 bd2 ba1.7k sqft4204 Quaker, Texas City, TX 77590Off Market
A local agent can set up tours, give advice and negotiate with sellers.
Similar homes
- $400,0003 bd2 ba1.9k sqft3902 18th St N, Texas City, TX 77590For Sale
 MLS ID #23390401, Genie Jennings, RE/MAX Cherished Properties. HAR
 - $357,7003 bd2 ba1.7k sqft2525 40th Ave N, Texas City, TX 77590For Sale
 MLS ID #12309102, Donna Myers, UTR TEXAS, REALTORS. HAR
 - $215,0003 bd2 ba1.9k sqft2537 21st Ave N, Texas City, TX 77590For Sale
 MLS ID #27646388, Tracy Gaston-Gray, Coldwell Banker Realty - Heights. HAR
 - $420,0003 bd3 ba2.1k sqft1121 6th St, San Leon, TX 77539For Sale
 MLS ID #13009800, Jessica Attocknie, Keller Williams Realty Clear Lake / NASA. HAR
 - $269,0003 bd2 ba1.8k sqft24 11th Ave N, Texas City, TX 77590For SaleMLS ID #85317637, Matthew Smythe, eXp Realty LLC. HAR
- $335,0003 bd2 ba1.8k sqft2610 18th St N, Texas City, TX 77590For SaleMLS ID #56642831, Cameron Paschal, LPT Realty, LLC. HAR
- $285,0003 bd2 ba1.9k sqft1222 24th Ave N, Texas City, TX 77590For SaleMLS ID #6155937, Pauline Mejia, Etheredge Real Estate. HAR
- $215,0003 bd2 ba1.3k sqft2809 3rd Ave N, Texas City, TX 77590For SaleMLS ID #55862585, Candi Stevens, RE/MAX Leading Edge. HAR
- from $327,9904 bd2 ba2.5k sqftCascade Plan, Sunrise Cove, Texas City, TX 77590New ConstructionBeazer Homes
- $242,0003 bd2 ba2k sqft2323 37th Ave N, Texas City, TX 77590For SaleMLS ID #94239309, Ozzie Ramirez, AEA Realty, LLC. HAR
- $250,0003 bd2 ba1.9k sqft2302 38th Ave N, Texas City, TX 77590For SaleMLS ID #51396500, Romona Ervin-Nickerson, The Sears Group. HAR
- $480,0003 bd3 ba2.7k sqft4906 Allen Cay Dr, Texas City, TX 77590For SaleMLS ID #49653594, Nichelle Richards, Nan & Company Properties-Galveston Office. HAR
- $329,9003 bd2 ba1.9k sqft1717 24th Ave N, Texas City, TX 77590For SaleMLS ID #87705180, Cyndi De Palermo, Red Diamond Realty. HAR
- $314,9903 bd3 ba2.5k sqft321 20th Ave N, Texas City, TX 77590For SaleMLS ID #61496031, Tamara Moss, LPT Realty, LLC. HAR
- $299,9004 bd4 ba2.9k sqft1502 20th Ave N, Texas City, TX 77590For SaleMLS ID #82325408, Taylor Danford, Alumbra International Properties. HAR
- $280,0005 bd2 ba2.6k sqft1101 15th Ave N, Texas City, TX 77590For SaleMLS ID #36244134, Nick Boyd, Keystone Realty Group. HAR
- $412,0003 bd2 ba1.4k sqft8805 Harbour Dr, Dickinson, TX 77539For SaleMLS ID #9705955, Celeste Taylor-Velasco, Redfin Corporation. HAR
- $230,0003 bd1 ba1.3k sqft2302 35th Ave N, Texas City, TX 77590For SaleMLS ID #23985243, Elias Ganem, eXp Realty LLC. HAR
- $324,9993 bd4 ba2.4k sqft301 N Pecan Dr, Texas City, TX 77591For SaleMLS ID #24245048, Joyce Ramirez, Walzel Properties - Corporate Office. HAR
- from $524,9904 bd3 ba2.6k sqftJACKSON Plan, Grand Cay Harbour, Texas City, TX 77590New ConstructionDR Horton
