Coming soon in the Prairie Estates neighborhood of Dickinson, this 3-bedroom, 2-bath one-story home is located outside the city limits in Galveston County, just off FM 517 with quick access to Interstate 45, on a fully fenced 22,000-square-foot lot with no HOA. A newly paved asphalt street now leads into the subdivision, and the sellers have widened and extended the driveway to create additional parking for vehicles, an RV, or a boat. The interior has been freshly painted and updated with new wood-look tile flooring throughout, and a portion of the garage has been converted into additional air-conditioned living space connected to the home’s HVAC system, offering flexible use as an office, guest suite, or recreation room. (Sellers can revert the garage back if needed). At the rear of the property, the sellers added a concrete RV pad with a cover, dedicated electrical service, and newly installed 30-amp and 50-amp hookups, providing practical outdoor utility on this oversized lot.
Coming soon
$269,900
3231 W Meadow Ln, Dickinson, TX 77539
3beds
1,437sqft
Single Family Residence
Built in 1977
0.51 Acres Lot
$276,200 Zestimate®
$188/sqft
$-- HOA
What's special
- 14 hours |
- 29 |
- 5 |
Zillow last checked:
Listing updated:
Listed by:
Tyler Harding TREC #0663497 281-309-2149,
Call It Closed Int'l Realty
Source: HAR,MLS#: 60203957
Facts & features
Interior
Bedrooms & bathrooms
- Bedrooms: 3
- Bathrooms: 2
- Full bathrooms: 2
Rooms
- Room types: Family Room
Bedroom
- Level: First
- Area: 110
- Dimensions: 11X10
Bedroom
- Level: First
- Area: 120
- Dimensions: 12X10
Bedroom
- Level: First
- Area: 110
- Dimensions: 11X10
Other
- Level: First
Other
- Level: First
Family room
- Level: First
- Area: 168
- Dimensions: 14X12
Kitchen
- Level: First
- Area: 100
- Dimensions: 10X10
Utility room
- Features: In Garage
Heating
- Electric
Cooling
- Ceiling Fan(s), Electric
Appliances
- Included: Disposal, Electric Oven, Microwave, Electric Range, Dishwasher
- Laundry: Electric Dryer Hookup, Washer Hookup
Features
- All Bedrooms Down, Primary Bed - 1st Floor
- Flooring: Tile
- Windows: Insulated/Low-E windows
Interior area
- Total structure area: 1,437
- Total interior livable area: 1,437 sqft
Property
Parking
- Total spaces: 2
- Parking features: Attached, Electric Gate, Double-Wide Driveway
- Attached garage spaces: 2
Features
- Stories: 1
- Patio & porch: Patio/Deck
- Exterior features: Side Yard
- Fencing: Back Yard,Full
Lot
- Size: 0.51 Acres
- Dimensions: 100 x 222
- Features: Back Yard, Subdivided, 1/2 Up to 1 Acre
Details
- Parcel number: 597000000129000
Construction
Type & style
- Home type: SingleFamily
- Architectural style: Traditional
- Property subtype: Single Family Residence
Materials
- Brick, Cement Siding, Wood Siding
- Foundation: Slab
- Roof: Composition
Condition
- New construction: No
- Year built: 1977
Utilities & green energy
- Sewer: Public Sewer
- Water: Public, Water District
Green energy
- Energy efficient items: Attic Vents
Community & HOA
Community
- Subdivision: Prairie Estates
Location
- Region: Dickinson
Financial & listing details
- Price per square foot: $188/sqft
- Tax assessed value: $268,640
- Annual tax amount: $2,121
- Date on market: 8/22/2026
- Listing terms: Cash,Conventional,FHA,Investor,Other,VA Loan
- Exclusions: Tv's/Mounts, Washer, Dryer Fridge
- Ownership: Full Ownership
- Road surface type: Asphalt, Concrete, Curbs, Gutters
Estimated market value
$276,200
$257,000 - $296,000
$2,001/mo
Price history
| Date | Event | Price |
|---|---|---|
| 10/28/2016 | Sold | -- |
Source: Agent Provided Report a problem | ||
| 9/17/2016 | Pending sale | $177,430$123/sqft |
Source: RE/MAX Premier Properties #26366245 Report a problem | ||
| 9/10/2016 | Price change | $177,430-4%$123/sqft |
Source: RE/MAX Premier Properties #26366245 Report a problem | ||
| 8/20/2016 | Listed for sale | $184,730+167.7%$129/sqft |
Source: RE/MAX Premier Properties #26366245 Report a problem | ||
| 3/10/2016 | Listing removed | $69,000$48/sqft |
Source: Owners.com #21902737 Report a problem | ||
| 2/8/2016 | Pending sale | $69,000$48/sqft |
Source: Owners.com #21902737 Report a problem | ||
| 2/3/2016 | Price change | $69,000-10.3%$48/sqft |
Source: REALHome Services and Solutions #21902737 Report a problem | ||
| 1/26/2016 | Listed for sale | $76,900$54/sqft |
Source: Owners.com #21902737 Report a problem | ||
| 1/8/2016 | Pending sale | $76,900$54/sqft |
Source: Owners.com #21902737 Report a problem | ||
| 12/16/2015 | Price change | $76,900-9.4%$54/sqft |
Source: REALHome Services and Solutions #21902737 Report a problem | ||
| 11/17/2015 | Listed for sale | $84,900$59/sqft |
Source: Owners.com #21902737 Report a problem | ||
| 10/13/2015 | Sold | -- |
Source: Public Record Report a problem | ||
Public tax history
| Year | Property taxes | Tax assessment |
|---|---|---|
| 2025 | $2,121 -6.3% | $199,606 +10% |
| 2024 | $2,264 +13.5% | $181,460 +10% |
| 2023 | $1,995 -16.8% | $164,964 +10% |
| 2022 | $2,398 -27.6% | $149,967 -4.1% |
| 2021 | $3,312 +22.7% | $156,460 +26.2% |
| 2020 | $2,700 -24.3% | $123,940 -16% |
| 2019 | $3,566 -1.9% | $147,530 -1% |
| 2018 | $3,634 | $149,040 -1% |
| 2017 | $3,634 +51.2% | $150,570 +54.6% |
| 2016 | $2,404 +37.5% | $97,380 |
| 2015 | $1,749 +1.5% | $97,380 +18.3% |
| 2014 | $1,723 | $82,340 |
| 2013 | -- | $82,340 |
| 2012 | -- | $82,340 |
| 2011 | -- | $82,340 |
| 2010 | -- | $82,340 |
| 2009 | -- | $82,340 |
| 2008 | -- | $82,340 |
| 2007 | -- | $82,340 +8.5% |
| 2006 | -- | $75,900 |
| 2005 | -- | $75,900 |
| 2004 | -- | $75,900 +13.2% |
| 2003 | -- | $67,020 |
| 2002 | -- | $67,020 +3.4% |
| 2001 | -- | $64,800 |
Find assessor info on the county website
Monthly payment
Est. payment
Payment breakdown
Explore the cost of this home by adjusting the details. Changes won't be saved.Climate risks
Neighborhood: 77539
Nearby schools
GreatSchools rating
- 9/10Louis G Lobit Elementary SchoolGrades: PK-3Distance: 0.6 mi
- 8/10Dickson Junior High SchoolGrades: 6-8Distance: 5.1 mi
- 6/10Dickinson High SchoolGrades: 9-12Distance: 5.5 mi
Schools provided by the listing agent
- Elementary: Lobit Elementary School
- Middle: Lobit Middle School
- High: Dickinson High School
Source: HAR. This data may not be complete. We recommend contacting the local school district to confirm school assignments for this home.
- $406,5004 bd3 ba2.8k sqft3233 W Meadow Ln, Dickinson, TX 77539Off Market
- $307,5004 bd3 ba1.6k sqft3261 W Meadow Ln, Dickinson, TX 77539Off Market

- $249,600-- bd2 ba1.1k sqft3191 W Meadow Ln, Dickinson, TX 77539Off Market
- $278,900-- bd2 ba1.3k sqft3291 W Meadow Ln, Dickinson, TX 77539Off Market
- $335,0003 bd2 ba1.9k sqft3230 W Meadow Ln, Dickinson, TX 77539For Sale
- $239,900-- bd2 ba1.3k sqft3210 W Meadow Ln, Dickinson, TX 77539Off Market
- $280,2003 bd2 ba1.4k sqft3220 W Meadow Ln, Dickinson, TX 77539Off Market
- $265,3004 bd1 ba1.7k sqft3260 W Meadow Ln, Dickinson, TX 77539Off Market
A local agent can set up tours, give advice and negotiate with sellers.
Similar homes
- $335,0003 bd2 ba1.9k sqft3230 W Meadow Ln, Dickinson, TX 77539For Sale
 MLS ID #55940772, Kelly Victoria, LPT Realty, LLC. HAR
 - $280,0004 bd3 ba1.9k sqft3041 Boxwood Springs Ln, Dickinson, TX 77539For Sale
 MLS ID #16687218, Ozzie Ramirez, AEA Realty, LLC. HAR
 - $305,0003 bd2 ba1.8k sqft3205 Granite Gate Ln, Dickinson, TX 77539For Sale
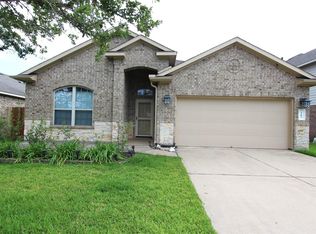 MLS ID #88860901, Dominic Vu, HomePro Realty, Inc. HAR
 - $299,0004 bd2 ba1.7k sqft4027 Bentwood Dr, Dickinson, TX 77539For Sale
 MLS ID #85397138, Cyndi De Palermo, Red Diamond Realty. HAR
 - $292,5004 bd2 ba1.8k sqft212 Silverbrook Ln, Dickinson, TX 77539For SaleMLS ID #81976919, Justin Dees, Resource Realty. HAR
- $314,9903 bd2 ba1.4k sqft2218 Blue Mariner Path, Dickinson, TX 77539New ConstructionHAR
- $281,9903 bd2 ba1.3k sqft3501 Horseshoe Trail Rd, League City, TX 77511New ConstructionHAR
- $332,9903 bd3 ba1.6k sqft3522 Wild Mustang St, League City, TX 77573New ConstructionMLS ID #78456204, Jonathan Woodruff, D.R. Horton-Texas, LTD. HAR
- $294,9003 bd2 ba1.7k sqft4055 Bentwood Dr, Dickinson, TX 77539For SaleMLS ID #82501863, Barbie Tucker, Etheredge Real Estate. HAR
- $329,0003 bd2 ba2k sqft2817 Frostwood Cir, Dickinson, TX 77539For SaleMLS ID #51620334, Joshua Adkins, JLA Realty. HAR
- $324,9903 bd2 ba1.5k sqft2210 Blue Mariner Path, Dickinson, TX 77539New ConstructionHAR
- $257,5003 bd3 ba1.7k sqft238 Drake Run Ln, Dickinson, TX 77539For SaleMLS ID #14614902, Alma Delia Grimaldo, Keller Williams Realty The Woodlands. HAR
- $324,9003 bd2 ba1.8k sqft2894 Smokey Lake Ln, Dickinson, TX 77539For SaleMLS ID #81367701, Shelley Broussard, Real Broker, LLC. HAR
- $319,9004 bd4 ba1.9k sqft6532 Geisler Crossing Ln, Dickinson, TX 77539For SaleMLS ID #80724856, Melanie Downing, Vylla Home. HAR
- $269,9003 bd2 ba1.5k sqft2112 Hyde Acres St, League City, TX 77573For SaleMLS ID #12222223, Kashmir Cortave, Monarch & Co. HAR
- $245,0003 bd3 ba1.7k sqft418 Folk Crest Ln, Dickinson, TX 77539For SaleMLS ID #18699460, Tatyana Ivanova, LPT Realty, LLC. HAR
- $323,4004 bd3 ba2k sqft3131 Sun Terrace Ln, Dickinson, TX 77539For SaleMLS ID #79873406, Dale Moon, Moon Realty Partners. HAR
- $233,0003 bd3 ba1.7k sqft417 Folk Crest Ln, Dickinson, TX 77539For SaleMLS ID #93628740, Cheina Flores, JLA Realty. HAR
- $340,0004 bd2 ba1.7k sqft3001 Meadow Bay Dr, Dickinson, TX 77539For SaleMLS ID #28523664, Lee Ann Vogel, UTR TEXAS, REALTORS. HAR
- $329,9004 bd2 ba1.8k sqft4331 Oakdale Mist Dr, Dickinson, TX 77539For SaleMLS ID #34885462, Deborah Bly, eXp Realty, LLC. HAR
