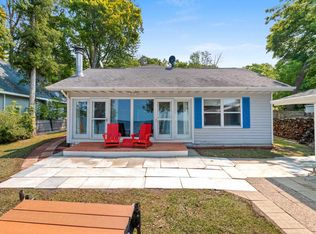
Completely updated waterfront cottage just minutes from Sturgeon Bay and steps from the Bay! Fully furnished and needing only new owners. Cozy up by the stone-surround gas fireplace or head up to the loft with plenty of sleeping space. Efficient heating and cooling, a dining area overlooking the water, smart features and keyless entry. Outside: a nice-sized yard, a smooth stone beach, a garage that doubles as a boathouse with a rail launch system, and a grandfathered-in concrete break-wall. A private sanctuary with timeless cottage character in a peaceful rural setting, ideal for weekend resets and quiet seasonal getaways. Enjoy kayaking, fishing, paddleboarding, nearby harbors and Southern Door attractions.
Pending
$499,900
2769 Bay ROAD, Brussels, WI 54204
3beds
900sqft
Single Family Residence
Built in 1965
9,147 Square Feet Lot
$-- Zestimate®
$555/sqft
$-- HOA
What's special
Fully furnishedSmooth stone beachNice-sized yardStone-surround gas fireplaceEfficient heating and cooling
- 14 days
- 1,803
- 142
Zillow last checked:
Listing updated:
Listed by:
Erika Morrison 414-399-4464,
Keller Williams Milwaukee North Shore
Source: WIREX MLS,MLS#: 1984766 Originating MLS: Metro MLS
Facts & features
Interior
Bedrooms & bathrooms
- Bedrooms: 3
- Bathrooms: 1
- Full bathrooms: 1
- Main level bedrooms: 1
Bedroom 2
- Level: Main
- Area: 72
- Dimensions: 8 x 9
Bathroom
- Features: Shower Stall
Kitchen
- Level: Main
- Area: 60
- Dimensions: 6 x 10
Living room
- Level: Main
- Area: 198
- Dimensions: 11 x 18
Heating
- Propane, Other, Wall Furnace
Cooling
- Other
Appliances
- Included: Microwave, Other, Oven, Range, Refrigerator
Features
- Cathedral/vaulted ceiling
- Basement: None / Slab
Interior area
- Total structure area: 900
- Total interior livable area: 900 sqft
Property
Parking
- Total spaces: 1
- Parking features: Detached, 1 Car
- Garage spaces: 1
Features
- Levels: One and One Half
- Stories: 1
- Has view: Yes
- View description: Water
- Has water view: Yes
- Water view: Water
- Waterfront features: Waterfront, Bay, 51-100 feet
- Body of water: Green Bay
Lot
- Size: 9,147 Square Feet
Details
- Parcel number: 012300010
- Zoning: RES
Construction
Type & style
- Home type: SingleFamily
- Architectural style: Cape Cod
- Property subtype: Single Family Residence
Materials
- Vinyl Siding
Condition
- 21+ Years
- New construction: No
- Year built: 1965
Utilities & green energy
- Sewer: Holding Tank
- Water: Well
Community & HOA
Location
- Region: Brussels
- Municipality: Gardner
Financial & listing details
- Price per square foot: $555/sqft
- Tax assessed value: $293,400
- Annual tax amount: $2,756
- Date on market: 10/14/2026
- Inclusions: Refrigerator, Oven/Stove, Microwave, Culligan Water Cooler Stand (Water Jugs Not Included - Can Be Serviced By Local Culligan), Ecobee Thermostat, 3 Nest Hardwired Outdoor Cameras (Service Not Included), Tv + Mount, Outdoor Dining Set, Outdoor Grill; All Other Furnishings Negotiable.
- Exclusions: Rented Culligan Water Jugs, Seller's Personal Property - General Home Decor, Wall Mounted Staylakeside Sign, And Adirondack Chairs.
Estimated market value
Not available
Estimated sales range
Not available
$1,364/mo
Price history
| Date | Event | Price |
|---|---|---|
| 10/26/2026 | Pending sale | $499,900$555/sqft |
Source:  WIREX MLS #1984766 Report a problem | ||
| 10/16/2026 | Listed for sale | $499,900+69.5%$555/sqft |
Source: WIREX MLS #1984766 Report a problem | ||
| 10/4/2019 | Sold | $295,000-1.6%$328/sqft |
Source: RANW as distributed by MLS GRID #50208437 Report a problem | ||
| 8/7/2019 | Listed for sale | $299,900+44.5%$333/sqft |
Source: REALTORS Association of Northeast Wisconsin #50208437 Report a problem | ||
| 6/10/2019 | Sold | $207,500-5.6%$231/sqft |
Source: Public Record Report a problem | ||
| 9/17/2018 | Listed for sale | $219,900$244/sqft |
Source: ERA Starr Realty #132809 Report a problem | ||
Public tax history
| Year | Property taxes | Tax assessment |
|---|---|---|
| 2025 | $2,756 -18.4% | $284,200 +51.3% |
| 2024 | $3,378 -1.4% | $187,900 |
| 2023 | $3,426 +11.1% | $187,900 |
| 2022 | $3,083 +8.9% | $187,900 |
| 2021 | $2,831 +2.5% | $187,900 |
| 2020 | $2,763 +15% | $187,900 +12.8% |
| 2019 | $2,403 +0.1% | $166,600 |
| 2018 | $2,401 +2.3% | $166,600 |
| 2017 | $2,347 +916% | $166,600 |
| 2016 | $231 -89.6% | $166,600 |
| 2015 | $2,225 +1.7% | $166,600 |
| 2014 | $2,188 -6.7% | $166,600 |
| 2013 | $2,346 | $166,600 |
Find assessor info on the county website
Monthly payment
Est. payment
Payment breakdown
Explore the cost of this home by adjusting the details. Changes won't be saved.Climate risks
Neighborhood: 54204
Nearby schools
Schools provided by the listing agent
- Elementary: Southern Door
- Middle: Southern Door
- High: Southern Door
- District: Southern Door
Source: WIREX MLS. This data may not be complete. We recommend contacting the local school district to confirm school assignments for this home.

Similar homes
- $452,0004 bd2 ba1.2k sqft8068 County Road Y, Oconto, WI 54153For Sale
 MLS ID #50326736, Mercedes M Gibeault. RANW as distributed by MLS GRID
- $499,9002 bd2 ba1.2k sqft107 N 1st Ave #119/121, Sturgeon Bay, WI 54235For Sale
 MLS ID #50334243, Steven D Arendt. RANW as distributed by MLS GRID
- $275,0003 bd2 ba1.2k sqft827 Galley Pl, Sturgeon Bay, WI 54235For Sale
 MLS ID #147972, MarJean Gutschow, ERA Starr Realty. Door County MLS
- $359,0004 bd3 ba1.3k sqft462 N 7th Pl, Sturgeon Bay, WI 54235For Sale
 MLS ID #147765, Cathy J Meyer, ERA Starr Realty. Door County MLS
- $350,0002 bd2 ba1.3k sqft5650 Lake Ln, Sturgeon Bay, WI 54235For SaleMLS ID #147611, Cathy J Meyer, ERA Starr Realty. Door County MLS
- $275,0002 bd1 ba820 sqft218 S Neenah Ave, Sturgeon Bay, WI 54235For SaleMLS ID #147858, Robert Gray, ERA Starr Realty. Door County MLS
- $292,0002 bd1 ba950 sqft1114 Quincy St, Sturgeon Bay, WI 54235For SaleMLS ID #147593, Maria Jacobs, True North Real Estate LLC. Door County MLS
- $485,0003 bd2 ba870 sqftBoat House Motor Condo, Sturgeon Bay, WI 54235For SaleMLS ID #147273, Greta Meleen, ERA Starr Realty. Door County MLS
- $310,9003 bd2 ba1.2k sqft948 S Fulton Ave #17, Sturgeon Bay, WI 54235For SaleMLS ID #147710, Heather Smith Homes Team, CB Real Estate Group Egg Harbor. Door County MLS
- $539,9003 bd2 ba1k sqftBoat House Motor Condo, Sturgeon Bay, WI 54235For SaleMLS ID #147274, Greta Meleen, ERA Starr Realty. Door County MLS
- $559,9003 bd2 ba1k sqftBoat House Motor Condo, Sturgeon Bay, WI 54235For SaleMLS ID #147271, Greta Meleen, ERA Starr Realty. Door County MLS
- $279,9003 bd1 ba1k sqftS Geneva Ave, Sturgeon Bay, WI 54235For SaleMLS ID #140923, Heather Smith, CB Real Estate Group Egg Harbor. Door County MLS
- $279,9003 bd1 ba1k sqftS Fulton Ave, Sturgeon Bay, WI 54235For SaleMLS ID #141354, Scott Bader, CB Real Estate Group Fish Creek. Door County MLS
- $310,9003 bd2 ba1.2k sqft935 S Geneva Ave #13, Sturgeon Bay, WI 54235For SaleMLS ID #141362, Heather Smith Homes Team, CB Real Estate Group Egg Harbor. Door County MLS
- $319,9003 bd2 ba1.2k sqft944 S Fulton Ave #16, Sturgeon Bay, WI 54235For SaleMLS ID #140927, Scott Bader, CB Real Estate Group Fish Creek. Door County MLS
- $292,9003 bd1 ba1.2k sqftS Hudson Ave, Sturgeon Bay, WI 54235For SaleMLS ID #140928, Scott Bader, CB Real Estate Group Fish Creek. Door County MLS
- $290,0002 bd2 ba860 sqftStone Harbor Resort, Sturgeon Bay, WI 54235For SaleMLS ID #147412, Joy Pouwels, Shorewest Realtors-Door County. Door County MLS
- $349,0002 bd3 ba1.1k sqftStone Harbor Resort, Sturgeon Bay, WI 54235For SaleMLS ID #145874, Katherine Lindsley, Dwell Door County. Door County MLS
- $329,9002 bd2 ba1.3k sqftSummit Beach, Algoma, WI 54201For SaleMLS ID #147684, Lee Haasch, Four Sail Realty. Door County MLS
