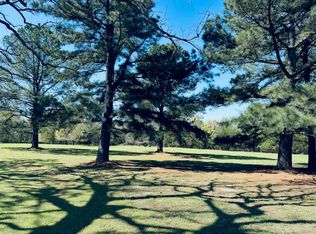
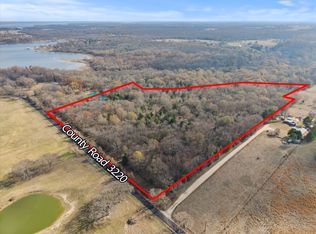
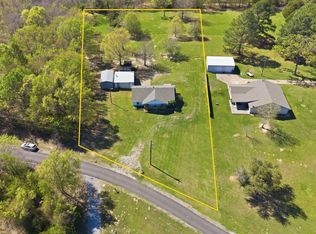
Scarbrough Haven is a one-of-a-kind private estate and event-venue retreat set among Lake Fork’s natural beauty, offering a rare opportunity to acquire an expansive property with multiple residences, curated landscapes, and purpose-built gathering spaces. The grounds showcase mature dogwoods, redbuds, Japanese maples, azaleas, and heritage trees that create a serene backdrop throughout the estate. Anchoring the property are several custom-crafted structures, including the original main cabin and garage apartment with warm aspen-wood interiors, two thoughtfully designed family residences, an architecturally distinct greenhouse built with reclaimed materials, and a striking open-air chapel inspired by the Historic Polegreen Church of Virginia. At the heart of the property is The Aurora at Scarbrough Haven, a contemporary event venue built around an 1853 hand-hewn oak frame with soaring 40-foot ceilings, clerestory windows, and refined finishes blending rustic authenticity with modern elegance. The venue accommodates sizeable gatherings and includes a bridal suite, expansive windows, scenic pond views, and a sunset deck that elevates the estate’s event-hosting capabilities. Additional amenities such as a spacious tea room with Italian-built kitchen, flexible indoor and outdoor gathering areas, and multiple porches create exceptional versatility for hospitality, private use, or further development potential. Together, these elements form a distinctive offering suited for investors seeking a turn-key retreat, event center, or multi-use destination in a lush lakeside setting.
For sale
$6,350,000
2769 Rs County Road 3160, Emory, TX 75440
8beds
9,124sqft
Farm, Single Family Residence
Built in 2018
40.3 Acres Lot
$5,485,000 Zestimate®
$696/sqft
$-- HOA
What's special
Warm aspen-wood interiorsOriginal main cabinGarage apartmentMultiple porchesExpansive windowsClerestory windowsBridal suite
- 88 days
- 383
- 21
Zillow last checked:
Listing updated:
Listed by:
Jacque Trulock 0462074 972-599-7000,
Keller Williams Legacy 972-599-7000
Source: NTREIS,MLS#: 21344005
Facts & features
Interior
Bedrooms & bathrooms
- Bedrooms: 8
- Bathrooms: 10
- Full bathrooms: 8
- 1/2 bathrooms: 2
Primary bedroom
- Features: Built-in Features, Ceiling Fan(s), En Suite Bathroom
- Level: Second
- Dimensions: 20 x 15
Primary bathroom
- Features: Built-in Features, En Suite Bathroom, Garden Tub/Roman Tub, Linen Closet, Separate Shower
- Level: Second
- Dimensions: 10 x 14
Family room
- Features: Ceiling Fan(s)
- Level: First
- Dimensions: 20 x 17
Half bath
- Level: First
- Dimensions: 10 x 5
Kitchen
- Features: Built-in Features, Galley Kitchen
- Level: First
- Dimensions: 20 x 15
Laundry
- Features: Built-in Features, Closet
- Level: Second
- Dimensions: 3 x 3
Living room
- Features: Ceiling Fan(s)
- Level: First
- Dimensions: 20 x 8
Appliances
- Included: Built-In Gas Range, Built-In Refrigerator, Double Oven, Dryer, Dishwasher, Electric Oven, Electric Range, Disposal, Gas Range, Ice Maker, Microwave, Range, Refrigerator, Some Commercial Grade, Vented Exhaust Fan, Warming Drawer, Washer, Wine Cooler
- Laundry: Common Area, Stacked
Features
- Built-in Features, Chandelier, Cathedral Ceiling(s), Decorative/Designer Lighting Fixtures, Granite Counters, Loft, Multiple Staircases, Open Floorplan, Vaulted Ceiling(s), Natural Woodwork
- Flooring: Hardwood, Tile
- Windows: Bay Window(s)
- Has basement: No
- Has fireplace: No
Interior area
- Total interior livable area: 9,124 sqft
Video & virtual tour
Property
Parking
- Total spaces: 10
- Parking features: Additional Parking, Circular Driveway, Carport, Driveway, Electric Gate, Guest, Gravel, Gated, On Site, Porte-Cochere, Storage
- Attached garage spaces: 8
- Carport spaces: 2
Features
- Levels: Two
- Stories: 2
- Patio & porch: Rear Porch, Enclosed, Front Porch, Patio, Balcony, Covered, Deck
- Exterior features: Balcony, Courtyard, Deck, Fire Pit, Lighting, Private Entrance, Storage
- Pool features: None
- Has view: Yes
- View description: Water
- Has water view: Yes
- Waterfront features: Lake Front, Waterfront
- Body of water: Fork
Lot
- Size: 40.3 Acres
- Features: Acreage, Many Trees, Waterfront
Details
- Additional structures: Guest House, Greenhouse, Second Residence, Residence, RV/Boat Storage, See Remarks, Workshop, Barn(s), Stable(s)
- Parcel number: 5762
Construction
Type & style
- Home type: SingleFamily
- Architectural style: Barndominium,Farmhouse
- Property subtype: Farm, Single Family Residence
Materials
- Brick, Frame, Other, Rock, Stone, Wood Siding
- Foundation: Other, Slab
- Roof: Metal
Condition
- Year built: 2018
Utilities & green energy
- Utilities for property: Electricity Connected, Natural Gas Available
Community & HOA
Community
- Features: Lake
- Security: Smoke Detector(s)
- Subdivision: Rose David
HOA
- Has HOA: No
Location
- Region: Emory
Financial & listing details
- Price per square foot: $696/sqft
- Tax assessed value: $2,108,882
- Date on market: 7/28/2026
- Cumulative days on market: 88 days
- Listing terms: Cash,Conventional,FHA,VA Loan
Estimated market value
$5,485,000
$5.10M - $5.87M
Not available
Price history
| Date | Event | Price |
|---|---|---|
| 7/28/2026 | Listed for sale | $6,350,000+2.4%$696/sqft |
Source: NTREIS #21344005 Report a problem | ||
| 9/24/2025 | Listing removed | $6,200,000$680/sqft |
Source:  GTARMLS #25011843 Report a problem GTARMLS #25011843 Report a problem | ||
| 8/5/2025 | Price change | $6,200,000-10.1%$680/sqft |
Source: GTARMLS #24013547 Report a problem | ||
| 2/21/2025 | Price change | $6,900,000-11.4%$756/sqft |
Source: GTARMLS #24013547 Report a problem | ||
| 9/27/2024 | Listed for sale | $7,788,000$854/sqft |
Source: GTARMLS #24013547 Report a problem | ||
Public tax history
| Year | Property taxes | Tax assessment |
|---|---|---|
| 2025 | -- | $2,108,882 -0.3% |
| 2024 | $27,145 -10.9% | $2,115,612 -2.4% |
| 2023 | $30,474 +17.3% | $2,167,064 +35.9% |
| 2022 | $25,988 -4.6% | $1,594,175 0% |
| 2021 | $27,234 | $1,594,683 +47.6% |
| 2020 | -- | $1,080,408 -28.9% |
| 2019 | -- | $1,518,688 |
| 2018 | -- | -- |
| 2017 | -- | -- |
| 2016 | -- | -- |
| 2015 | -- | -- |
Find assessor info on the county website
Monthly payment
Est. payment
Payment breakdown
Explore the cost of this home by adjusting the details. Changes won't be saved.Climate risks
Neighborhood: 75440
Nearby schools
Schools provided by the listing agent
- Elementary: Rains
- Middle: Rains
- High: Rains
- District: Rains ISD
Source: NTREIS. This data may not be complete. We recommend contacting the local school district to confirm school assignments for this home.
Similar homes
- $6,400,0008 bd-- ba8.6k sqft199 Private Road 5260, Quitman, TX 75783For Sale
 MLS ID #26008256, Vanessa Griffin, The Agency Tyler. GTARMLS
 - $6,259,0006 bd8 ba5.9k sqft560 County Road 1447, Quitman, TX 75783For Sale
 MLS ID #21257021, Kelsi Uechtritz. NTREIS
 - $3,500,0007 bd8 ba7.4k sqft9360 W Fm 515, Alba, TX 75410For Sale
 MLS ID #26007463, Paul Tibbets, Signature Properties, LLC-Lake Fork. GTARMLS
 - $4,950,0005 bd4 ba12k sqft1189 Vz County Road 3702, Wills Pt, TX 75169For Sale
 MLS ID #66299499, Elaine Fabbri, RE/MAX Four Corners. HAR
