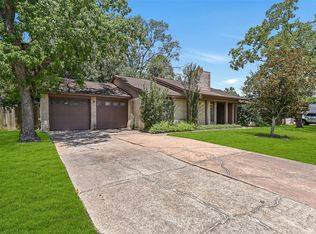
Stunning 5-bedroom, 2.5-bath home in the heart of Friendswood’s highly desirable Regency Estates! Spanning 2,321 square feet on a beautifully spacious lot, this residence is loaded with lovely upgrades. Fall in love with the modern interior featuring fresh paint, luxury vinyl plank flooring, and a new roof for total peace of mind. The chef-ready kitchen shines with gorgeous new quartz countertops, flowing effortlessly into an open living area complete with a custom dry bar that makes entertaining a breeze. Retreat to the privacy of your oversized primary suite, showcasing an en-suite bath and a large walk-in closet. Four additional bedrooms offer ultimate layout flexibility, one of which can be a perfect space to utilize as a dedicated home office. Step outside to a massive backyard ready for weekend hosting and outdoor fun. Enjoy unbeatable convenience with quick proximity to FM 528 and Pearland, offering easy commutes, top dining, and shopping. Welcome home! Call to see it today!
Coming soon
$450,000
902 Essex Dr, Friendswood, TX 77546
5beds
2,321sqft
Single Family Residence
Built in 1981
0.27 Acres Lot
$-- Zestimate®
$194/sqft
$2/mo HOA
What's special
- 17 hours
- 55
- 5
Zillow last checked:
Listing updated:
Listed by:
Vision Garcia TREC #0834667 409-256-3531,
By The Bay Realty,
Jenni Meador TREC #0584642 281-900-8478,
By The Bay Realty
Source: HAR,MLS#: 54437739
Facts & features
Interior
Bedrooms & bathrooms
- Bedrooms: 5
- Bathrooms: 3
- Full bathrooms: 2
- 1/2 bathrooms: 1
Rooms
- Room types: Family Room
Primary bedroom
- Level: First
- Area: 231.2
- Dimensions: 16'5 x 14'1
Bedroom
- Level: Second
- Area: 165.33
- Dimensions: 16 x 10'4
Bedroom
- Level: First
- Area: 225.08
- Dimensions: 18'3 x 12'4
Bedroom
- Level: Second
- Area: 191.75
- Dimensions: 19'8 x 9'9
Bedroom
- Level: Second
- Area: 117.64
- Dimensions: 10'1 x 11'8
Breakfast
- Level: First
- Area: 87.88
- Dimensions: 14'3 x 6'2
Dining room
- Level: First
- Area: 120.46
- Dimensions: 12'3 x 9'10
Kitchen
- Level: First
- Area: 122.31
- Dimensions: 14'3 x 8'7
Living room
- Level: First
- Area: 261.06
- Dimensions: 21'2 x 12'4
Heating
- Electric
Cooling
- Ceiling Fan(s), Electric
Appliances
- Included: Electric Oven, Electric Cooktop, Electric Range, Dishwasher
- Laundry: Electric Dryer Hookup, Washer Hookup
Features
- Balcony, Dry Bar, High Ceilings, 3 Bedrooms Up, 2 Primary Bedrooms, En-Suite Bath, Primary Bed - 1st Floor, Walk-In Closet(s)
- Flooring: Vinyl
Interior area
- Total structure area: 2,321
- Total interior livable area: 2,321 sqft
Video & virtual tour
Property
Parking
- Total spaces: 2
- Parking features: Attached, Double-Wide Driveway
- Attached garage spaces: 2
Features
- Stories: 1
- Patio & porch: Porch
- Exterior features: Side Yard
- Fencing: Back Yard
Lot
- Size: 0.27 Acres
- Features: Back Yard, Subdivided, 0 Up To 1/4 Acre
Details
- Parcel number: 607000010039000
Construction
Type & style
- Home type: SingleFamily
- Architectural style: Traditional
- Property subtype: Single Family Residence
Materials
- Blown-In Insulation, Brick, Cement Siding
- Foundation: Slab
- Roof: Composition
Condition
- New construction: No
- Year built: 1981
Utilities & green energy
- Sewer: Public Sewer
- Water: Public
Green energy
- Energy efficient items: Thermostat
Community & HOA
Community
- Subdivision: Regency Estates 1
HOA
- Has HOA: Yes
- HOA fee: $20 annually
Location
- Region: Friendswood
Financial & listing details
- Price per square foot: $194/sqft
- Tax assessed value: $396,800
- Annual tax amount: $7,958
- Date on market: 9/1/2026
- Listing terms: Cash,Conventional,FHA
- Ownership: Full Ownership
- Road surface type: Concrete
Estimated market value
Not available
Estimated sales range
Not available
$2,991/mo
Price history
| Date | Event | Price |
|---|---|---|
| 6/6/2026 | Listing removed | $272,000$117/sqft |
Source:  HAR #4416589 Report a problem HAR #4416589 Report a problem | ||
| 5/20/2026 | Pending sale | $272,000$117/sqft |
Source: HAR #4416589 Report a problem | ||
| 4/27/2026 | Price change | $272,000-2.7%$117/sqft |
Source: HAR #4416589 Report a problem | ||
| 4/14/2026 | Listed for sale | $279,500$120/sqft |
Source: HAR #4416589 Report a problem | ||
Public tax history
| Year | Property taxes | Tax assessment |
|---|---|---|
| 2025 | $1,560 +33.5% | $396,800 +5.9% |
| 2024 | $1,168 -1.4% | $374,734 +10% |
| 2023 | $1,185 +0.1% | $340,667 +10% |
| 2022 | $1,184 +0% | $309,697 +10% |
| 2021 | $1,184 +0% | $281,543 +10% |
| 2020 | $1,184 +1.1% | $255,948 +10% |
| 2019 | $1,171 -59.4% | $232,680 -1.1% |
| 2018 | $2,886 | $235,260 -1.1% |
| 2017 | $2,886 -8.8% | $237,780 +7.5% |
| 2016 | $3,163 +169.5% | $221,130 +12.7% |
| 2015 | $1,174 +2.1% | $196,130 +12% |
| 2014 | $1,150 | $175,180 |
| 2013 | -- | $175,180 |
| 2012 | -- | $175,180 +7.2% |
| 2011 | -- | $163,380 |
| 2010 | -- | $163,380 |
| 2009 | -- | $163,380 +0.6% |
| 2008 | -- | $162,382 +10% |
| 2007 | -- | $147,620 +2.7% |
| 2006 | -- | $143,680 |
| 2005 | -- | $143,680 |
| 2004 | -- | $143,680 +5.8% |
| 2003 | -- | $135,810 |
| 2002 | -- | $135,810 +6.8% |
| 2001 | -- | $127,150 |
Find assessor info on the county website
Monthly payment
Est. payment
Payment breakdown
Explore the cost of this home by adjusting the details. Changes won't be saved.Climate risks
Neighborhood: 77546
Nearby schools
Schools provided by the listing agent
- Elementary: Westwood Elementary School (Friendswood)
- Middle: Friendswood Junior High School
- High: Friendswood High School
Source: HAR. This data may not be complete. We recommend contacting the local school district to confirm school assignments for this home.

Similar homes
- $349,0003 bd2 ba1.9k sqft1013 Glenshannon Ave, Friendswood, TX 77546For Sale
 MLS ID #49191164, Mariam Hejazi, Texas Boutique Realty. HAR
 - $289,0004 bd3 ba2.1k sqft1109 W Castlewood Ave, Friendswood, TX 77546For Sale
 MLS ID #66888676, Anna Slaton, Stanfield Properties. HAR
 - $--4 bd3 ba2.1k sqft717 Yale Ln, Deer Park, TX 77536AuctionXome
- $465,9004 bd3 ba2.9k sqft2301 Longwood Dr, Pearland, TX 77581For Sale
 MLS ID #68521745, Linda Cessac, UTR TEXAS, REALTORS. HAR
