This designer home is a showstopper! This home has recently had just about every update you can imagine including the WPI-8 Windstorm roof, foundation with lifetime warranty, added PEX plumbing, drain lines, full HVAC and ventilation, water heater, new blown-in insulation, new garage door openers, and new appliances. All bases covered! The exterior and interior of the home have also had a complete remodel! Pulling into the extended driveway you'll notice the modern color scheme and landscaping make the home stand out amongst its neighbors, and there's so much more to see inside. Wide plank luxury vinyl plank floors flow throughout the entirety of this bright and airy home; no carpet! Soft close cabinetry and calacatta quartz countertops pair beautifully with stacked sage green mosaic tile in the kitchen and cornflower blue ribbed tile in the primary bath. The star of the show is the primary shower with TWO shower heads and honed marble floors! Just wait till you see it in person!
For sale
$440,000
1512 Windsor Dr, Friendswood, TX 77546
4beds
1,961sqft
Single Family Residence
Built in 1984
0.27 Acres Lot
$427,400 Zestimate®
$224/sqft
$2/mo HOA
What's special
Modern color schemeNew appliancesBright and airy homeCalacatta quartz countertopsNew garage door openersExtended drivewaySoft close cabinetry
- 3 days |
- 298 |
- 17 |
Likely to sell faster than
Zillow last checked:
Listing updated:
Listed by:
Delbert Heflin TREC #0749247 832-297-0386,
eXp Realty LLC
Source: HAR,MLS#: 7765980
Facts & features
Interior
Bedrooms & bathrooms
- Bedrooms: 4
- Bathrooms: 2
- Full bathrooms: 2
Primary bedroom
- Level: First
- Dimensions: 150
Bedroom
- Level: First
- Dimensions: 100
Bedroom
- Level: First
- Dimensions: 100
Bedroom
- Level: First
- Dimensions: 100
Other
- Level: First
Primary bath
- Level: First
Heating
- Electric
Cooling
- Electric
Appliances
- Included: Disposal, Microwave, Dishwasher
Features
- Number of fireplaces: 1
Interior area
- Total structure area: 1,961
- Total interior livable area: 1,961 sqft
Property
Parking
- Total spaces: 2
- Parking features: Attached
- Attached garage spaces: 2
Features
- Stories: 1
Lot
- Size: 0.27 Acres
- Features: Cleared, 1/4 Up to 1/2 Acre
Details
- Parcel number: 607100000017000
Construction
Type & style
- Home type: SingleFamily
- Architectural style: Contemporary,Traditional
- Property subtype: Single Family Residence
Materials
- Brick, Cement Siding
- Foundation: Slab
- Roof: Composition
Condition
- New construction: No
- Year built: 1984
Utilities & green energy
- Sewer: Public Sewer
- Water: Public
Community & HOA
Community
- Subdivision: Regency Estates 2
HOA
- Has HOA: Yes
- HOA fee: $25 annually
Location
- Region: Friendswood
Financial & listing details
- Price per square foot: $224/sqft
- Tax assessed value: $393,210
- Annual tax amount: $7,676
- Date on market: 8/12/2026
Estimated market value
$427,400
$406,000 - $449,000
$3,237/mo
Price history
| Date | Event | Price |
|---|---|---|
| 8/12/2026 | Listed for sale | $440,000$224/sqft |
Source:  HAR #7765980 Report a problem HAR #7765980 Report a problem | ||
Public tax history
| Year | Property taxes | Tax assessment |
|---|---|---|
| 2025 | $1,739 +28% | $386,643 +10% |
| 2024 | $1,358 -1.1% | $351,494 +10% |
| 2023 | $1,373 +0% | $319,540 +10% |
| 2022 | $1,373 +0% | $290,491 +10% |
| 2021 | $1,373 -49.6% | $264,083 -6.7% |
| 2020 | $2,726 +45.2% | $282,980 +29.7% |
| 2019 | $1,878 -60.8% | $218,250 -1% |
| 2018 | $4,788 | $220,530 -1% |
| 2017 | $4,788 +9% | $222,800 +7.5% |
| 2016 | $4,395 +166.8% | $207,330 +12.6% |
| 2015 | $1,647 +6.2% | $184,150 +11.7% |
| 2014 | $1,551 | $164,830 |
| 2013 | -- | $164,830 |
| 2012 | -- | $164,830 +7.1% |
| 2011 | -- | $153,860 |
| 2010 | -- | $153,860 |
| 2009 | -- | $153,860 +0.5% |
| 2008 | -- | $153,164 +10% |
| 2007 | -- | $139,240 +2.7% |
| 2006 | -- | $135,580 |
| 2005 | -- | $135,580 |
| 2004 | -- | $135,580 +5.7% |
| 2003 | -- | $128,270 |
| 2002 | -- | $128,270 +6.7% |
| 2001 | -- | $120,230 |
Find assessor info on the county website
Monthly payment
Est. payment
Payment breakdown
Explore the cost of this home by adjusting the details. Changes won't be saved.Climate risks
Neighborhood: 77546
Nearby schools
GreatSchools rating
- NAWestwood Elementary SchoolGrades: PK-2Distance: 2 mi
- 9/10Friendswood Junior High SchoolGrades: 6-8Distance: 0.9 mi
- 8/10Friendswood High SchoolGrades: 9-12Distance: 1.1 mi
Schools provided by the listing agent
- Elementary: Westwood Elementary School (Friendswood)
- Middle: Friendswood Junior High School
- High: Friendswood High School
Source: HAR. This data may not be complete. We recommend contacting the local school district to confirm school assignments for this home.
- $347,7003 bd2 ba1.8k sqft1510 Windsor Dr, Friendswood, TX 77546Off Market
- $334,8004 bd2 ba1.9k sqft1515 Regency Ct, Friendswood, TX 77546Off Market

- $362,0003 bd2 ba1.6k sqft1514 Windsor Dr, Friendswood, TX 77546Off Market

- $320,6003 bd2 ba1.9k sqft1513 Regency Ct, Friendswood, TX 77546Off Market
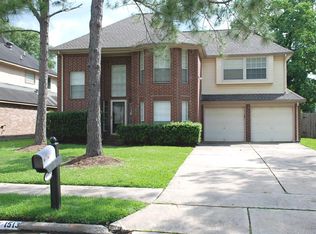
- $364,3004 bd2 ba2.7k sqft1517 Regency Ct, Friendswood, TX 77546Off Market
- $354,2004 bd3 ba2.1k sqft1511 Regency Ct, Friendswood, TX 77546Off Market
- $417,2005 bd2 ba2.4k sqft1508 Windsor Dr, Friendswood, TX 77546Off Market
- $513,600-- bd2 ba2.9k sqft1519 Regency Ct, Friendswood, TX 77546Off Market
A local agent can set up tours, give advice and negotiate with sellers.
Similar homes
- $459,0004 bd3 ba1.8k sqft1018 Londonderry Ave, Friendswood, TX 77546For Sale
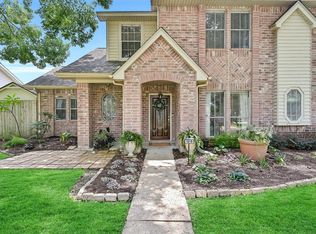 MLS ID #47614488, Mary Wise, Stanfield Properties. HAR
 - $289,0004 bd3 ba2.1k sqft1109 W Castlewood Ave, Friendswood, TX 77546For Sale
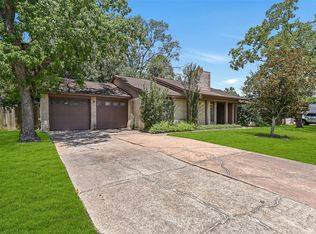 MLS ID #66888676, Anna Slaton, Stanfield Properties. HAR
 - $519,0005 bd3 ba2.7k sqft1501 W Castlewood Ave, Friendswood, TX 77546For Sale
 MLS ID #22001460, Shane Bergeson, Better Homes and Gardens Real Estate Gary Greene - Bay Area. HAR
 - $499,0003 bd3 ba2.3k sqft1207 W Edgewood Dr, Friendswood, TX 77546For Sale
 MLS ID #10320143, Kristen Cook, Stanfield Properties. HAR
 - $459,0004 bd3 ba2.4k sqft1810 Hunt Dr, Friendswood, TX 77546For SaleMLS ID #83050415, Veronica Wier, eXp Realty LLC. HAR
- $467,5003 bd3 ba2.3k sqft1603 White Wing Cir, Friendswood, TX 77546For SaleMLS ID #56417173, Vicki Rogers, UTR TEXAS, REALTORS. HAR
- $500,0003 bd2 ba2.5k sqft705 Eagle Lakes Dr, Friendswood, TX 77546For SaleMLS ID #18829123, Brian Ladewig, Ladewig Realty Group LLC. HAR
- $354,0003 bd2 ba1.5k sqft1504 Windsor Dr, Friendswood, TX 77546For SaleMLS ID #41043999, Shane Bergeson, Better Homes and Gardens Real Estate Gary Greene - Bay Area. HAR
- $340,0004 bd2 ba2k sqft3548 Firenze Dr, Friendswood, TX 77546For SaleMLS ID #10170314, Troy Chase, Real Broker, LLC. HAR
- $475,0003 bd2 ba2.4k sqft1474 Garden Lakes Dr, Friendswood, TX 77546For SaleMLS ID #58998473, Mark Miller, Compass RE Texas, LLC - Houston. HAR
- $340,0004 bd2 ba1.9k sqft1207 Yorkshire Dr, Friendswood, TX 77546For SaleMLS ID #69802909, Debra Carico, Compass RE Texas, LLC - Houston. HAR
- $380,0004 bd3 ba2.3k sqft325 Old Course Dr, Friendswood, TX 77546For SaleMLS ID #41456435, Brenda Delcambre, Riverbend Realty Group, LLC. HAR
- $415,0002 bd2 ba2k sqft515 Pine Ridge Ct, Friendswood, TX 77546For SaleMLS ID #33086891, Anthony Williams, Keller Williams Realty Clear Lake / NASA. HAR
- $454,0004 bd3 ba2.7k sqft1808 N Mission Cir, Friendswood, TX 77546For SaleMLS ID #40654473, Steven Kordish, The Kordish Group. HAR
- $419,0002 bd4 ba2.3k sqft503 Greenbriar Dr, Friendswood, TX 77546For SaleMLS ID #28105157, Austin Dudley, Riverbend Realty Group, LLC. HAR
- $385,0004 bd3 ba1.8k sqft205 Morningside Dr, Friendswood, TX 77546For SaleMLS ID #74173207, Paola Samaia Lozano, Keller Williams Realty Austin. HAR
- $359,0003 bd2 ba1.9k sqft1013 Glenshannon Ave, Friendswood, TX 77546For SaleMLS ID #49191164, Mariam Hejazi, Texas Boutique Realty. HAR
- $--3 bd2 ba1.6k sqft6123 Silver Leaf Dr, League City, TX 77573AuctionAuction.com 2
- $559,9004 bd3 ba2.8k sqft910 High Ridge Cir, Friendswood, TX 77546For SaleMLS ID #68654195, Craig Carver, RE/MAX Space Center. HAR
- $504,6124 bd5 ba2.7k sqft7027 Texas Wrangler Dr, League City, TX 77546New ConstructionHAR
