ISLAND CHARM MEETS INCREDIBLE OPPORTUNITY! This refreshed GALVESTON GEM offers a flexible setup with a full single-family home upstairs and a separate efficiency below — perfect for RENTAL INCOME, GUESTS, or MULTI-GENERATIONAL LIVING! The upper level showcases ORIGINAL HARDWOOD FLOORS, a NEW BATHTUB with TILE SURROUND and VANITY, plus a bright kitchen with STYLISH UPDATES and a GAS STOVE. Downstairs, the efficiency is MOVE-IN READY with a TILED SHOWER, UPDATED CABINETS, NEW COUNTERTOPS, and a DROP-IN GAS STOVE. Added conveniences include a GARAGE and IN-HOME UTILITY ROOM for everyday ease. Situated on a SUBDIVISION LOT close to the SEAWALL, shopping, schools, and favorite island dining — this property delivers COMFORT, FLEXIBILITY, and VALUE in one exciting package. LIVE IN ONE, LEASE THE OTHER, or enjoy both — your ISLAND LIFESTYLE starts here!
For sale
Price cut: $10K (8/21)
$265,000
5019 Avenue M 1/2, Galveston, TX 77551
3beds
1,596sqft
Single Family Residence
Built in 1963
2,800 Square Feet Lot
$248,400 Zestimate®
$166/sqft
$-- HOA
What's special
- 224 days
- 82
- 14
Zillow last checked:
Listing updated:
Listed by:
Cynthia Corder TREC #0719883 409-795-1269,
eXp Realty LLC
Source: HAR,MLS#: 91239477
Facts & features
Interior
Bedrooms & bathrooms
- Bedrooms: 3
- Bathrooms: 2
- Full bathrooms: 2
Primary bedroom
- Level: Second
- Area: 135.66
- Dimensions: 11.9x11.4
Bedroom
- Level: First
- Area: 104.37
- Dimensions: 14.7x7.10
Bedroom
- Level: Second
- Area: 133.38
- Dimensions: 11.7x11.4
Other
- Level: First
- Area: 42.42
- Dimensions: 4.2x10.1
Other
- Level: Second
- Area: 36.04
- Dimensions: 6.8x5.3
Dining room
- Level: Second
- Area: 134.46
- Dimensions: 10.11x13.3
Kitchen
- Level: Second
- Area: 92.43
- Dimensions: 11.7x7.9
Kitchen
- Level: First
- Area: 39.56
- Dimensions: 4.6x8.6
Living room
- Level: First
- Area: 102.9
- Dimensions: 14.7x7
Living room
- Level: Second
- Area: 451.62
- Dimensions: 23.4x19.3
Heating
- Other, Window Unit
Cooling
- Ceiling Fan(s), Other, Window Unit(s)
Appliances
- Included: Disposal, Free-Standing Range, Gas Range
Features
- 2 Bedrooms Down, Primary Bed - 2nd Floor
- Flooring: Tile, Wood
Interior area
- Total structure area: 1,596
- Total interior livable area: 1,596 sqft
Property
Parking
- Total spaces: 1
- Parking features: Attached
- Attached garage spaces: 1
Features
- Stories: 2
- Exterior features: Back Green Space
- Fencing: Back Yard
Lot
- Size: 2,800 Square Feet
- Features: Back Yard, Subdivided, 0 Up To 1/4 Acre
Details
- Parcel number: 617400000011001
Construction
Type & style
- Home type: SingleFamily
- Architectural style: Traditional
- Property subtype: Single Family Residence
Materials
- Wood Siding
- Foundation: Slab
- Roof: Composition
Condition
- New construction: No
- Year built: 1963
Utilities & green energy
- Sewer: Public Sewer
- Water: Public
Community & HOA
Community
- Subdivision: Robinson Sub 96
Location
- Region: Galveston
Financial & listing details
- Price per square foot: $166/sqft
- Tax assessed value: $255,836
- Annual tax amount: $5,224
- Date on market: 3/14/2026
- Listing terms: Cash,Conventional
- Road surface type: Concrete
Estimated market value
$248,400
$236,000 - $261,000
$2,496/mo
Price history
| Date | Event | Price |
|---|---|---|
| 8/21/2026 | Price change | $265,000-3.6%$166/sqft |
Source:  HAR #91239477 Report a problem | ||
| 7/9/2026 | Listing removed | $1,595$1/sqft |
Source:  HAR #92904226 Report a problem | ||
| 3/14/2026 | Price change | $275,000-4.5%$172/sqft |
Source: HAR #91239477 Report a problem | ||
| 1/29/2026 | Price change | $1,595-11.4%$1/sqft |
Source: HAR #92904226 Report a problem | ||
| 11/10/2025 | Listed for rent | $1,800+101.1%$1/sqft |
Source: HAR #92904226 Report a problem | ||
| 11/10/2025 | Listing removed | $895$1/sqft |
Source: HAR #40110557 Report a problem | ||
| 10/28/2025 | Price change | $895-50.3%$1/sqft |
Source: HAR #40110557 Report a problem | ||
| 10/27/2025 | Price change | $1,800+0.3%$1/sqft |
Source: HAR #92904226 Report a problem | ||
| 10/17/2025 | Listed for sale | $288,000$180/sqft |
Source: HAR #94856649 Report a problem | ||
| 10/2/2025 | Listed for rent | $1,795$1/sqft |
Source: Zillow Rentals Report a problem | ||
Public tax history
| Year | Property taxes | Tax assessment |
|---|---|---|
| 2025 | $4,398 -4.4% | $255,836 -3.8% |
| 2024 | $4,600 -1.7% | $265,810 -0.7% |
| 2023 | $4,678 +10.1% | $267,650 +27% |
| 2022 | $4,249 +965.6% | $210,780 +55.2% |
| 2021 | $399 +0.2% | $135,801 +10% |
| 2020 | $398 +6.6% | $123,455 -7.8% |
| 2019 | $373 +6.6% | $133,850 -1.3% |
| 2018 | $350 | $135,600 -1.3% |
| 2017 | $350 +3.3% | $137,320 +17.9% |
| 2016 | $339 +2.1% | $116,430 +24.3% |
| 2015 | $332 -11.1% | $93,660 +8.6% |
| 2014 | $373 | $86,210 +36.1% |
| 2013 | -- | $63,352 +10% |
| 2012 | -- | $57,593 +10% |
| 2011 | -- | $52,357 +10% |
| 2010 | -- | $47,597 +10% |
| 2009 | -- | $43,270 -49.8% |
| 2008 | -- | $86,210 +9.5% |
| 2007 | -- | $78,730 |
| 2006 | -- | $78,730 +9.7% |
| 2005 | -- | $71,800 +14.9% |
| 2004 | -- | $62,470 |
| 2003 | -- | $62,470 +21.8% |
| 2002 | -- | $51,280 |
| 2001 | -- | $51,280 |
Find assessor info on the county website
Monthly payment
Est. payment
Payment breakdown
Explore the cost of this home by adjusting the details. Changes won't be saved.Climate risks
Neighborhood: Lasker Park
Nearby schools
Schools provided by the listing agent
- Elementary: Gisd Open Enroll
- Middle: Gisd Open Enroll
- High: Ball High School
Source: HAR. This data may not be complete. We recommend contacting the local school district to confirm school assignments for this home.
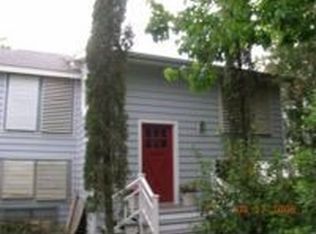


Similar homes
- $265,0003 bd3 ba1.3k sqft5005 Avenue O 1/2, Galveston, TX 77551For Sale
 MLS ID #13293797, Xavier Nolasco, Keller Williams Realty Metropolitan. HAR
- $265,0003 bd2 ba1.4k sqft5106 Avenue O, Galveston, TX 77551For Sale
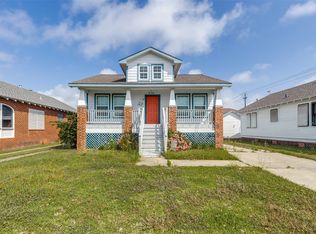 MLS ID #21261151, Carly Calise. NTREIS
- $250,0003 bd2 ba1.5k sqft5319 Avenue O 1/2, Galveston, TX 77551For Sale
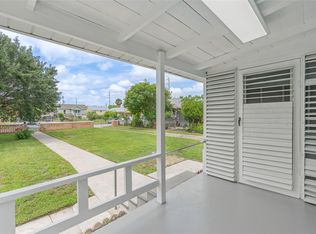 MLS ID #91904673, Tanya Jones, Better Homes and Gardens Real Estate Gary Greene - Galveston. HAR
- $234,9003 bd2 ba1.6k sqft5108 Avenue L, Galveston, TX 77551For Sale
 MLS ID #28747437, Cyril Okeke, Greer Real Estate Solution, LLC. HAR
