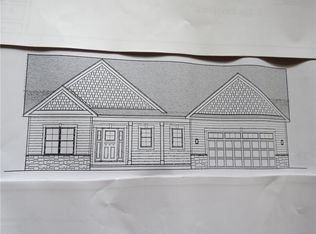
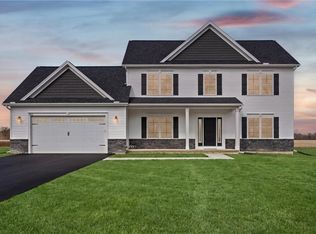
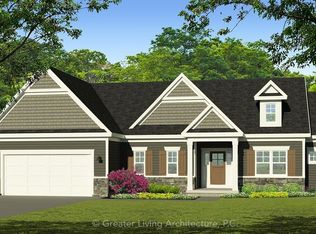
COMPLETED! New Construction by Reger Construction in the Town of Parma, located in the highly desirable Hilton School District. Welcome to this stunning 2535 Sq. Ft. fully finished spec/model home situated on a generous .46 acre lot (100' x 235') with public water and sewer. This home offers the perfect blend of modern design, thoughtful upgrades, and everyday functionality. Step inside to a bright open floor plan featuring luxury vinyl tile throughout the first floor, 9' ceilings and updated 5" trim detail. The spacious great room is anchored by a beautiful fireplace with a brick surround and mantle, the perfect focal point for relaxing and entertaining along with large windows for abundant natural light. The chef's kitchen offers a large center island with breakfast bar, quartz counters, abundant soft close drawers and cabinetry, and a pantry. The open concept offers both elegance and versatility. Convenient first floor laundry with utility sink and cabinetry, plus a spacious powder room. The first floor office can also be a 5th bedroom or private work space, as it is designed with a closet and solid doors. Upstairs you will find 4 generously sized bedrooms, including a well appointed primary suite designed for comfort and privacy, featuring a spacious bath, with glass-enclosed shower, and double sinks with quartz counter vanity. The main bath also features quartz countertops and double sinks. Additional highlights include a 12 course basement with egress window, high efficiency furnace with humidifier, central air and more. The garage includes a 15' x 13' rear extension offering excellent additional storage space. 20' wide binder driveway and seeded lawn. "Built with quality craftsmanship and attention to detail by Reger Construction. Taxes To Be Determined.
Closed
Zillow last checked:
Listing updated:
Bought with:
Laurie Dietrich, 10301200134
Hunt Real Estate ERA/Columbus
Source: NYSAMLSs,MLS#: R1675213 Originating MLS: Rochester
Originating MLS: RochesterPrice history
| Date | Event | Price |
|---|---|---|
| 7/27/2026 | Sold | $534,100-2.9%$211/sqft |
Source:  NYSAMLSs #R1675213 Report a problem NYSAMLSs #R1675213 Report a problem | ||
| 7/19/2026 | Pending sale | $549,900$217/sqft |
Source: NYSAMLSs #R1675213 Report a problem | ||
| 4/22/2026 | Listed for sale | $549,900$217/sqft |
Source: NYSAMLSs #R1675213 Report a problem | ||
| 4/21/2026 | Listing removed | $549,900$217/sqft |
Source: HUNT ERA Real Estate #R1672536 Report a problem | ||
| 4/12/2026 | Listed for sale | $549,900$217/sqft |
Source: NYSAMLSs #R1672536 Report a problem | ||
| 4/12/2026 | Listing removed | $549,900$217/sqft |
Source: HUNT ERA Real Estate #R1662015 Report a problem | ||
| 2/12/2026 | Listed for sale | $549,900$217/sqft |
Source: NYSAMLSs #R1662015 Report a problem | ||
| 2/11/2026 | Listing removed | $549,900$217/sqft |
Source: HUNT ERA Real Estate #R1649344 Report a problem | ||
| 11/10/2025 | Listed for sale | $549,900$217/sqft |
Source: NYSAMLSs #R1649344 Report a problem | ||
Sell for more on Zillow
Get a Zillow Showcase℠ listing at no additional cost and you could sell for .
$534,300
2% more
+$10,686
With Zillow Showcase(estimated)
$544,986
