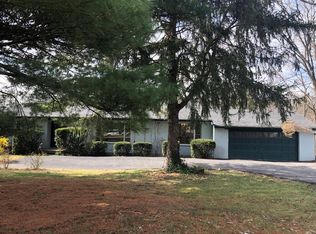
Mid-Century Modern style meets exceptional pride of ownership in this beautifully maintained ranch set on just over an acre with a deep, wooded lot. Designed for effortless one-floor living, the home offers 3 bedrooms and 2 full baths, including a spacious primary suite with en-suite bath and large closets throughout. Freshly painted interiors and new wall-to-wall carpeting create a clean, refreshed feel while preserving the home's timeless character. Pella windows and distinctive mahogany front doors add quality and architectural appeal. A screened porch overlooks the private backyard, extending the living space outdoors and creating a peaceful retreat surrounded by nature. The fenced rear yard provides added privacy, while the 2-car carport offers convenient covered parking. Meticulously maintained over the years, this special property combines thoughtful design, generous grounds and the ease of ranch living, all within Wyoming City School district.
Pending
$450,000
277 Compton Rd, Cincinnati, OH 45215
3beds
1,619sqft
Single Family Residence
Built in 1954
1.09 Acres Lot
$-- Zestimate®
$278/sqft
$-- HOA
What's special
Generous groundsDeep wooded lotFreshly painted interiorsNew wall-to-wall carpetingJust over an acreLarge closets throughoutPella windows
- 15 days
- 304
- 28
Likely to sell faster than
Zillow last checked:
Listing updated:
Listed by:
Amy Getgey 513-382-2751,
Comey & Shepherd 513-321-4343
Source: Cincy MLS,MLS#: 1893969 Originating MLS: Cincinnati Area Multiple Listing Service
Originating MLS: Cincinnati Area Multiple Listing Service
Facts & features
Interior
Bedrooms & bathrooms
- Bedrooms: 3
- Bathrooms: 2
- Full bathrooms: 2
Primary bedroom
- Features: Bath Adjoins, Wall-to-Wall Carpet
- Level: First
- Area: 165
- Dimensions: 15 x 11
Bedroom 2
- Level: First
- Area: 180
- Dimensions: 15 x 12
Bedroom 3
- Level: First
- Area: 165
- Dimensions: 15 x 11
Bedroom 4
- Area: 0
- Dimensions: 0 x 0
Bedroom 5
- Area: 0
- Dimensions: 0 x 0
Primary bathroom
- Features: Shower, Tile Floor, Marb/Gran/Slate
Bathroom 1
- Features: Full
- Level: First
Bathroom 2
- Features: Full
- Level: First
Dining room
- Features: Chandelier, Cork/Bamboo Floor, WW Carpet
- Level: First
- Area: 110
- Dimensions: 10 x 11
Family room
- Area: 0
- Dimensions: 0 x 0
Kitchen
- Features: Quartz Counters, Tile Floor, Walkout, Wood Cabinets
- Area: 90
- Dimensions: 9 x 10
Living room
- Features: Cork/Bamboo Floor, Wall-to-Wall Carpet, Fireplace
- Area: 330
- Dimensions: 22 x 15
Office
- Area: 0
- Dimensions: 0 x 0
Heating
- Forced Air, Gas
Cooling
- Central Air
Appliances
- Included: Dishwasher, Dryer, Disposal, Oven/Range, Refrigerator, Washer, Humidifier, Gas Water Heater
Features
- Natural Woodwork
- Windows: Casement, Double Pane Windows, Wood Frames, Insulated Windows
- Basement: Partial,Concrete,Unfinished
- Number of fireplaces: 1
- Fireplace features: Brick, Insert, Wood Burning, Living Room
Interior area
- Total structure area: 1,619
- Total interior livable area: 1,619 sqft
Property
Parking
- Total spaces: 2
- Parking features: Driveway
- Carport spaces: 2
- Has uncovered spaces: Yes
Features
- Levels: One
- Stories: 1
- Patio & porch: Covered Deck/Patio, Enclosed Porch
- Fencing: Wood
- Has view: Yes
- View description: Trees/Woods
Lot
- Size: 1.09 Acres
- Dimensions: 90 x 555.72
- Features: Wooded, 1 to 4.9 Acres
- Topography: Sloping
- Residential vegetation: Heavily Wooded
Details
- Parcel number: 5920016002200
- Zoning description: Residential
- Other equipment: Dehumidifier, Mechanical Systems (Other)
Construction
Type & style
- Home type: SingleFamily
- Architectural style: Ranch,Contemporary/Modern
- Property subtype: Single Family Residence
Materials
- Brick
- Foundation: Block
- Roof: Shingle
Condition
- New construction: No
- Year built: 1954
Utilities & green energy
- Gas: Natural
- Sewer: Public Sewer
- Water: Public
Community & HOA
Community
- Subdivision: Adj Mayhew Estate Sub
HOA
- Has HOA: No
Location
- Region: Cincinnati
Financial & listing details
- Price per square foot: $278/sqft
- Tax assessed value: $330,020
- Annual tax amount: $6,996
- Date on market: 9/17/2026
- Listing terms: No Special Financing
Estimated market value
Not available
Estimated sales range
Not available
Not available
Price history
| Date | Event | Price |
|---|---|---|
| 9/21/2026 | Pending sale | $450,000$278/sqft |
Source:  Cincy MLS #1893969 Report a problem Cincy MLS #1893969 Report a problem | ||
| 9/17/2026 | Listed for sale | $450,000$278/sqft |
Source: Cincy MLS #1893969 Report a problem | ||
Public tax history
| Year | Property taxes | Tax assessment |
|---|---|---|
| 2024 | $6,864 +8.5% | $115,507 |
| 2023 | $6,328 -6.4% | $115,507 +15.8% |
| 2022 | $6,761 +0.3% | $99,785 |
| 2021 | $6,738 | $99,785 |
| 2020 | $6,738 +7.2% | $99,785 +16% |
| 2019 | $6,288 +4.4% | $86,023 |
| 2018 | $6,022 | $86,023 0% |
| 2017 | $6,022 +9.5% | $86,024 -4.1% |
| 2016 | $5,499 | $89,723 |
| 2015 | $5,499 -0.3% | $89,723 |
| 2014 | $5,513 +3.4% | $89,723 +8% |
| 2013 | $5,333 -0.3% | $83,077 |
| 2012 | $5,348 +8.8% | $83,077 |
| 2011 | $4,914 +1.7% | $83,077 -4.1% |
| 2010 | $4,834 +2.4% | $86,625 |
| 2009 | $4,722 +2.1% | $86,625 |
| 2008 | $4,624 -1.2% | $86,625 -1% |
| 2007 | $4,679 +0.6% | $87,500 |
| 2006 | $4,650 -9.9% | $87,500 -9% |
| 2005 | $5,163 +52.4% | $96,180 +41.7% |
| 2003 | $3,387 -1.9% | $67,865 |
| 2002 | $3,452 +22.2% | $67,865 +12.5% |
| 2001 | $2,825 +3.1% | $60,340 |
| 2000 | $2,740 | $60,340 |
Find assessor info on the county website
Monthly payment
Est. payment
Payment breakdown
Explore the cost of this home by adjusting the details. Changes won't be saved.Climate risks
Neighborhood: 45215
Similar homes
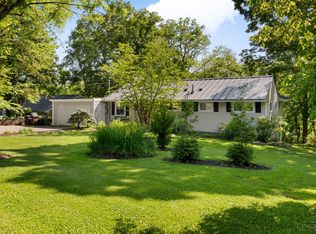
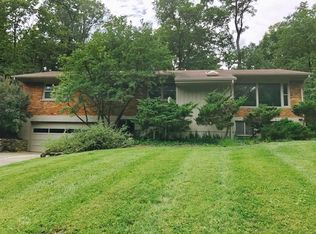
- $333,0003 bd2 ba1.5k sqft9099 Arrowhead Ct, Cincinnati, OH 45231For Sale

 MLS ID #1895988, Douglas A Greer, Comey & Shepherd. Cincy MLS
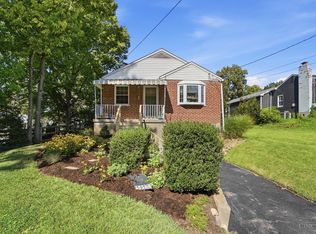
 - $313,0003 bd2 ba1.5k sqft1415 West Ave, Cincinnati, OH 45215For Sale
 MLS ID #1891235, Jennifer Drescher, Cincy Flat Fee, LLC. Cincy MLS
 - $374,9004 bd2 ba1.5k sqft1433 Teakwood Ave, Cincinnati, OH 45224For Sale
 MLS ID #1895878, Douglas A Greer, Comey & Shepherd. Cincy MLS
 - $287,0003 bd2 ba1.6k sqft1210 Thurnridge Dr, Cincinnati, OH 45215For Sale
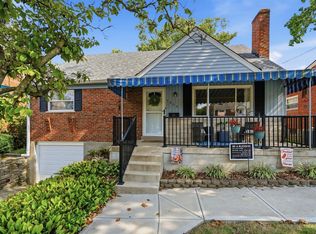 MLS ID #1895928, Tim A Cox, The Six Realty, LLC. Cincy MLS
 - $434,9003 bd3 ba2.1k sqft5460 Lakefront Dr, Cincinnati, OH 45247For SaleMLS ID #1895784, Marilyn C Hoehne, Hoeting, REALTORS. Cincy MLS
- $459,9003 bd4 ba2.4k sqft699 Eversole Rd, Cincinnati, OH 45230For SaleMLS ID #1893227, Roy D Webb, Realtown Realty LLC. Cincy MLS
- $433,9003 bd4 ba2k sqft5599 Rapid Run Rd, Cincinnati, OH 45238For SaleMLS ID #1895764, Nick G Guetle, Cincinnati Boardwalk, Inc.. Cincy MLS
- $469,0004 bd3 ba1.8k sqft6993 E Galbraith Rd, Cincinnati, OH 45243For SaleMLS ID #1890353, Danielle Sears, Sibcy Cline, Inc.. Cincy MLS
- $425,0003 bd3 ba1.8k sqft9588 Whippoorwill Ln, Mason, OH 45040For SaleMLS ID #1893836, Monika Deroussel, eXp Realty. Cincy MLS
- $375,0003 bd3 ba1.8k sqft5523 Arnsby Pl, Cincinnati, OH 45227For SaleMLS ID #1895533, Tim Hinde, Coldwell Banker Realty. Cincy MLS
- $375,0003 bd3 ba1.5k sqft6514 Tyne Ave, Cincinnati, OH 45213For SaleMLS ID #1895159, Lesli D Norris, Coldwell Banker Realty. Cincy MLS
- $499,9003 bd2 ba1.7k sqft9169 Wintergreen Dr, West Chester, OH 45069For SaleMLS ID #1893146, Kristin A Castillo, Comey & Shepherd. Cincy MLS
- $340,0003 bd2 ba1.3k sqft3803 Gatewood Ln, Cincinnati, OH 45236For SaleMLS ID #1895904, Larry E Trame III, Sibcy Cline, Inc.. Cincy MLS
- $389,9004 bd3 ba2.2k sqft5447 S Garrett Dr, Milford, OH 45150For SaleMLS ID #1891534, Donna M. Sundin, Century 21 Home Star Realty. Cincy MLS
- $310,0003 bd3 ba1.8k sqft3860 Boomer Rd, Cincinnati, OH 45247For SaleMLS ID #1896044, Jeannette Hellkamp, Coldwell Banker Realty. Cincy MLS
- $444,0004 bd3 ba1.9k sqft1460 Ebenezer Rd, Cincinnati, OH 45233For SaleMLS ID #1884142, Cynda T Parkinson, eXp Realty. Cincy MLS
- $390,0003 bd2 ba1.4k sqft6951 Lesourdsville West Chester Rd, Liberty Township, OH 45011For SaleMLS ID #1894656, Brenda Krimmer, eXp Realty. Cincy MLS
- $369,0003 bd3 ba1.7k sqft5289 Charlene Ave, Fairfield, OH 45014For SaleMLS ID #1895175, Jackson Brosier, NavX Realty, LLC. Cincy MLS
- $399,9994 bd3 ba2.4k sqft6067 Day Rd, Cincinnati, OH 45252For SaleMLS ID #1890745, Mark Schupp, Sibcy Cline, Inc.. Cincy MLS
- $444,0004 bd3 ba2.2k sqft2590 Westbourne Dr, Cincinnati, OH 45248For SaleMLS ID #1889716, Jamie L Ogden, Plum Tree Realty. Cincy MLS
