Skip main navigation
For sale
  • $379,900

    277 Endless Summer Rd, Hedgesville, WV 25427

    3beds
    1,456sqft
    : Get pre-qualified
    Single Family Residence
    Built in 1986
    1.9 Acres Lot
    $378,700 Zestimate®
    $261/sqft
    $67/mo HOA

    What's special

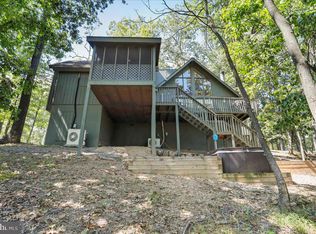
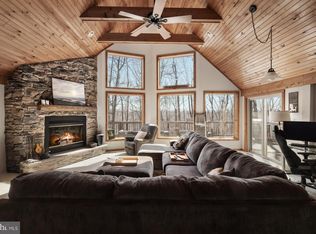
    Tucked among nearly two wooded acres in a sought-after golf resort community, this contemporary style cabin offers the perfect blend of comfort, style, and resort living. With 3 bedrooms, 2 full bathrooms, and 1,456 square feet of finished living space, this home is designed to feel both spacious and welcoming. Inside, gorgeous LVP and hardwood flooring flow throughout the home, while a dramatic cathedral window fills the living room with natural light. A wood-burning stove adds warmth and ambiance, creating the ideal gathering space year-round. The main level features two generously sized bedrooms, while the upper level offers a private retreat complete with a spacious bedroom, full bath, and walk-in closet. The updated kitchen is beautifully appointed with new cabinetry, granite countertops, and stainless steel appliances, combining modern convenience with timeless appeal. Just off the family room, the screened-in sunroom provides a peaceful space to relax and enjoy the surrounding nature in every season. An adjoining open deck is perfect for grilling, outdoor dining, or simply taking in the wooded setting. Outside, the large gravel driveway and parking area offer ample space for guests and multiple vehicles. Optional resort membership packages provide access to an impressive array of amenities, including an 18-hole golf course, Clubhouse Grille & Pub, indoor and outdoor pools, tennis and pickleball courts, a sports center with basketball and volleyball courts, catch-and-release fishing ponds, and spa and wellness services at Sleepy Creek Spa. Conveniently located just 90 minutes from the D.C./Baltimore metro area and only a short drive to Berkeley Springs, this property offers the ideal escape for full-time living or a relaxing weekend retreat.
    14 days
    |
    1,220
    |
    70
    |

    Likely to sell faster than

    Zillow last checked:

    Listing updated:

    Listed by:

    Diva Bunting 304-702-4141,

    Touchstone Realty, LLC

    Source: Bright MLS,MLS#: WVBE2051070MLS Logo

    Tour with a local agent

      Facts & features

      Interior

      Bedrooms & bathrooms
      • Bedrooms: 3
      • Bathrooms: 2
      • Full bathrooms: 2
      • Main level bathrooms: 1
      • Main level bedrooms: 2
      Rooms
      • Room types: Bedroom 2, Bedroom 3, Kitchen, Family Room, Bedroom 1, Bathroom 1, Bathroom 2
      Bedroom 1
      • Level: Main
      Bedroom 2
      • Level: Main
      Bedroom 3
      • Level: Upper
      Bathroom 1
      • Level: Main
      Bathroom 2
      • Level: Upper
      Family room
      • Level: Main
      Kitchen
      • Level: Main
      Screened porch
      • Level: Main
      Heating
      • Heat Pump, Electric, Wood
      Cooling
      • Central Air, Electric
      Appliances
      • Included: Electric Water Heater
      Features
      • Has basement: No
      • Number of fireplaces: 1
      • Fireplace features: Brick, Corner, Glass Doors, Wood Burning
      Interior area
      • Total structure area: 1,456
      • Total interior livable area: 1,456 sqft
      • Finished area above ground: 1,456
      • Finished area below ground: 0

      Property

      Parking
      • Total spaces: 5
      • Parking features: Gravel, Driveway
      • Uncovered spaces: 5
      Accessibility
      • Accessibility features: Accessible Approach with Ramp
      Features
      • Levels: One and One Half
      • Stories: 1.5
      • Patio & porch: Screened Porch
      • Pool features: Community
      Lot
      • Size: 1.9 Acres
      Details
      • Additional structures: Above Grade, Below Grade
      • Parcel number: 04 12R000600000000
      • Zoning: 101
      • Special conditions: Standard

      Construction

      Type & style
      • Home type: SingleFamily
      • Architectural style: Chalet,Cabin/Lodge,Contemporary
      • Property subtype: Single Family Residence
      Materials
      • T-1-11
      • Foundation: Crawl Space
      Condition
      • New construction: No
      • Year built: 1986
      • Major remodel year: 2026

      Utilities & green energy

      • Sewer: On Site Septic
      • Water: Public

      Community & HOA

      Community
      • Subdivision: The Woods
      HOA
      • Has HOA: Yes
      • Services included: Common Area Maintenance, Road Maintenance, Snow Removal
      • HOA fee: $67 monthly
      Location
      • Region: Hedgesville
      • Municipality: Town Of Hedgesville

      Financial & listing details

      • Price per square foot: $261/sqft
      • Tax assessed value: $128,700
      • Annual tax amount: $1,565
      • Date on market: 5/15/2026
      • Listing agreement: Exclusive Right To Sell
      • Listing terms: Cash,Conventional,FHA,USDA Loan,VA Loan
      • Ownership: Fee Simple

        Estimated market value

        $378,700

        $360,000 - $398,000

        $1,982/mo

        Price history

        DateEventPrice
        5/15/2026Listed for sale$379,900+31%$261/sqft
        Source: Bright MLS #WVBE2051070 Report a problem
        1/15/2026Listing removed$289,900$199/sqft
        Source: Bright MLS #WVBE2046130 Report a problem
        12/5/2025Listed for sale$289,900+75.7%$199/sqft
        Source: Bright MLS #WVBE2046130 Report a problem
        4/9/2020Sold$165,000-2.7%$113/sqft
        Source: Public Record Report a problem
        2/28/2020Pending sale$169,500$116/sqft
        Source: Potomac Valley Properties, Inc. #WVBE174722 Report a problem
        2/21/2020Listed for sale$169,500+6%$116/sqft
        Source: Potomac Valley Properties, Inc. #WVBE174722 Report a problem
        7/14/2019Listing removed$159,900$110/sqft
        Source: Long & Foster Real Estate, Inc. #1001004311 Report a problem
        6/15/2019Pending sale$159,900$110/sqft
        Source: Long & Foster Real Estate, Inc. #1001004311 Report a problem
        11/21/2018Listed for sale$159,900$110/sqft
        Source: Long & Foster Real Estate, Inc. #1001004311 Report a problem

        Public tax history

        YearProperty taxesTax assessment
        2025$1,565 +8.8%$128,700 +9.8%
        2024$1,439 +5.6%$117,240 +8.8%
        2023$1,362 +27.2%$107,760 +17.2%
        2022$1,070 $91,980 +6.7%
        2021-- $86,220 +4.7%
        2020-- $82,320 +3.2%
        2019$943 +2.4%$79,740 +2.5%
        2018$921 +0.4%$77,760 +1.1%
        2017$917 +1.9%$76,920 +2.8%
        2016$900 -1.7%$74,820 +0.9%
        2015$916 +0.7%$74,160 +1%
        2014$909 +26.1%$73,440 +2.7%
        2013$721 $71,520 +22.5%
        2012$721 -44.5%$58,380 -44.8%
        2011$1,298 -5.6%$105,780 -8%
        2010$1,375 -0.5%$114,960 -6.9%
        2009$1,383 +1.6%$123,480
        2008$1,362 -0.1%$123,480 +0.2%
        2007$1,363 +16.4%$123,240 +20%
        2006$1,171 +17.8%$102,720 +24.3%
        2005$994 $82,620 +22.8%
        2004-- $67,260
        2003-- $67,260 +20.7%
        2002-- $55,740 -1.8%
        2001-- $56,760

        Find assessor info on the county website

        Monthly payment

        Est. payment

          Payment breakdown

          Explore the cost of this home by adjusting the details. Changes won't be saved.
          All calculations are estimates and provided by Zillow, Inc. for informational purposes only. Actual amounts may vary.
          HOA fees may include property taxes on listings classified as Co-Ops. Contact the listing agent and/or owner for fee details.
          Mortgage interest rates are dependent on a number of factors, including credit score, down payment, and repayment length. Interest rate data provided by Zillow Group Marketplace, Inc. as of 1/1/1970 from various mortgage lenders with which we have lead or other similar arrangements; the Estimated Payment is an average of those rates.
          See how much you could borrow to make a competitive offer.

          Climate risks

          Neighborhood: 25427

          Getting around

          2 / 100
          Car-Dependent

          Nearby schools

          GreatSchools rating
          Schools provided by the listing agent
          • District: Berkeley County Schools

          Source: Bright MLS. This data may not be complete. We recommend contacting the local school district to confirm school assignments for this home.

          A local agent can set up tours, give advice and negotiate with sellers.

          Browse local experts

          Similar homes

          Skip to the end of the carouselSkip to the beginning of the carousel