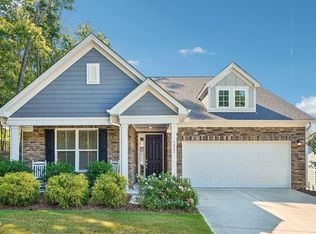
Like-new living without the new-construction wait or hassle. This spacious and flexible 4-bedroom, 4-full-bath home in Wake Forest's Elizabeth Springs community offers approximately 3,459 square feet designed for real life. Two primary suites, a dedicated office, and an enormous second-floor bonus room give you exceptional flexibility — use the bonus as a media room, gym, play space, or second living area, and keep the office as a true work-from-home setup or guest space. The main level features an open kitchen with quartz counters, herringbone subway tile backsplash, under-cabinet lighting, deep stainless sink, and gas range. Hardwood floors flow into a lofted family room, and a convenient mudroom/laundry with custom cabinetry keeps everyday living organized. The first-floor primary suite includes a walk-in closet and garden tub, with a private study completing this level. Upstairs you'll find additional bedrooms (one ensuite), another full bath, built-in cabinetry on the landing, and that oversized bonus space. All baths have tile flooring. Outdoor living is a true standout on this corner lot: a beautiful screened porch, patio, and fire-pit area, plus a vinyl-fenced backyard with a playset that conveys. Around-the-corner access to the community greenway leads to the pool, mailboxes, and little free library. Practical updates include natural gas heat and range, gas water heater, and Lennox HVAC. Community amenities feature a pool with cabana. Convenient Wake Forest location near shopping, dining, and major roads.
For sale
Price cut: $15.1K (8/17)
$599,900
277 Kavanaugh Rd, Wake Forest, NC 27587
4beds
3,459sqft
Single Family Residence
Built in 2022
10,454 Square Feet Lot
$-- Zestimate®
$173/sqft
$60/mo HOA
What's special
Dedicated officeTwo primary suitesEnormous second-floor bonus roomCorner lotGas rangeBeautiful screened porchDeep stainless sink
- 52 days
- 490
- 27
Zillow last checked:
Listing updated:
Listed by:
Robert Joines 828-280-7235,
Keller Williams Realty
Source: Doorify MLS,MLS#: 10182433
Facts & features
Interior
Bedrooms & bathrooms
- Bedrooms: 4
- Bathrooms: 4
- Full bathrooms: 4
- Main level bathrooms: 2
- Main level bedrooms: 1
Primary bedroom
- Level: Main
- Area: 229.5 Square Feet
- Dimensions: 15.3 x 15.0
Bedroom 2
- Description: w/ ensuite
- Level: Second
- Area: 309.55 Square Feet
- Dimensions: 20.5 x 15.1
Bedroom 3
- Level: Second
- Area: 135.2 Square Feet
- Dimensions: 10.4 x 13.0
Bedroom 4
- Level: Second
- Area: 108.16 Square Feet
- Dimensions: 10.4 x 10.4
Primary bathroom
- Level: Main
- Area: 100 Square Feet
- Dimensions: 10.0 x 10.0
Bonus room
- Description: Large Rec Room
- Level: Second
- Area: 537.81 Square Feet
- Dimensions: 19.7 x 27.3
Dining room
- Level: Main
- Area: 127.68 Square Feet
- Dimensions: 13.3 x 9.6
Other
- Level: Main
- Area: 82.2 Square Feet
- Dimensions: 13.7 x 6.0
Family room
- Level: Main
- Area: 221.68 Square Feet
- Dimensions: 13.6 x 16.3
Kitchen
- Level: Main
- Area: 178.08 Square Feet
- Dimensions: 16.8 x 10.6
Laundry
- Level: Main
- Area: 58.88 Square Feet
- Dimensions: 6.4 x 9.2
Office
- Level: Main
- Area: 109.44 Square Feet
- Dimensions: 9.6 x 11.4
Other
- Description: 2 Car Garage
- Level: Main
- Area: 399.75 Square Feet
- Dimensions: 19.5 x 20.5
Other
- Description: Landing
- Level: Second
- Area: 140.76 Square Feet
- Dimensions: 10.2 x 13.8
Other
- Description: Mechanical Room
- Level: Second
- Area: 77.6 Square Feet
- Dimensions: 8.0 x 9.7
Heating
- Forced Air, Natural Gas, None
Cooling
- Central Air
Appliances
- Included: Dryer, Gas Range, Gas Water Heater, Microwave, Oven, Refrigerator, Washer
- Laundry: Laundry Room, Main Level
Features
- Soaking Tub, Walk-In Closet(s), Bathtub/Shower Combination, Quartz Counters
- Flooring: Hardwood, Tile
Interior area
- Total structure area: 3,459
- Total interior livable area: 3,459 sqft
- Finished area above ground: 3,459
- Finished area below ground: 0
Property
Parking
- Total spaces: 2
- Parking features: Attached, Concrete, Driveway, Garage Faces Front, Garage
- Garage spaces: 2
- Has uncovered spaces: Yes
Features
- Levels: Two
- Stories: 1
- Patio & porch: Front Porch, Patio, Porch, Screened
- Exterior features: Garden, Fenced Yard
- Fencing: Back Yard,Vinyl
Lot
- Size: 10,454 Square Feet
- Features: Corner Lot, Landscaped
Details
- Parcel number: 185004936839000 0481701
- Zoning: R&PUD
- Special conditions: Standard
Construction
Type & style
- Home type: SingleFamily
- Architectural style: Transitional
- Property subtype: Single Family Residence
Materials
- Fiber Cement
- Foundation: Slab
- Roof: Shingle
Condition
- New construction: No
- Year built: 2022
Utilities & green energy
- Sewer: Public Sewer
- Water: Public
Community & HOA
Community
- Subdivision: Elizabeth Springs
HOA
- Has HOA: Yes
- Amenities included: Cabana, Pool, Trail(s)
- Services included: Maintenance Grounds
- HOA fee: $180 quarterly
- HOA name: Charleston Management
- HOA phone: 919-847-3003
Location
- Region: Wake Forest
Financial & listing details
- Price per square foot: $173/sqft
- Tax assessed value: $558,821
- Annual tax amount: $5,571
- Date on market: 7/24/2026
- Listing agreement: Exclusive Right To Sell
- Listing terms: Cash,Conventional,FHA,VA Loan
Estimated market value
Not available
Estimated sales range
Not available
Not available
Price history
| Date | Event | Price |
|---|---|---|
| 8/17/2026 | Price change | $599,900-2.5%$173/sqft |
Source:  Doorify MLS #10182433 Report a problem Doorify MLS #10182433 Report a problem | ||
| 7/24/2026 | Listed for sale | $615,000+19.6%$178/sqft |
Source: Doorify MLS #10182433 Report a problem | ||
| 6/1/2022 | Sold | $514,000$149/sqft |
Source: Public Record Report a problem | ||
Public tax history
| Year | Property taxes | Tax assessment |
|---|---|---|
| 2025 | $5,145 +0.4% | $558,821 |
| 2024 | $5,125 +13.8% | $558,821 +39.2% |
| 2023 | $4,505 +228.9% | $401,513 +216.4% |
| 2022 | $1,370 | $126,900 +69.2% |
| 2021 | -- | $75,000 |
Find assessor info on the county website
Monthly payment
Est. payment
Payment breakdown
Explore the cost of this home by adjusting the details. Changes won't be saved.Climate risks
Neighborhood: 27587
Nearby schools
Schools provided by the listing agent
- Elementary: Wake - Sanford Creek Elementary
- Middle: Wake - Wake Forest Middle School
- High: Wake - Wake Forest High School
Source: Doorify MLS. This data may not be complete. We recommend contacting the local school district to confirm school assignments for this home.
- $592,4006 bd5 ba3.2k sqft273 Kavanaugh Rd, Wake Forest, NC 27587Off Market
- $523,400-- bd3 ba2.5k sqft6556 Winter Spring Dr, Wake Forest, NC 27587Off Market
- $525,400-- bd3 ba2.7k sqft269 Kavanaugh Rd, Wake Forest, NC 27587Off Market
- $580,000-- bd3 ba3.1k sqft6561 Winter Spring Dr, Wake Forest, NC 27587Sold
Similar homes
- $615,0004 bd4 ba3.2k sqft2013 Edens Ridge Ave, Wake Forest, NC 27587For Sale

 MLS ID #10188967, Christina Leigh Cobb. Doorify MLS
 - $595,0003 bd3 ba2.9k sqft1022 Hillside Falls Dr, Wake Forest, NC 27587For Sale
 MLS ID #10189193, Missy Farrell. Doorify MLS
 - $695,0004 bd4 ba3.2k sqft4132 Field Oak Dr, Wake Forest, NC 27587For Sale
 MLS ID #10190093, Allison Caudle. Doorify MLS
 - $544,0004 bd3 ba2.3k sqft804 Copper Beech Ln, Wake Forest, NC 27587For Sale
 MLS ID #10180038, Marti Hampton. Doorify MLS
 - $585,0004 bd3 ba2.8k sqft2712 Oxford Bluff Dr, Wake Forest, NC 27587For SaleMLS ID #10170373, Jennifer Lange. Doorify MLS
- $570,0004 bd3 ba2.8k sqft1708 Highpoint St, Wake Forest, NC 27587For SaleMLS ID #10154490, Jason Caron. Doorify MLS
- $512,5004 bd3 ba2.7k sqft901 Wrights Creek Way, Wake Forest, NC 27587For SaleMLS ID #10168994, Kameela Wardsworth. Doorify MLS
- $629,9005 bd4 ba2.7k sqft852 Dragonfly Pond Way, Wake Forest, NC 27587For SaleMLS ID #10190993, Craig Shatilla. Doorify MLS
- $449,9004 bd4 ba2.8k sqft308 Everly Mist Way, Wake Forest, NC 27587For SaleMLS ID #10191750, Bailey Packard. Doorify MLS
- $688,0005 bd4 ba3.5k sqft249 Lily Oak Dr, Rolesville, NC 27571For SaleMLS ID #10192457, Jared Hill. Doorify MLS
- $559,9004 bd4 ba2.6k sqft3912 Mendenhall Dr, Zebulon, NC 27597For SaleMLS ID #10182364, Jim Allen. Doorify MLS
- $449,9994 bd3 ba2.1k sqft104 Kavanaugh Rd, Wake Forest, NC 27587For SaleMLS ID #10167513, Dawn Nuzzi. Doorify MLS
- $584,9004 bd4 ba3k sqft55 Gadwall Ct, Zebulon, NC 27597For SaleMLS ID #10191675, Michelle Ann Cosimeno. Doorify MLS
- $695,0004 bd4 ba3.9k sqft8920 Mother Nancy Dr, Wake Forest, NC 27587For SaleMLS ID #10162881, Michelle Austin Braat. Doorify MLS
- $479,9004 bd3 ba2.6k sqft340 Rocky Crest Ln, Wake Forest, NC 27587For SaleMLS ID #10170673, David Wilson. Doorify MLS
- $485,0004 bd3 ba2.4k sqft137 Shadowdale Ln, Rolesville, NC 27571For SaleMLS ID #10175783, Jo Smith. Doorify MLS
- $515,0004 bd3 ba2.3k sqft749 Strathwood Way, Rolesville, NC 27571For SaleMLS ID #10190280, Rebekah Lindsey. Doorify MLS
- $444,9004 bd3 ba2.1k sqft8932 Kitchin Farms Way, Wake Forest, NC 27587For SaleMLS ID #10171971, Betty Bargoil. Doorify MLS
- $545,0004 bd4 ba3.4k sqft83 Sunbury Ct, Zebulon, NC 27597For SaleMLS ID #10192383, Patrick J Reilly. Doorify MLS
- $485,0004 bd4 ba2.4k sqft45 Kathleen Ct, Youngsville, NC 27596For SaleMLS ID #10178109, Christina Leigh Cobb. Doorify MLS
