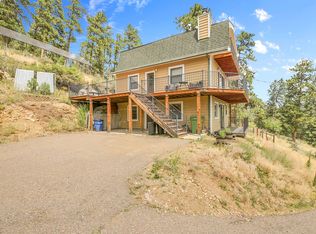
Welcome to your private mountain retreat. This home sits on 2.27 acres and features a fenced in dog run and wrap around composite deck on the main level as well as a deck outside of the master bedroom and a deck outside of the basement apartment. All decks feature mountain views. Insulated vinyl siding was installed in 2017 and the roof was done in 2011. The garage was built in 2018 and has a 50 amp - 220 outlet. The owned solar system powers the house completely and high speed fiber internet is available. The home is southern facing, which helps melt the snow on the driveway. Step inside the main level and you will see the beautiful Mountain View from the living room which has a wood burning stove. Look to the left and step into the eat in kitchen. By the back door you will find a half bathroom with laundry area. Head upstairs to the master bedroom that boasts a vaulted ceiling and windows looking out to your Mountain View. The master bedroom is connected to a full bathroom that is "jack and Jill style" and connects to the second bedroom. The basement can be it's own apartment, as it has it's own private entrance, as well as a washer and dryer, kitchen with Range, dishwasher, microwave and a refrigerator hookup. The bathroom in the downstairs apartment features a huge double shower head tiled shower in the bathroom as well as a sliding glass door and more mountain views.
Sold for $615,000
Zillow last checked:
Listing updated:
Bought with:
Jennifer Dentry, 100068233
Grisham & Associates LLC
Source: REcolorado as distributed by MLS GRID,MLS#: 6012840
Price history
| Date | Event | Price |
|---|---|---|
| 2/20/2025 | Sold | $615,000-8.9%$280/sqft |
Source:  REcolorado as distributed by MLS GRID #6012840 Report a problem REcolorado as distributed by MLS GRID #6012840 Report a problem | ||
| 11/19/2024 | Pending sale | $675,000$307/sqft |
Source: REcolorado as distributed by MLS GRID #6012840 Report a problem | ||
| 11/1/2024 | Price change | $675,000-3.5%$307/sqft |
Source: REcolorado as distributed by MLS GRID #6012840 Report a problem | ||
| 10/4/2024 | Listed for sale | $699,800+83.2%$318/sqft |
Source: REcolorado as distributed by MLS GRID #6012840 Report a problem | ||
| 2/22/2021 | Listing removed | -- |
Source: Owner Report a problem | ||
| 10/30/2015 | Sold | $382,000+0.8%$174/sqft |
Source: Public Record Report a problem | ||
| 9/15/2015 | Pending sale | $379,000$172/sqft |
Source: Owner Report a problem | ||
| 8/29/2015 | Price change | $379,000-2.6%$172/sqft |
Source: Owner Report a problem | ||
| 7/31/2015 | Price change | $389,000-2.3%$177/sqft |
Source: Owner Report a problem | ||
| 6/8/2015 | Listed for sale | $398,000+6.1%$181/sqft |
Source: Owner Report a problem | ||
| 1/28/2015 | Listing removed | $375,000$170/sqft |
Source: Owner Report a problem | ||
| 1/22/2015 | Price change | $375,000-5.1%$170/sqft |
Source: Owner Report a problem | ||
| 1/19/2015 | Listed for sale | $395,000$180/sqft |
Source: Owner Report a problem | ||
| 8/10/2014 | Listing removed | $395,000$180/sqft |
Source: Owner Report a problem | ||
| 8/7/2014 | Price change | $395,000+8.2%$180/sqft |
Source: Owner Report a problem | ||
| 7/14/2014 | Listed for sale | $365,000$166/sqft |
Source: Owner Report a problem | ||
| 8/25/2012 | Listing removed | $365,000$166/sqft |
Source: Fidelity Realty Corporation #1113236 Report a problem | ||
| 7/8/2012 | Listed for sale | $365,000+21.7%$166/sqft |
Source: Fidelity Realty Corporation #1113236 Report a problem | ||
| 3/5/2008 | Sold | $300,000-14.3%$136/sqft |
Source: Public Record Report a problem | ||
| 11/14/2005 | Sold | $350,000$159/sqft |
Source: Public Record Report a problem | ||

Get a cash offer in 3 minutes
Find out how much your home could sell for in as little as 3 minutes with a no-obligation cash offer.
Estimated market value
$628,600
