277 Back Left - Spacious 4 BR 2 BA home on over 10 ac with outbuilding and fenced in garden spot in the country is ready for you! Call for your private showing.
Pending
$274,900
277 Plentitude Church Rd, Gray, GA 31032
4beds
2,128sqft
Manufactured On Land, Residential
Built in 2003
10.68 Acres Lot
$260,600 Zestimate®
$129/sqft
$-- HOA
What's special
Fenced in garden spot
- 76 days
- 96
- 3
Likely to sell faster than
Zillow last checked:
Listing updated:
Listed by:
Anita Skinner 478-256-6458,
Conn Realty & Associates,
John Conn 478-461-1421,
Conn Realty & Associates
Source: MGMLS,MLS#: 185131
Facts & features
Interior
Bedrooms & bathrooms
- Bedrooms: 4
- Bathrooms: 2
- Full bathrooms: 2
Primary bedroom
- Features: Carpet
- Level: First
- Area: 175
- Dimensions: 12.50 X 14.00
Bedroom 2
- Features: Carpet
- Level: First
- Area: 120
- Dimensions: 10.00 X 12.00
Bedroom 3
- Features: Carpet
- Area: 120
- Dimensions: 10.00 X 12.00
Bedroom 4
- Features: Carpet
- Level: First
- Area: 120
- Dimensions: 10.00 X 12.00
Den
- Features: Carpet
- Level: First
- Area: 195
- Dimensions: 13.00 X 15.00
Dining room
- Features: Vinyl
- Level: First
- Area: 143
- Dimensions: 11.00 X 13.00
Foyer
- Features: Vinyl
- Level: First
- Area: 65
- Dimensions: 5.00 X 13.00
Kitchen
- Features: Vinyl
- Level: First
- Area: 210
- Dimensions: 14.00 X 15.00
Kitchen
- Features: Vinyl
- Level: First
- Area: 210
- Dimensions: 14.00 X 15.00
Living room
- Features: Carpet
- Level: First
- Area: 384
- Dimensions: 16.00 X 24.00
Heating
- Central, Heat Pump
Cooling
- Heat Pump, Central Air
Appliances
- Included: Built-In Microwave, Dishwasher, Electric Oven
Features
- Carpet, Vinyl
- Flooring: Carpet, Vinyl
- Windows: Insulated Windows
- Has basement: No
- Number of fireplaces: 1
- Fireplace features: Gas Log, Living Room
Interior area
- Total structure area: 2,128
- Total interior livable area: 2,128 sqft
- Finished area above ground: 2,128
- Finished area below ground: 0
Property
Parking
- Parking features: Detached, Covered
Features
- Levels: One
- Patio & porch: Front Porch, Back, Covered, Rear Porch, Deck
- Exterior features: Garden
Lot
- Size: 10.68 Acres
- Features: Wooded
Details
- Additional structures: Outbuilding
- Parcel number: J00 00 000
- Horses can be raised: Yes
Construction
Type & style
- Home type: MobileManufactured
- Property subtype: Manufactured On Land, Residential
Materials
- Vinyl Siding
- Foundation: Pillar/Post/Pier
- Roof: Shingle
Condition
- Resale
- New construction: No
- Year built: 2003
Utilities & green energy
- Sewer: Septic Tank
- Water: Well
Community & HOA
Community
- Subdivision: Not in Subdivision
HOA
- Has HOA: No
Location
- Region: Gray
Financial & listing details
- Price per square foot: $129/sqft
- Tax assessed value: $194,629
- Annual tax amount: $2,266
- Date on market: 7/9/2026
- Cumulative days on market: 77 days
- Listing agreement: Exclusive Right To Sell
- Body type: Double Wide
Estimated market value
$260,600
$248,000 - $274,000
Not available
Price history
| Date | Event | Price |
|---|---|---|
| 8/25/2026 | Pending sale | $274,900$129/sqft |
Source:  MGMLS #185131 Report a problem MGMLS #185131 Report a problem | ||
| 7/9/2026 | Listed for sale | $274,900+76%$129/sqft |
Source: MGMLS #185131 Report a problem | ||
| 12/3/2007 | Sold | $156,150$73/sqft |
Source: Public Record Report a problem | ||
Public tax history
| Year | Property taxes | Tax assessment |
|---|---|---|
| 2025 | $2,267 +21.4% | $77,852 +36.8% |
| 2024 | $1,867 -7.7% | $56,919 |
| 2023 | $2,022 +1.1% | $56,919 +2.2% |
| 2022 | $2,000 -0.1% | $55,678 |
| 2021 | $2,002 -0.1% | $55,678 |
| 2020 | $2,004 | $55,678 |
| 2019 | $2,004 | $55,678 |
| 2018 | $2,004 | $55,678 |
| 2017 | $2,004 | $55,678 +32.6% |
| 2016 | $2,004 | $41,974 -25.7% |
| 2015 | $2,004 +4.3% | $56,468 |
| 2014 | $1,922 +8.6% | $56,468 +0% |
| 2013 | $1,769 | $56,467 |
| 2011 | -- | -- |
| 2010 | -- | -- |
| 2007 | -- | $53,523 +14.9% |
| 2006 | -- | $46,596 |
| 2005 | -- | $46,596 +98.3% |
| 2004 | -- | $23,495 |
| 2003 | -- | $23,495 +0% |
| 2002 | -- | $23,493 |
| 2001 | -- | $23,493 +71.9% |
| 2000 | -- | $13,666 |
Find assessor info on the county website
Monthly payment
Climate risks
Neighborhood: 31032
Nearby schools
Schools provided by the listing agent
- Elementary: Dames Ferry Elementary
- Middle: Clifton Ridge Middle
- High: Jones County High
Source: MGMLS. This data may not be complete. We recommend contacting the local school district to confirm school assignments for this home.

Similar homes
- $279,0004 bd3 ba2.2k sqft238 Needlecrest Dr, Gray, GA 31032Active

 MLS ID #10844620, Michelle Kent, Drake Realty Lake Area. GAMLS
 - $259,9003 bd2 ba1.9k sqft166 Patton Rd, Gray, GA 31032Active Under Contract
 MLS ID #10835956, Candace McClung, NorthGroup Real Estate Inc. GAMLS
 - $245,0003 bd2 ba1.6k sqft325 Overland Way, Gray, GA 31032Active
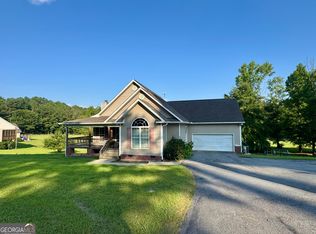 MLS ID #10799603, Torey J McClain, Peachtree Real Estate LLC. GAMLS
 - $249,0004 bd3 ba2k sqft230 Autumn Ridge Ct, Gray, GA 31032Active
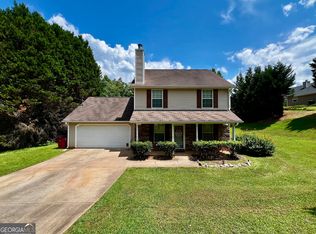 MLS ID #10782903, Debra Kitchens, Almost Home Realty. GAMLS
 - $259,9003 bd2 ba1.9k sqft206 Southern Walk Cir, Gray, GA 31032ActiveMLS ID #10822704, Debra Kitchens, Almost Home Realty. GAMLS
- $339,9004 bd3 ba2.5k sqft1104 Boulder Dr, Gray, GA 31032ActiveMLS ID #10798976, Debra Kitchens, Almost Home Realty. GAMLS
- $349,5003 bd3 ba1.5k sqft185 Cheehaw Dr, Gray, GA 31032New Construction
 MLS ID #185619, Bobby Lee Smith Jr, Properties Plus Realty. MGMLS
 - $285,0004 bd3 ba2.5k sqft140 Senora Pl, Macon, GA 31210ActiveMLS ID #10821875, Sandra E Khoury, Real Estate South & Associates. GAMLS
- $299,9004 bd3 ba2.3k sqft5038 Wingate Dr, Macon, GA 31210ActiveMLS ID #10848385, Cindy Loyd, Heartland Realty Group. GAMLS
- $270,0004 bd4 ba2.9k sqft4811 Guerry Dr, Macon, GA 31210For SaleMLS ID #185713, Kason Wilkes, Rivoli Realty. MGMLS
- $265,5004 bd3 ba2.7k sqft1855 Waverland Dr, Macon, GA 31211ActiveMLS ID #10806131, Meri G Cribb, Sheridan Solomon & Associates. GAMLS
- $299,0003 bd2 ba1.7k sqft295 Gose Rd, Forsyth, GA 31029ActiveMLS ID #10793611, Martie L Brown, SouthSide, REALTORS. GAMLS
- $254,0004 bd3 ba1.8k sqft405 Ashville Dr, Macon, GA 31210ActiveMLS ID #10758690, Sandra E Khoury, Real Estate South & Associates. GAMLS
- $335,0004 bd2 ba1.6k sqft201 Loraine Woods Dr, Macon, GA 31210ActiveMLS ID #10800484, Steven T Koleno, Beycome Brokerage Realty LLC. GAMLS
- $249,0004 bd2 ba1.9k sqft2960 Stuart Dr, Macon, GA 31204ActiveMLS ID #10733473, Ryan Laskey, HomeSmart. GAMLS
- $275,0005 bd3 ba2.2k sqft2680 Vineville Ave, Macon, GA 31204ActiveMLS ID #10822992, Dianne Bryant, Golden Key Realty, Inc.. GAMLS
- $274,0003 bd2 ba1.7k sqft525 Sugarloaf Dr, Macon, GA 31204ActiveMLS ID #10787116, Merritt Eckles, Keller Williams Middle Georgia. GAMLS
- $309,0003 bd2 ba2.2k sqft151 Vonron Dr, Macon, GA 31210ActiveMLS ID #10807526, Makenna Jarriel, Floyd & Company. GAMLS
