Skip main navigation
Active
  • Listed by: Van Dorm Realty, Inc
    $1,590,000

    277 SE Morgan Road, Shelton, WA 98584

    3beds
    1,929sqft
    : Get pre-qualified
    Single Family Residence
    Built in 2022
    2.65 Acres Lot
    $-- Zestimate®
    $824/sqft
    $-- HOA

    What's special

    Fenced gardenModern finishesOutdoor kitchenGreen houseIn-ground sprinklersTile showersPrivate no-bank waterfront retreat
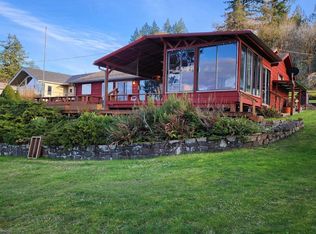
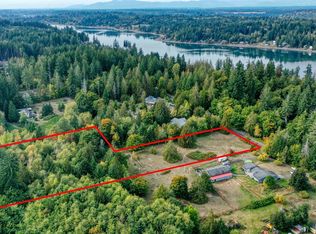
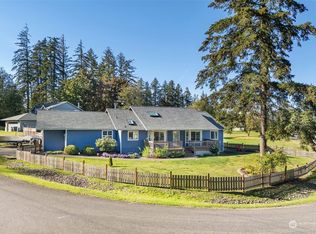
    Discover your private no-bank waterfront retreat in this beautifully crafted 2022-built home! Nestled on over 2.6 acres of serene, landscaped property, this 3-bedroom, 2-bathroom residence offers the perfect blend of modern comfort & timeless charm. Enjoy 100 feet of direct saltwater beach access w/ tidelands out 350 feet! This quality home comes completely furnished boasting all newer furniture! Step inside to bright, open living spaces designed for effortless entertaining and relaxed family living. AC, tile showers, quartz counters, & quality cabinetry. The thoughtfully designed layout maximizes natural light & breathtaking waterfront views from multiple vantage points. The interior has modern finishes, high-end appliances, & exquisite flooring throughout. Outside, the meticulously maintained grounds feature elegant landscaping & impressive retaining walls that create usable, beautiful outdoor spaces perfect for gatherings or quiet evenings by the water. Massive detached 44x40, 3 bay shop w/ RV dump, .5 bath, tool room, & loft. Gated entry, fenced garden, in-ground sprinklers, green house, outdoor kitchen, back-up generator. Unfinished cabin ready for your personal touch! Transform into guest quarters, or a rental. Whether you're seeking a peaceful primary residence, a weekend escape, or an investment property w/ strong upside, this waterfront gem delivers rare privacy, functionality, & natural beauty all in one package. Moor your boat, watch the wildlife, & relax in style!
    1 day
    |
    173
    |
    14
    |

    Zillow last checked:

    Listing updated:

    Listed by:

    Chase Lipke,

    Van Dorm Realty, Inc

    Source: NWMLS as distributed by MLS GRID,MLS#: 2532020MLS Logo

    Tour with a local agent

      Facts & features

      Interior

      Bedrooms & bathrooms
      • Bedrooms: 3
      • Bathrooms: 3
      • Full bathrooms: 1
      • 3/4 bathrooms: 1
      • 1/2 bathrooms: 1
      • Main level bathrooms: 1
      • Main level bedrooms: 2
      Primary bedroom
      • Level: Main
      Bedroom
      • Level: Main
      Bedroom
      • Level: Lower
      Bathroom three quarter
      • Level: Main
      Bathroom full
      • Level: Lower
      Other
      • Level: Garage
      Bonus room
      • Level: Lower
      Entry hall
      • Level: Main
      Kitchen with eating space
      • Level: Main
      Living room
      • Level: Main
      Heating
      • Fireplace, Ductless, Forced Air, Electric, Propane
      Cooling
      • Ductless, Forced Air, Heat Pump
      Appliances
      • Included: Dishwasher, Double Oven, Dryer, Microwave, Refrigerator, Stove(s)/Range(s), Washer, Dishwasher(s), Dryer(s), Microwave(s), Refrigerator(s), Washer(s), Water Heater: Gas, Water Heater Location: Downstairs
      Features
      • Bath Off Primary, Ceiling Fan(s), Dining Room
      • Flooring: Ceramic Tile, Hardwood, Vinyl Plank, Carpet
      • Windows: Dbl Pane/Storm Window
      • Basement: Daylight,Finished
      • Number of fireplaces: 2
      • Fireplace features: Gas, Lower Level: 1, Main Level: 1, Fireplace
      Interior area
      • Total structure area: 1,929
      • Total interior livable area: 1,929 sqft

      Property

      Parking
      • Total spaces: 5
      • Parking features: Driveway, Detached Garage, RV Parking
      • Has garage: Yes
      • Covered spaces: 5
      Features
      • Levels: One
      • Stories: 1
      • Entry location: Main
      • Patio & porch: Bath Off Primary, Ceiling Fan(s), Dbl Pane/Storm Window, Dining Room, Fireplace, Water Heater
      • Has view: Yes
      • View description: Bay, See Remarks, Sound, Territorial
      • Has water view: Yes
      • Water view: Bay,Sound
      • Waterfront features: No Bank, Saltwater
      • Frontage length: Waterfront Ft: 100
      Lot
      • Size: 2.65 Acres
      • Features: Dead End Street, Paved, Deck, Fenced-Partially, Gated Entry, Green House, Outbuildings, Patio, Propane, RV Parking, Shop, Sprinkler System
      • Topography: Level,Rolling,Sloped
      Details
      • Parcel number: 320245100008
      • Zoning description: Jurisdiction: County
      • Special conditions: Standard
      • Other equipment: Leased Equipment: None

      Construction

      Type & style
      • Home type: SingleFamily
      • Architectural style: 1 Story w/Bsmnt.
      • Property subtype: Single Family Residence
      Materials
      • Cement/Concrete, Wood Siding
      • Foundation: Poured Concrete
      • Roof: Composition
      Condition
      • Very Good
      • Year built: 2022
      • Major remodel year: 2022

      Utilities & green energy

      • Electric: Company: PUD3
      • Sewer: Septic Tank, Company: Septic
      • Water: Individual Well, Company: Well
      • Utilities for property: Hood Canal

      Community & HOA

      Community
      • Subdivision: Arcadia
      Location
      • Region: Shelton

      Financial & listing details

      • Price per square foot: $824/sqft
      • Annual tax amount: $7,663
      • Date on market: 5/28/2026
      • Cumulative days on market: 3 days
      • Listing terms: Conventional
      • Inclusions: Dishwasher(s), Double Oven, Dryer(s), Leased Equipment, Microwave(s), Refrigerator(s), Stove(s)/Range(s), Washer(s)
      Get pre-qualifiedBe ready to make an offer.
      Connect with an agentGet info on this home, tour, and more.
      Calculate monthly paymentSee if you can afford this home.

        Estimated market value

        Not available

        Estimated sales range

        Not available

        Not available

        Price history

        DateEventPrice
        5/30/2026Listed for sale$1,590,000$824/sqft
        Source: NWMLS as distributed by MLS GRID #2532020 Report a problem

        Public tax history

        Tax history is unavailable.

        Monthly payment

        Est. payment

          Payment breakdown

          Explore the cost of this home by adjusting the details. Changes won't be saved.
          All calculations are estimates and provided by Zillow, Inc. for informational purposes only. Actual amounts may vary.
          HOA fees may include property taxes on listings classified as Co-Ops. Contact the listing agent and/or owner for fee details.
          Mortgage interest rates are dependent on a number of factors, including credit score, down payment, and repayment length. Interest rate data provided by Zillow Group Marketplace, Inc. as of 1/1/1970 from various mortgage lenders with which we have lead or other similar arrangements; the Estimated Payment is an average of those rates.
          See how much you could borrow to make a competitive offer.

          Climate risks

          Neighborhood: 98584

          Getting around

          0 / 100
          Car-Dependent
          19 / 100
          Somewhat Bikeable

          Nearby schools

          GreatSchools rating

          A local agent can set up tours, give advice and negotiate with sellers.

          A local lender can help you make sure your offer is ready when you are.

          Browse local experts

          Similar homes

          Skip to the end of the carouselSkip to the beginning of the carousel