This four-bedroom, two-bath home hides behind mature trees on a beautiful one-acre lot on a quiet town road. It is surrounded by farmland providing privacy and big lot feel. Notice the upper paved driveway and attached two-car garage as well as the deck and flower gardens before you enter into a huge entryway between the garage and home. Above the garage is a spacious bedroom complete with a 3/4 bath that was used as a seasonal guest room and storage offering complete privacy from the main house. With a heat source this room would be fully functional as it is insulated. On the first level behind the garage is a bonus room perfect for a second living room, exercise room, library, or hobby room - the room everyone wants and uses differently. This room has a chimney awaiting a stove to keep it cozy warm in the winter. A screened-in porch provides access to enjoy the peaceful backyard as well as the patio with fire pit. Entering the main house is the kitchen open to the dining area, living room, three bedrooms, and a 3/4 bath. Laundry is in the easy accessible, dry basement by stairs in the house as well as an outdoor bulkhead. This home is five minutes to Lake Champlain, Button Bay State Park, less than ten minutes to Vergennes, and 45 minutes to Burlington International Airport. Enjoy all the beauty Addison County has to offer in a peaceful, private setting. Please note the solar water heater on roof is being removed. The addition above and behind garage will need heat source for winter usage.
Pending
Listed by: Coldwell Banker Hickok and Boardman • Melinda B Morse
$390,000
2770 Button Bay Road, Panton, VT 05491
4beds
2,240sqft
Single Family Residence
Built in 1974
1 Acres Lot
$-- Zestimate®
$174/sqft
$-- HOA
What's special
Attached two-car garageFlower gardensBeautiful one-acre lotPatio with fire pitFour-bedroom two-bath homeQuiet town roadMature trees
- 51 days
- 43
- 2
Zillow last checked:
Listing updated:
Listed by:
Melinda B Morse,
Coldwell Banker Hickok and Boardman Off:802-863-1500
Source: PrimeMLS,MLS#: 5104798
Facts & features
Interior
Bedrooms & bathrooms
- Bedrooms: 4
- Bathrooms: 2
- 3/4 bathrooms: 2
Heating
- Oil, Wood Stove, Mini Split
Cooling
- Mini Split
Features
- Basement: Bulkhead,Concrete Floor,Exterior Stairs,Interior Stairs,Interior Access,Basement Stairs,Interior Entry
Interior area
- Total structure area: 3,388
- Total interior livable area: 2,240 sqft
- Finished area above ground: 2,240
- Finished area below ground: 0
Video & virtual tour
Property
Parking
- Total spaces: 2
- Parking features: Paved, Driveway, Garage, Attached
- Garage spaces: 2
- Has uncovered spaces: Yes
Features
- Levels: One and One Half,Split Level
- Stories: 1.5
Lot
- Size: 1 Acres
- Features: Country Setting, Landscaped, Level, Rural
Details
- Parcel number: 46214610190
- Zoning description: TBD
Construction
Type & style
- Home type: SingleFamily
- Property subtype: Single Family Residence
Materials
- Fiberglss Batt Insulation, Wood Siding
- Foundation: Poured Concrete
- Roof: Asphalt Shingle
Condition
- New construction: No
- Year built: 1974
Utilities & green energy
- Electric: Circuit Breakers
- Sewer: Mound Septic
- Utilities for property: Phone Available
Community & HOA
Location
- Region: Vergennes
Financial & listing details
- Price per square foot: $174/sqft
- Tax assessed value: $372,000
- Annual tax amount: $6,427
- Date on market: 8/13/2026
- Road surface type: Paved
Estimated market value
Not available
Estimated sales range
Not available
Not available
Price history
| Date | Event | Price |
|---|---|---|
| 8/20/2026 | Pending sale | $390,000$174/sqft |
Source:  PrimeMLS #5104798 Report a problem PrimeMLS #5104798 Report a problem | ||
| 8/13/2026 | Listed for sale | $390,000$174/sqft |
Source: PrimeMLS #5104798 Report a problem | ||
Public tax history
| Year | Property taxes | Tax assessment |
|---|---|---|
| 2024 | -- | $372,000 +68.6% |
| 2023 | -- | $220,700 |
| 2022 | -- | $220,700 |
| 2021 | -- | $220,700 |
| 2020 | -- | $220,700 |
| 2019 | -- | $220,700 |
| 2018 | -- | $220,700 |
| 2017 | -- | $220,700 |
| 2016 | -- | $220,700 +9900% |
| 2015 | -- | $2,207 |
| 2014 | -- | $2,207 |
| 2013 | -- | $2,207 |
| 2012 | -- | $2,207 +13.1% |
| 2011 | -- | $1,951 |
| 2010 | -- | $1,951 |
| 2009 | -- | $1,951 |
| 2008 | -- | $1,951 |
| 2007 | -- | $1,951 |
| 2006 | -- | $1,951 |
Find assessor info on the county website
Monthly payment
Est. payment
Payment breakdown
Explore the cost of this home by adjusting the details. Changes won't be saved.Climate risks
Neighborhood: 05491
Nearby schools
Schools provided by the listing agent
- Elementary: Vergennes UES #44
- Middle: Vergennes UHSD #5
- High: Vergennes UHSD #5
- District: Addison Northwest
Source: PrimeMLS. This data may not be complete. We recommend contacting the local school district to confirm school assignments for this home.
Similar homes
- $385,0002 bd1 ba1.4k sqft2088 Town Line Road, Addison, VT 05491Active
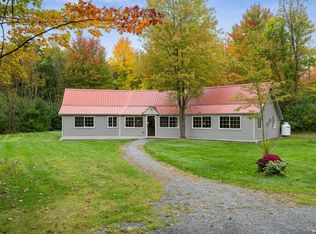 MLS ID #5112627, Brittany Comeau. PrimeMLS
 - $425,0004 bd2 ba1.8k sqft18 North Maple Street, Vergennes, VT 05491Active
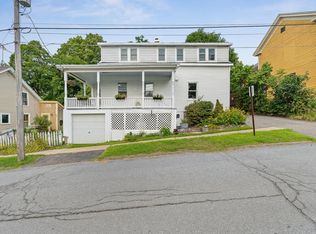 MLS ID #5106942, Heather T Morse. PrimeMLS
 - $299,0004 bd2 ba1.8k sqft1114 Jersey Street South, Addison, VT 05491Active
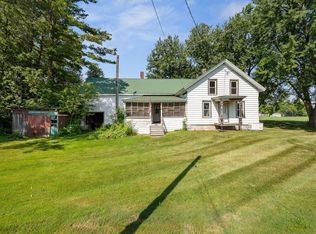 MLS ID #5107630, Heather T Morse. PrimeMLS
 - $419,0003 bd2 ba1.7k sqft6564 Main St, Westport, NY 12993For Sale
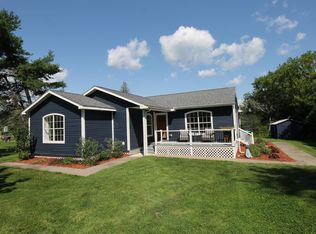 MLS ID #208129, Lauren Murphy, Listing by: Heritage Properties of the Adirondacks. ACVMLS
