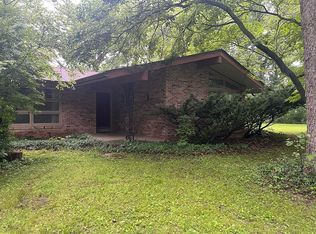
Welcome to 2770 Day Drive a home with the space, setting, and potential to make everyday living feel exceptional.
A beautiful property offering the combination, generous living space, a substantial lot, and a desirable residential setting located in the Mt. Zion school district. Situated on approximately 0.48 acres, there's room to enjoy the outdoors, entertain guests, create the backyard you've always wanted, or simply have space to breathe. With approximately 2,137 square feet there is plenty of room for comfortable everyday living, entertaining, working from home, or hosting family and friends. Imagine morning coffee in your own space, evenings gathered with family, weekends entertaining friends, and having the room to accommodate the next chapter of your life. If you've been waiting for a home that offers more than just four walls—this one deserves a closer look. Come see 2770 Day Drive in person and experience what makes this property special.
For sale
$308,000
2770 Day Dr, Decatur, IL 62521
3beds
2,137sqft
Single Family Residence
Built in 2004
0.48 Acres Lot
$-- Zestimate®
$144/sqft
$-- HOA
What's special
Generous living spaceSubstantial lot
- 19 hours
- 531
- 51
Likely to sell faster than
Zillow last checked:
Listing updated:
Listed by:
Mary McCumber 217-864-6971,
Mtz Realty Services,
Amanda Good 217-855-0887,
Mtz Realty Services
Source: CIBR,MLS#: 6261129 Originating MLS: Central Illinois Board Of REALTORS
Originating MLS: Central Illinois Board Of REALTORSFacts & features
Interior
Bedrooms & bathrooms
- Bedrooms: 3
- Bathrooms: 3
- Full bathrooms: 2
- 1/2 bathrooms: 1
Primary bedroom
- Description: Flooring: Carpet
- Level: Main
Bedroom
- Description: Flooring: Carpet
- Level: Main
Bedroom
- Description: Flooring: Carpet
- Level: Main
Primary bathroom
- Level: Main
Dining room
- Description: Flooring: Wood
- Level: Main
Other
- Level: Main
Half bath
- Level: Main
Kitchen
- Description: Flooring: Ceramic Tile
- Level: Main
Laundry
- Level: Main
Living room
- Description: Flooring: Carpet
- Level: Main
Heating
- Forced Air
Cooling
- Central Air
Appliances
- Included: Dryer, Dishwasher, Disposal, Gas Water Heater, Microwave, Oven, Range, Refrigerator, Range Hood
- Laundry: Main Level
Features
- Breakfast Area, Cathedral Ceiling(s), Fireplace, Jetted Tub, Bath in Primary Bedroom, Main Level Primary, Walk-In Closet(s)
- Basement: Crawl Space
- Number of fireplaces: 1
- Fireplace features: Gas
Interior area
- Total structure area: 2,137
- Total interior livable area: 2,137 sqft
- Finished area above ground: 2,137
Property
Parking
- Total spaces: 3
- Parking features: Attached, Garage
- Attached garage spaces: 3
Features
- Levels: One
- Stories: 1
Lot
- Size: 0.48 Acres
Details
- Parcel number: 091327451029
- Zoning: R-1
- Special conditions: None
Construction
Type & style
- Home type: SingleFamily
- Architectural style: Ranch
- Property subtype: Single Family Residence
Materials
- Vinyl Siding
- Foundation: Crawlspace
- Roof: Shingle
Condition
- Year built: 2004
Utilities & green energy
- Sewer: Public Sewer
- Water: Public
Community & HOA
Community
- Subdivision: Day Brook Estates
Location
- Region: Decatur
Financial & listing details
- Price per square foot: $144/sqft
- Tax assessed value: $96,371
- Annual tax amount: $5,496
- Date on market: 9/28/2026
- Road surface type: Concrete
Estimated market value
Not available
Estimated sales range
Not available
Not available
Price history
| Date | Event | Price |
|---|---|---|
| 9/28/2026 | Listed for sale | $308,000+24.7%$144/sqft |
Source:  CIBR #6261129 Report a problem CIBR #6261129 Report a problem | ||
| 3/24/2021 | Listing removed | -- |
Source: Owner Report a problem | ||
| 3/7/2019 | Sold | $247,000-3.1%$116/sqft |
Source: Public Record Report a problem | ||
| 12/28/2018 | Pending sale | $255,000$119/sqft |
Source: Owner Report a problem | ||
| 11/25/2018 | Listed for sale | $255,000+21.4%$119/sqft |
Source: Owner Report a problem | ||
| 12/9/2009 | Sold | $210,000$98/sqft |
Source: Public Record Report a problem | ||
Public tax history
| Year | Property taxes | Tax assessment |
|---|---|---|
| 2024 | $5,368 +3.6% | $96,371 +7.6% |
| 2023 | $5,183 +6.9% | $89,547 +6.4% |
| 2022 | $4,848 +3.4% | $84,197 +5.5% |
| 2021 | $4,687 +3.1% | $79,820 +2.6% |
| 2020 | $4,547 +1.3% | $77,805 +2% |
| 2019 | $4,488 +4.1% | $76,286 +2.2% |
| 2018 | $4,312 -0.8% | $74,615 +1.2% |
| 2017 | $4,347 +0% | $73,694 +0.1% |
| 2016 | $4,345 +3.5% | $73,650 +1.3% |
| 2015 | $4,199 -4.7% | $72,705 |
| 2014 | $4,407 -1.8% | $72,705 |
| 2013 | $4,486 +2.3% | $72,705 |
| 2012 | $4,387 | $72,705 |
| 2011 | -- | $72,705 +3.9% |
| 2010 | -- | $70,000 -8% |
| 2009 | -- | $76,084 +16.5% |
| 2006 | -- | $65,305 |
| 2005 | -- | $65,305 |
Find assessor info on the county website
Monthly payment
Est. payment
Payment breakdown
Explore the cost of this home by adjusting the details. Changes won't be saved.Climate risks
Neighborhood: 62521
Nearby schools
Schools provided by the listing agent
- District: Mt Zion Dist 3
Source: CIBR. This data may not be complete. We recommend contacting the local school district to confirm school assignments for this home.
Similar homes
- $295,0003 bd2 ba1.9k sqft8055 Lehman Rd, Decatur, IL 62521For Sale By Owner

- $265,0003 bd1 ba1.8k sqft4140 Fort Daniel Rd, Decatur, IL 62521For Sale By Owner
- $279,0003 bd1 ba1.7k sqft3484 S Long Creek Rd, Decatur, IL 62521For Sale
 MLS ID #6260427, Jessica Proctor. CIBR
 - $275,0003 bd3 ba2.3k sqft3135 Turpin Rd, Decatur, IL 62521For Sale By Owner