Welcome to 1730 Del Norte — a stunning, fully renovated residence in the heart of Richmond Heights. Step inside from the expansive front porch onto rich luxury vinyl tile flooring, setting an elegant tone throughout. The open-concept living, dining, and kitchen space was designed for effortless entertaining, anchored by a striking fireplace and accented with recessed lighting. The chef-inspired kitchen showcases custom white oak cabinetry, quartz countertops, and premium stainless steel appliances. Each bathroom has been thoughtfully reimagined with designer Kohler fixtures, custom vanities, and bespoke tilework. Upstairs, a generously sized bonus room offers versatile space for a private home office or game room. Enjoy warm-weather gatherings on the inviting kitchen deck, perfect for al fresco dining and entertaining. The detached, oversized two-car garage provides abundant space for vehicles and outdoor gear — bicycles, kayaks, and tools alike. Exterior upgrades, including new stucco, soffit, and fascia, ensure years of low-maintenance elegance. Tucked into a remarkably quiet, tree-lined setting, this home offers rare tranquility while being ideally positioned in the heart of St. Louis. Just a short stroll to MRH Elementary, minutes from the acclaimed MRH High School, and walkable to three local parks — with downtown Maplewood just moments away. An exceptional opportunity to own a beautifully appointed home in one of St. Louis's most sought-after locations. Schedule your private tour today. Broker/Owner
Active
Listed by: Davis Real Estate • Mark S Davis • 314-749-3792
$424,900
1730 Del Norte Ave, Saint Louis, MO 63117
3beds
1,429sqft
Single Family Residence
Built in 1904
8,999 Square Feet Lot
$415,800 Zestimate®
$297/sqft
$-- HOA
What's special
Striking fireplaceQuiet tree-lined settingQuartz countertopsExpansive front porchInviting kitchen deckDetached oversized two-car garageBeautifully appointed home
- 2 days |
- 1,009 |
- 85 |
Zillow last checked:
Listing updated:
Listed by:
Mark S Davis 314-749-3792,
Davis Real Estate
Source: MARIS,MLS#: 26050137 Originating MLS: St. Louis Association of REALTORS
Originating MLS: St. Louis Association of REALTORSFacts & features
Interior
Bedrooms & bathrooms
- Bedrooms: 3
- Bathrooms: 2
- Full bathrooms: 2
- Main level bathrooms: 1
- Main level bedrooms: 2
Heating
- Forced Air
Cooling
- Central Air
Features
- Basement: Sump Pump,Walk-Out Access
- Number of fireplaces: 1
Interior area
- Total structure area: 1,429
- Total interior livable area: 1,429 sqft
- Finished area above ground: 1,429
Property
Parking
- Parking features: Garage
- Has garage: Yes
Features
- Levels: Two
Lot
- Size: 8,999 Square Feet
- Features: Back Yard, Gentle Sloping
Details
- Parcel number: 20J310818
- Special conditions: Standard
Construction
Type & style
- Home type: SingleFamily
- Architectural style: Contemporary
- Property subtype: Single Family Residence
Materials
- Frame
Condition
- Year built: 1904
Utilities & green energy
- Electric: Ameren
- Sewer: Public Sewer
- Water: Public
- Utilities for property: Cable Connected, Electricity Connected, Natural Gas Connected
Community & HOA
Community
- Subdivision: Richmond Heights
HOA
- Has HOA: No
Location
- Region: Saint Louis
Financial & listing details
- Price per square foot: $297/sqft
- Tax assessed value: $296,500
- Annual tax amount: $4,194
- Date on market: 8/13/2026
- Listing terms: Cash,Conventional,FHA
- Electric utility on property: Yes
Estimated market value
$415,800
$395,000 - $437,000
$2,486/mo
Price history
| Date | Event | Price |
|---|---|---|
| 8/13/2026 | Listed for sale | $424,900+113.5%$297/sqft |
Source:  MARIS #26050137 Report a problem MARIS #26050137 Report a problem | ||
| 12/4/2025 | Sold | -- |
Source: MARIS #25073735 Report a problem | ||
| 11/14/2025 | Pending sale | $199,000$139/sqft |
Source: MARIS #25073735 Report a problem | ||
| 11/4/2025 | Listed for sale | $199,000$139/sqft |
Source: MARIS #25073735 Report a problem | ||
Public tax history
| Year | Property taxes | Tax assessment |
|---|---|---|
| 2025 | $4,194 +4.5% | $56,330 +7.6% |
| 2024 | $4,014 +0.9% | $52,330 |
| 2023 | $3,978 +9.9% | $52,330 +18.9% |
| 2022 | $3,620 +1.8% | $44,000 |
| 2021 | $3,557 -1.1% | $44,000 +4.3% |
| 2020 | $3,597 +11.2% | $42,200 |
| 2019 | $3,234 | $42,200 +21.8% |
| 2018 | $3,234 | $34,660 |
| 2017 | $3,234 +0.7% | $34,660 +10.1% |
| 2016 | $3,211 +6.1% | $31,480 |
| 2015 | $3,027 | $31,480 -7.3% |
| 2014 | $3,027 -1.1% | $33,960 |
| 2013 | $3,059 | $33,960 -4.4% |
| 2012 | -- | $35,530 |
| 2011 | -- | $35,530 +5.6% |
| 2010 | $2,705 +17.2% | $33,650 |
| 2009 | $2,307 -6.6% | $33,650 -12% |
| 2008 | $2,471 +2% | $38,220 |
| 2007 | $2,423 | $38,220 +24.2% |
| 2006 | $2,423 -0.1% | $30,770 |
| 2005 | $2,425 +21.8% | $30,770 +15% |
| 2003 | $1,991 -0.2% | $26,760 +4% |
| 2002 | $1,994 +55% | $25,730 |
| 2001 | $1,287 | $25,730 |
Find assessor info on the county website
Monthly payment
Est. payment
Payment breakdown
Explore the cost of this home by adjusting the details. Changes won't be saved.Climate risks
Neighborhood: 63117
Nearby schools
GreatSchools rating
- 10/10MRH Elementary SchoolGrades: 3-6Distance: 0.1 mi
- 7/10MRH Middle SchoolGrades: 7-8Distance: 0.7 mi
- 9/10Maplewood-Richmond Heights High SchoolGrades: 9-12Distance: 0.7 mi
Schools provided by the listing agent
- Elementary: Mrh Elementary
- Middle: Mrh Middle
- High: Maplewood-Richmond Hgts. High
Source: MARIS. This data may not be complete. We recommend contacting the local school district to confirm school assignments for this home.
- $352,6003 bd1 ba1.5k sqft1732 Del Norte Ave, Saint Louis, MO 63117Off Market
- $503,6003 bd2 ba2.1k sqft1728 Del Norte Ave, Saint Louis, MO 63117Off Market
- $261,1002 bd1 ba1k sqft1734 Del Norte Ave, Saint Louis, MO 63117Off Market
- $470,7004 bd2 ba2.5k sqft1726 Del Norte Ave, Saint Louis, MO 63117Off Market
- $180,0001 bd1 ba952 sqft1736 Del Norte Ave, Saint Louis, MO 63117Off Market
- $453,8003 bd1 ba1.8k sqft1722 Del Norte Ave, Saint Louis, MO 63117Off Market
- $285,8002 bd1 ba1.1k sqft2010 Del Norte Ave, Saint Louis, MO 63117Off Market
- $363,7003 bd2 ba2k sqft1725 Del Norte Ave, Saint Louis, MO 63117Off Market
A local agent can set up tours, give advice and negotiate with sellers.
Similar homes
- $429,0003 bd3 ba1.9k sqft7385 Arlington Dr, Saint Louis, MO 63117For Sale

 MLS ID #26037006, Dara S Gustin, STL Buy & Sell, LLC. MARIS
 - $425,0003 bd1 ba1.6k sqft8104 Edinburgh Dr, Saint Louis, MO 63105For Sale
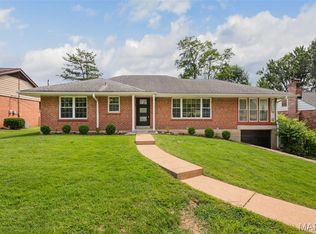 MLS ID #26045600, Michael J Simon, RedKey Realty Leaders. MARIS
 - $260,0003 bd2 ba1.3k sqft7721 W Ranken Ave, Saint Louis, MO 63117For Sale
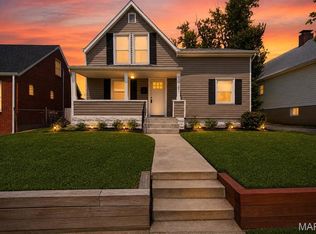 MLS ID #26049265, Ceji M LeMelle, EXP Realty, LLC. MARIS
 - $459,9004 bd2 ba1.9k sqft805 Leonard Dr, Saint Louis, MO 63119For Sale
 MLS ID #26049600, Bob J Niedergerke, STL Buy & Sell, LLC. MARIS
 - $319,5003 bd3 ba2k sqft8257 Watson Rd, Saint Louis, MO 63119For SaleMLS ID #26051433, Stephen Nguyen, Platinum Realty of St. Louis. MARIS
- $315,0003 bd1 ba1.1k sqft907 Edgar Rd, Saint Louis, MO 63119For SaleMLS ID #26051735, Joe Geary, Nettwork Global. MARIS
- $379,0003 bd2 ba1.6k sqft619 N Rock Hill Rd, Saint Louis, MO 63119For SaleMLS ID #26047650, Mark & Neil Gellman, EXP Realty, LLC. MARIS
- $500,0003 bd2 ba2k sqft500 Kingridge Dr, Ballwin, MO 63011For SaleMLS ID #26049098, Sherrie L Shanahan, DRG - Delhougne Realty Group. MARIS
- $439,9004 bd4 ba1.8k sqft5816 Reber Pl, Saint Louis, MO 63139For SaleMLS ID #26031148, Robert L Biggs, Robert Biggs, REALTORS. MARIS
- $255,0002 bd2 ba1.2k sqft3728 Phillips Pl, Saint Louis, MO 63116For SaleMLS ID #26048392, Tracy L Peterson, Fox & Riley Real Estate. MARIS
- $520,0003 bd4 ba2k sqft4413 Hunt Ave, Saint Louis, MO 63110For SaleMLS ID #26050179, Joe W Hostman, RE/MAX Results. MARIS
- $314,9004 bd2 ba2.1k sqft6135 Louisiana Ave, Saint Louis, MO 63111For SaleMLS ID #26051626, Arin Webber, Garcia Properties. MARIS
- $224,9992 bd1 ba1.3k sqft2865 Texas Ave, Saint Louis, MO 63118For SaleMLS ID #26051148, Donald P Le, Elevate Realty, LLC. MARIS
- $284,9002 bd1 ba1k sqft7420 Richmond Pl, Saint Louis, MO 63143For SaleMLS ID #26044282, Barbara Hartmann, Berkshire Hathaway HomeServices Select Properties. MARIS
- $264,0003 bd2 ba1.2k sqft6261 Reber Pl, Saint Louis, MO 63139For SaleMLS ID #26049738, Colleen M Lawler, Coldwell Banker Realty - Gundaker West Regional. MARIS
- $355,0003 bd2 ba1.5k sqft4121 Wilmington Ave, Saint Louis, MO 63116For SaleMLS ID #26047426, Marinel Stoja, Keller Williams Realty St. Louis. MARIS
- $249,9003 bd2 ba1.2k sqft5248 Potomac St, Saint Louis, MO 63139For SaleMLS ID #26027610, Jack T Luzecky, 1 Degree Realty. MARIS
- $397,4003 bd2 ba1.5k sqft1036 Orchard Lakes Dr, Saint Louis, MO 63146For SaleMLS ID #26043012, David E Wolf, Rocklin Realty LLC. MARIS
- $375,0003 bd2 ba1.5k sqft13008 Libourne Ct, Saint Louis, MO 63141For SaleMLS ID #26032709, Leslie M Tinsley, Berkshire Hathaway HomeServices Select Properties. MARIS
- $410,0003 bd3 ba1.8k sqft13211 Windygate Ln, Saint Louis, MO 63146For SaleMLS ID #26048005, Sean White, Epique Realty. MARIS
