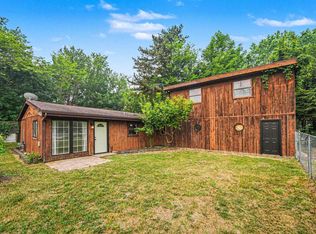
3 bedroom, 2 full bath ranch home on 1.43 acres in Warren Twp! 2 car detached garage with a workshop attached, plus 2 sheds(10x12, 10x20). The home has a nice eat-in kitchen with an island. Dishwasher-2024. Refrigerator-2025. Stackable washer/dryer. Most windows are new in 2026. The roof is 2-3 years. The home has electric heat(ceiling and baseboard). 2 window ac's(2025). Water heater-2022. Living room with a bay window. Master BR with its own full bath. Insulation added to the attic 2 years ago. Water softener and filter are included. The home is on a crawl space. Vinyl siding. Huge yard and half of the property is wooded. We have recent passing septic inspection and termite report on file. Nice rural setting. Call today!
Active
$210,000
27701 Jackson Rd, North Liberty, IN 46554
3beds
1,162sqft
Single Family Residence
Built in 1935
1.43 Acres Lot
$209,800 Zestimate®
$--/sqft
$-- HOA
What's special
Vinyl sidingHuge yard
- 16 days
- 543
- 54
Zillow last checked:
Listing updated:
Listed by:
Jason H Kaser Office:574-656-9088,
Kaser Realty, LLC
Source: IRMLS,MLS#: 202637880
Facts & features
Interior
Bedrooms & bathrooms
- Bedrooms: 3
- Bathrooms: 2
- Full bathrooms: 2
- Main level bedrooms: 3
Bedroom 1
- Level: Main
Bedroom 2
- Level: Main
Kitchen
- Level: Main
- Area: 234
- Dimensions: 18 x 13
Living room
- Level: Main
- Area: 176
- Dimensions: 16 x 11
Heating
- Electric, Baseboard, Ceiling
Cooling
- Window Unit(s)
Appliances
- Included: Dishwasher, Refrigerator, Electric Cooktop, Washer/Dryer Stacked, Oven-Built-In, Electric Water Heater, Water Softener Owned
- Laundry: Main Level
Features
- Built-in Desk, Ceiling Fan(s), Eat-in Kitchen, Kitchen Island, Main Level Bedroom Suite, Custom Cabinetry
- Flooring: Hardwood, Carpet, Tile
- Windows: Window Treatments
- Basement: Crawl Space
- Has fireplace: No
- Fireplace features: None
Interior area
- Total structure area: 1,162
- Total interior livable area: 1,162 sqft
- Finished area above ground: 1,162
- Finished area below ground: 0
Video & virtual tour
Property
Parking
- Total spaces: 2
- Parking features: Detached, Garage Door Opener
- Garage spaces: 2
Features
- Levels: One
- Stories: 1
- Patio & porch: Deck
Lot
- Size: 1.43 Acres
- Dimensions: 75x788
- Features: Level, Few Trees, 0-2.9999, Rural
Details
- Additional structures: Shed(s), Shed
- Parcel number: 710727357003.000029
Construction
Type & style
- Home type: SingleFamily
- Architectural style: Ranch
- Property subtype: Single Family Residence
Materials
- Vinyl Siding
- Roof: Dimensional Shingles
Condition
- New construction: No
- Year built: 1935
Utilities & green energy
- Sewer: Septic Tank
- Water: Well
Community & HOA
Community
- Subdivision: None
Location
- Region: North Liberty
Financial & listing details
- Tax assessed value: $100,400
- Annual tax amount: $685
- Date on market: 9/14/2026
- Listing terms: Cash,Conventional,FHA,VA Loan
- Road surface type: Paved
Estimated market value
$209,800
$199,000 - $220,000
$1,755/mo
Price history
| Date | Event | Price |
|---|---|---|
| 9/30/2026 | Listed for sale | $210,000 |
Source:  IRMLS #202637880 Report a problem IRMLS #202637880 Report a problem | ||
| 9/16/2026 | Pending sale | $210,000 |
Source: IRMLS #202637880 Report a problem | ||
| 9/14/2026 | Listed for sale | $210,000 |
Source: IRMLS #202637880 Report a problem | ||
Public tax history
| Year | Property taxes | Tax assessment |
|---|---|---|
| 2025 | $1,008 +278.3% | $100,400 -17.7% |
| 2024 | $267 -73.6% | $122,000 -0.7% |
| 2023 | $1,008 +355.7% | $122,800 -0.8% |
| 2022 | $221 +2.6% | $123,800 +64.6% |
| 2021 | $216 +18.6% | $75,200 -0.1% |
| 2020 | $182 -5.9% | $75,300 -0.1% |
| 2019 | $193 -64.3% | $75,400 -0.1% |
| 2018 | $542 +46.7% | $75,500 +0.1% |
| 2017 | $369 +6.3% | $75,400 -0.7% |
| 2016 | $347 -2.7% | $75,900 -1.7% |
| 2014 | $357 +0.1% | $77,200 -0.4% |
| 2013 | $357 +19.5% | $77,500 -0.8% |
| 2012 | $298 -22% | $78,100 -12.2% |
| 2011 | $382 +2.3% | $89,000 |
| 2010 | $374 +19.5% | $89,000 |
| 2009 | $313 | $89,000 |
| 2007 | -- | $89,000 -46.7% |
| 2006 | $721 +2.4% | $167,100 |
| 2004 | $704 +10.8% | $167,100 -10.7% |
| 2003 | $636 | $187,200 +1829.9% |
| 2001 | -- | $9,700 |
Find assessor info on the county website
Monthly payment
Est. payment
Payment breakdown
Explore the cost of this home by adjusting the details. Changes won't be saved.Climate risks
Neighborhood: 46554
Nearby schools
Schools provided by the listing agent
- Elementary: Wilson
- Middle: Navarre
- High: Washington
- District: South Bend Community School Corp.
Source: IRMLS. This data may not be complete. We recommend contacting the local school district to confirm school assignments for this home.
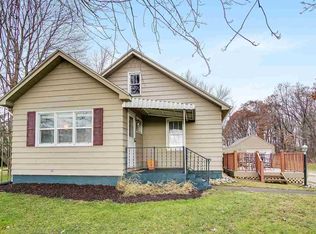
- $221,6003 bd1 ba2.5k sqft27651 Jackson Rd, North Liberty, IN 46554Off Market
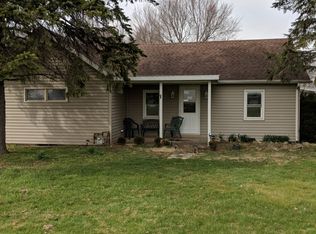
- $318,7004 bd2 ba1.7k sqft27681 Jackson Rd, North Liberty, IN 46554Off Market
- $262,4003 bd2 ba1.8k sqft10060 Crumstown Hwy, North Liberty, IN 46554Off Market
- $277,0003 bd2 ba1.8k sqft60010 Crumstown Hwy, North Liberty, IN 46554Off Market

Similar homes
- $209,0003 bd2 ba1.6k sqft59876 Crum St, North Liberty, IN 46554For Sale
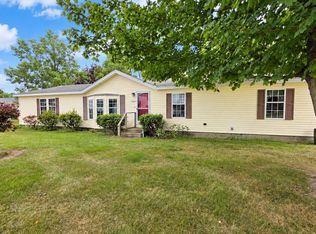 MLS ID #202638574, Rhonda Hurford, Collins & Company Realtors, Koontz Lake. IRMLS
 - $214,9003 bd1 ba1.4k sqft202 W Liberty St, North Liberty, IN 46554For Sale
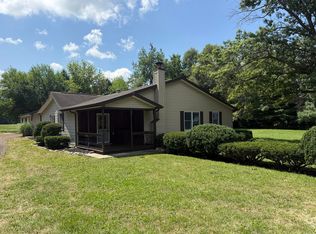
 MLS ID #843334, Stacy Carney, Property Management of NWI, LL. NIRA as distributed by MLS GRID
 - $195,0003 bd1 ba1.1k sqft2816 S Locust Rd, South Bend, IN 46614For Sale
 MLS ID #202629896, Jodi K Albright, Cressy & Everett - South Bend. IRMLS
 - $199,0002 bd1 ba1.5k sqft26058 State Road 2, South Bend, IN 46619For Sale
 MLS ID #202636341, Leah M Mark, Red Bow Realty. IRMLS
 - $192,9003 bd1 ba1.1k sqft101 Highland Dr, Walkerton, IN 46574For SaleMLS ID #844379, Jessica Susdorf, The Lyons Group Real Estate. NIRA as distributed by MLS GRID
- $199,9003 bd1 ba1.5k sqft1705 N Longshore Dr, Walkerton, IN 46574For SaleMLS ID #844523, Carla Ebert-Kienitz, Century 21 Circle. NIRA as distributed by MLS GRID
