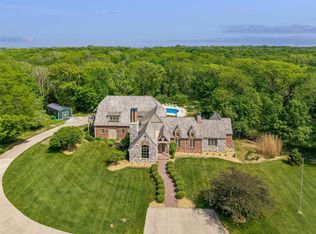
Welcome to the premier Wildwood Valley Estates, one of Adel’s most desirable neighborhoods within the Van Meter School District. Situated on 2 acres and backing to Dallas County timber, this property offers a rare combination of mature trees, privacy, space, and convenience, all less than 1.5 miles from interstate access and just 10 minutes from West Des Moines. This expansive ranch offers over 4,400 square feet of finished living space with 5 bedrooms, including 1 non-conforming bedroom in the lower level. Updates can be found throughout the home, including a brand-new geothermal heating system, new siding, roof, fresh paint, countertops, deck, landscaping, and much more. The four-seasons room with hot tub provides the perfect place to relax while taking in the private, wooded setting. The finished lower level is built for entertaining, featuring a spacious bar and plenty of additional living space. Outside, enjoy the updated deck, mature landscaping, and peaceful setting overlooking the timber. An oversized 3-car garage with an in-ground drain adds even more functionality. With acreage, privacy, extensive updates, Van Meter Schools, and quick access to the Des Moines metro, 27705 Northwoods Rd offers a setting that is increasingly difficult to find. Come see what makes Wildwood Valley Estates so special!
For sale
Price cut: $15K (10/10)
$785,000
27705 Northwoods Rd, Adel, IA 50003
5beds
2,538sqft
Single Family Residence
Built in 1990
2 Acres Lot
$-- Zestimate®
$309/sqft
$150/mo HOA
What's special
Private wooded settingUpdated deckMature landscapingSpacious bar
- 58 days
- 1,013
- 49
Zillow last checked:
Listing updated:
Listed by:
James Edwards james@thequartzteamrealty.com,
RE/MAX Real Estate Center,
Jayce Schorn-Pedro,
RE/MAX Real Estate Center
Source: DMMLS,MLS#: 747775 Originating MLS: Des Moines Area Association of REALTORS
Originating MLS: Des Moines Area Association of REALTORSFacts & features
Interior
Bedrooms & bathrooms
- Bedrooms: 5
- Bathrooms: 4
- Full bathrooms: 2
- 3/4 bathrooms: 1
- 1/2 bathrooms: 1
- Main level bedrooms: 3
Heating
- Geothermal
Cooling
- Central Air
Appliances
- Included: Dryer, Dishwasher, Freezer, Microwave, Refrigerator, Stove, Washer
- Laundry: Main Level
Features
- Dining Area, Separate/Formal Dining Room, Eat-in Kitchen, Cable TV, Window Treatments
- Flooring: Carpet, Tile
- Basement: Finished,Partially Finished
- Number of fireplaces: 1
Interior area
- Total structure area: 2,538
- Total interior livable area: 2,538 sqft
- Finished area below ground: 1,900
Property
Parking
- Total spaces: 3
- Parking features: Attached, Garage, Three Car Garage
- Attached garage spaces: 3
Features
- Stories: 1
Lot
- Size: 2 Acres
Details
- Parcel number: 1510253001
- Zoning: Resid
Construction
Type & style
- Home type: SingleFamily
- Architectural style: Ranch
- Property subtype: Single Family Residence
Materials
- Metal Siding
- Foundation: Poured
- Roof: Asphalt,Shingle
Condition
- Resale
- New construction: No
- Year built: 1990
Utilities & green energy
- Sewer: Septic Tank
- Water: Community/Coop
Community & HOA
Community
- Security: Security System, Fire Alarm, Smoke Detector(s)
HOA
- Has HOA: Yes
- HOA fee: $150 monthly
- HOA name: WILDWOOD VALLEY
- Second HOA name: Wildwood Valley
Location
- Region: Adel
Financial & listing details
- Price per square foot: $309/sqft
- Tax assessed value: $610,700
- Annual tax amount: $6,280
- Date on market: 8/27/2026
- Cumulative days on market: 58 days
- Listing terms: Cash,Conventional
- Road surface type: Concrete
Estimated market value
Not available
Estimated sales range
Not available
Not available
Price history
| Date | Event | Price |
|---|---|---|
| 10/10/2026 | Price change | $785,000-1.9%$309/sqft |
Source:  DMMLS #747775 Report a problem DMMLS #747775 Report a problem | ||
| 9/16/2026 | Price change | $800,000-3%$315/sqft |
Source: DMMLS #747775 Report a problem | ||
| 8/27/2026 | Listed for sale | $825,000+150.8%$325/sqft |
Source: DMMLS #747775 Report a problem | ||
| 9/27/2011 | Sold | $329,000-6%$130/sqft |
Source: Public Record Report a problem | ||
| 6/27/2011 | Listed for sale | $349,900-5.2%$138/sqft |
Source: Iowa Realty Co., Inc. #386558 Report a problem | ||
| 5/22/2011 | Listing removed | $369,000$145/sqft |
Source: Iowa Realty Co., Inc. #373801 Report a problem | ||
| 3/13/2011 | Price change | $369,000-5.1%$145/sqft |
Source: Iowa Realty Co., Inc. #373801 Report a problem | ||
| 9/24/2010 | Listed for sale | $389,000$153/sqft |
Source: Iowa Realty Co., Inc. #373801 Report a problem | ||
Public tax history
| Year | Property taxes | Tax assessment |
|---|---|---|
| 2025 | $6,278 +1.9% | $610,700 +7.6% |
| 2024 | $6,158 -0.3% | $567,490 |
| 2023 | $6,174 +21.4% | $567,490 +14.4% |
| 2022 | $5,084 +1% | $495,920 +20.2% |
| 2021 | $5,032 +1.9% | $412,530 +8.1% |
| 2020 | $4,936 -8.4% | $381,540 |
| 2019 | $5,388 +0.8% | $381,540 -4.1% |
| 2018 | $5,346 | $397,720 |
| 2017 | $5,346 +5.3% | $397,720 +13.2% |
| 2016 | $5,076 +2.1% | $351,430 |
| 2015 | $4,970 +3.2% | $351,430 |
| 2014 | $4,814 +2.6% | $351,430 |
| 2013 | $4,694 -5.8% | -- |
| 2012 | $4,984 -1.9% | -- |
| 2011 | $5,080 +2% | -- |
| 2010 | $4,980 +11.4% | -- |
| 2009 | $4,470 +3.6% | -- |
| 2008 | $4,316 -6% | -- |
| 2007 | $4,590 | -- |
Find assessor info on the county website
Monthly payment
Est. payment
Payment breakdown
Explore the cost of this home by adjusting the details. Changes won't be saved.Climate risks
Neighborhood: 50003
Nearby schools
Schools provided by the listing agent
- District: Van Meter
Source: DMMLS. This data may not be complete. We recommend contacting the local school district to confirm school assignments for this home.
Similar homes
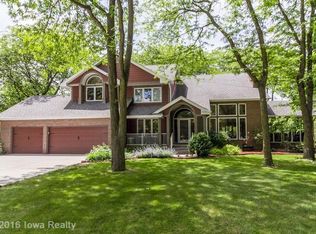
- $649,9005 bd4 ba2.5k sqft3240 Maple Ct, Waukee, IA 50263For Sale
 MLS ID #744524, Tiffany Murphy, Iowa Realty Mills Crossing. DMMLS
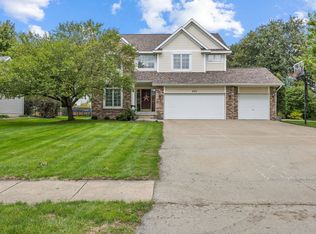
 - $620,0004 bd4 ba2.8k sqft855 SE Westwoods Dr, Waukee, IA 50263For Sale
 MLS ID #751538, Lynn Harder, RE/MAX Concepts. DMMLS
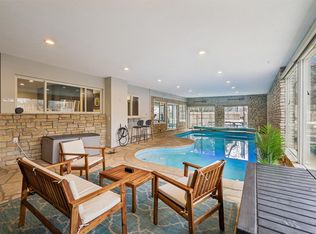
 - $795,0004 bd4 ba2.8k sqft3939 River Oaks Dr, Des Moines, IA 50312For Sale
 MLS ID #736302, Darla Willett-Rohrssen, Iowa Realty Mills Crossing. DMMLS
 - $720,0005 bd5 ba3.6k sqft821 58th St, West Des Moines, IA 50266For Sale
 MLS ID #751486, Cy Phillips, Space Simply. DMMLS
