Finally, a home where you can actually stretch out without breaking the bank. This 1,910 SF offers functionality that’s hard to find at this price point. With 3 spacious bedrooms & 2 full baths, the floor plan flows effortlessly between the living & dining areas. The heavy lifting has already been done for you. Recent upgrades include, HVAC system & water heater, with fresh interior paint & durable vinyl plank & plush carpet. The kitchen is updated with granite countertops, new fixtures & SS appliances. Retreat to the oversized primary suite, with a dedicated sitting area, a large walk-in closet, & vanity space. The backyard continues to impress, is fully fenced & shaded by mature oaks - a perfect backdrop for the covered patio, gazebo, & storage shed. You’ll also find a two-car attached garage and a double-wide driveway with plenty of room for extra vehicles. Best of all? There is no HOA & the property is not in a designated flood zone. MOVE-IN-READY waiting for your personal style.
For sale
$215,000
2537 21st Ave N, Texas City, TX 77590
3beds
1,910sqft
Single Family Residence
Built in 1983
8,472 Square Feet Lot
$204,400 Zestimate®
$113/sqft
$-- HOA
What's special
Two-car attached garageNew fixturesFresh interior paintStorage shedGranite countertopsCovered patioLarge walk-in closet
- 2 days |
- 390 |
- 51 |
Likely to sell faster than
Zillow last checked:
Listing updated:
Listed by:
Tracy Gaston-Gray TREC #0852714 281-797-8682,
Coldwell Banker Realty - Heights
Source: HAR,MLS#: 27646388
Facts & features
Interior
Bedrooms & bathrooms
- Bedrooms: 3
- Bathrooms: 2
- Full bathrooms: 2
Rooms
- Room types: Family Room
Primary bedroom
- Level: First
- Area: 252
- Dimensions: 18 x 14
Bedroom
- Level: First
- Area: 120
- Dimensions: 10 x 12
Bedroom
- Level: First
- Area: 100
- Dimensions: 10 x 10
Other
- Level: First
Dining room
- Level: First
- Area: 180
- Dimensions: 18 x 10
Kitchen
- Level: First
- Area: 180
- Dimensions: 18 x 10
Living room
- Level: First
- Area: 360
- Dimensions: 15 x 24
Primary bath
- Level: First
- Area: 55
- Dimensions: 11 x 5
Heating
- Natural Gas
Cooling
- Ceiling Fan(s), Electric
Appliances
- Included: Disposal, Double Oven, Electric Oven, Microwave, Electric Cooktop, Dishwasher
- Laundry: Electric Dryer Hookup, Washer Hookup
Features
- All Bedrooms Down, En-Suite Bath, Primary Bed - 1st Floor, Sitting Area, Walk-In Closet(s)
- Flooring: Carpet, Vinyl
- Number of fireplaces: 1
- Fireplace features: Wood Burning
Interior area
- Total structure area: 1,910
- Total interior livable area: 1,910 sqft
Property
Parking
- Total spaces: 2
- Parking features: Attached, Additional Parking, Garage Door Opener, Double-Wide Driveway
- Attached garage spaces: 2
Features
- Stories: 1
- Patio & porch: Covered, Patio/Deck
- Fencing: Back Yard,Full
Lot
- Size: 8,472 Square Feet
- Features: Back Yard, Subdivided, 0 Up To 1/4 Acre
Details
- Additional structures: Shed(s)
- Parcel number: 711000000055000
Construction
Type & style
- Home type: SingleFamily
- Architectural style: Traditional
- Property subtype: Single Family Residence
Materials
- Brick, Wood Siding
- Foundation: Slab
- Roof: Composition
Condition
- New construction: No
- Year built: 1983
Utilities & green energy
- Sewer: Public Sewer
- Water: Public
Green energy
- Energy efficient items: Thermostat, HVAC>15 SEER
Community & HOA
Community
- Subdivision: Thunderbird Park
Location
- Region: Texas City
Financial & listing details
- Price per square foot: $113/sqft
- Tax assessed value: $180,000
- Annual tax amount: $1,922
- Date on market: 8/13/2026
- Listing terms: Cash,Conventional,FHA,VA Loan
- Road surface type: Concrete, Curbs
Estimated market value
$204,400
$180,000 - $227,000
$2,027/mo
Price history
| Date | Event | Price |
|---|---|---|
| 8/13/2026 | Listed for sale | $215,000+16.2%$113/sqft |
Source:  HAR #27646388 Report a problem HAR #27646388 Report a problem | ||
| 10/12/2023 | Listing removed | -- |
Source: HAR #39898923 Report a problem | ||
| 9/22/2023 | Pending sale | $185,000$97/sqft |
Source: HAR #39898923 Report a problem | ||
| 9/19/2023 | Listed for sale | $185,000$97/sqft |
Source: HAR #39898923 Report a problem | ||
Public tax history
| Year | Property taxes | Tax assessment |
|---|---|---|
| 2025 | $1,922 -2% | $180,000 |
| 2024 | $1,961 +160.5% | $180,000 -13.4% |
| 2023 | $753 +0.1% | $207,769 +10% |
| 2022 | $752 +0% | $188,881 +10% |
| 2021 | $752 +0.1% | $171,710 +10% |
| 2020 | $751 +0.8% | $156,100 +4.4% |
| 2019 | $746 -43.3% | $149,510 +2.7% |
| 2018 | $1,314 | $145,540 -1.1% |
| 2017 | $1,314 +0% | $147,110 +0.4% |
| 2016 | $1,314 +81.2% | $146,520 +17.6% |
| 2015 | $725 +14.6% | $124,570 +9.2% |
| 2014 | $633 | $114,040 |
| 2013 | -- | $114,040 -8.5% |
| 2012 | -- | $124,570 |
| 2011 | -- | $124,570 |
| 2010 | -- | $124,570 |
| 2009 | -- | $124,570 |
| 2008 | -- | $124,570 |
| 2007 | -- | $124,570 |
| 2006 | -- | $124,570 +10.2% |
| 2005 | -- | $113,070 -2% |
| 2004 | -- | $115,380 |
| 2003 | -- | $115,380 +12.2% |
| 2002 | -- | $102,860 |
| 2001 | -- | $102,860 |
Find assessor info on the county website
Monthly payment
Est. payment
Payment breakdown
Explore the cost of this home by adjusting the details. Changes won't be saved.Climate risks
Neighborhood: Heights
Nearby schools
GreatSchools rating
- 6/10Northside Elementary SchoolGrades: K-4Distance: 0.5 mi
- 5/10Blocker Middle SchoolGrades: 7-8Distance: 1 mi
- 3/10Texas City High SchoolGrades: 9-12Distance: 1.3 mi
Schools provided by the listing agent
- Elementary: Guajardo Elementary School
- Middle: Blocker Middle School
- High: Texas City High School
Source: HAR. This data may not be complete. We recommend contacting the local school district to confirm school assignments for this home.
- $248,1003 bd2 ba1.8k sqft2541 21st Ave N, Texas City, TX 77590Off Market

- $233,200-- bd2 ba2k sqft2533 21st Ave N, Texas City, TX 77590Off Market
- $225,3003 bd2 ba1.6k sqft2538 20th Ave N, Texas City, TX 77590Off Market
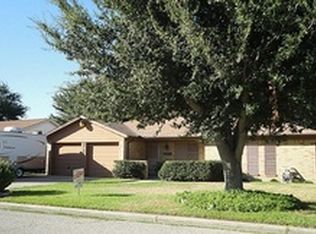
- $211,700-- bd2 ba1.6k sqft2542 20th Ave N, Texas City, TX 77590Off Market
- $201,600-- bd2 ba1.5k sqft2534 20th Ave N, Texas City, TX 77590Off Market
- $213,1003 bd2 ba1.5k sqft2529 21st Ave N, Texas City, TX 77590Off Market
- $226,500-- bd2 ba2.1k sqft2538 21st Ave N, Texas City, TX 77590Off Market
- $215,700-- bd2 ba1.6k sqft2542 21st Ave N, Texas City, TX 77590Off Market
A local agent can set up tours, give advice and negotiate with sellers.
Similar homes
- $215,0003 bd2 ba1.3k sqft2809 3rd Ave N, Texas City, TX 77590For Sale
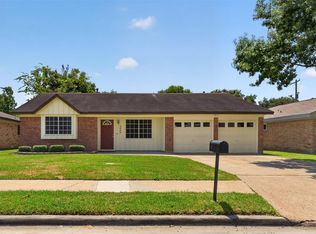 MLS ID #55862585, Candi Stevens, RE/MAX Leading Edge. HAR
 - $230,0004 bd2 ba1.8k sqft2324 25th St N, Texas City, TX 77590For Sale
 MLS ID #43807874, Orrin Padgett, Call It Closed Int'l Realty. HAR
 - $214,9004 bd2 ba1.5k sqft2902 19th Ave N, Texas City, TX 77590For Sale
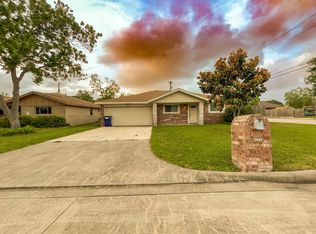 MLS ID #22916032, Samantha Reaves, Entourage Real Estate. HAR
 - $225,0004 bd2 ba1.5k sqft1210 14th Ave N, Texas City, TX 77590For Sale
 MLS ID #59577545, Randall Sullivan, Keller Williams Realty-FM. HAR
 - $199,9003 bd1 ba1.2k sqft715 20th Ave N, Texas City, TX 77590For SaleMLS ID #22672335, Jonathan Brubaker, Edgewater Realty. HAR
- $190,0003 bd2 ba1.5k sqft2514 16th Ave N, Texas City, TX 77590For SaleMLS ID #98504563, Ozzie Ramirez, AEA Realty, LLC. HAR
- $192,5003 bd2 ba1.3k sqft2306 19th Ave N, Texas City, TX 77590For SaleMLS ID #70351423, Michael Nassif, NRE Realty. HAR
- $199,9003 bd2 ba1.3k sqft2001 14th Ave N, Texas City, TX 77590For SaleMLS ID #22238432, Shelly Mattingly-Arnold, Keller Williams Realty Clear Lake / NASA. HAR
- $139,0003 bd2 ba1.6k sqft910 San Jacinto Ave, Texas City, TX 77590For SaleMLS ID #45635994, Lisa Marie Sanders, Living Vogue Real Estate. HAR
- $220,0003 bd1 ba1.6k sqft509 23rd Ave N, Texas City, TX 77590For SaleMLS ID #45480881, Kay Abbott, Capital Trust Realty. HAR
- $217,0003 bd2 ba1.4k sqft525 20th Ave N, Texas City, TX 77590For SaleMLS ID #54466665, Sommer Moritz, Mega Realty. HAR
- $230,0003 bd2 ba1.3k sqft2514 33rd Ave N, Texas City, TX 77590For SaleMLS ID #87285085, David Garza, Vive Realty LLC. HAR
- $--3 bd1 ba1.1k sqft1105 12th St N, Texas City, TX 77590AuctionAuction.com 4
- $242,0003 bd2 ba2k sqft2323 37th Ave N, Texas City, TX 77590For SaleMLS ID #94239309, Ozzie Ramirez, AEA Realty, LLC. HAR
- $224,9003 bd2 ba1.5k sqft521 29th Ave N, Texas City, TX 77590For SaleMLS ID #12906120, Naseema Mohamed, Anchored Real Estate Group. HAR
- $230,0003 bd1 ba1.3k sqft2302 35th Ave N, Texas City, TX 77590For SaleMLS ID #23985243, Elias Ganem, eXp Realty LLC. HAR
- $240,0002 bd2 ba2.4k sqft1208 7th Ave N, Texas City, TX 77590For SaleMLS ID #40582197, Lynda Nguyen, Dalton Wade Inc. HAR
- $235,0004 bd2 ba1.7k sqft2808 28th Ave N, Texas City, TX 77590For SaleMLS ID #77271961, Taylor Laurence, Realvest Services, LLC. HAR
- $199,0004 bd2 ba2.1k sqft809 12th Ave N, Texas City, TX 77590For SaleMLS ID #14163706, Vincent Miranda, Keller Williams Horizons. HAR
- $259,9993 bd2 ba1.5k sqft1217 18th Ave N, Texas City, TX 77590For SaleMLS ID #22677457, Dixie Sholmire, RE/MAX Cherished Properties. HAR
