Waterfront Living on Tiki Island – Spacious & Move-In Ready
This 3-bedroom, 2-bath single-family home offers 2,299 sq. ft. of living space and plenty of room both inside and out. The layout is open and spacious, with a clean interior, a large kitchen, and comfortable bedrooms that make the home easy to live in from day one.
The backyard opens straight to the water and features a wooden deck area — perfect for relaxing, hosting friends, fishing, or simply enjoying quiet mornings by the water. It’s the kind of space where you can unwind, play, and enjoy the lifestyle that comes with living on Tiki Island.
Parking is no problem here. You get an attached garage, double-wide driveway, and extra workshop space in the garage that's ideal for storage, tools, or hobbies.
The home also includes an elevator, adding convenience and accessibility.
This property gives you the best mix of space, comfort, and waterfront living. It works as a full-time residence or a weekend escape.
For sale
Price cut: $76K (8/12)
$599,000
151 Tamana Dr, Tiki Island, TX 77554
3beds
2,220sqft
Single Family Residence
Built in 1997
7,405 Square Feet Lot
$580,900 Zestimate®
$270/sqft
$-- HOA
What's special
Attached garageComfortable bedroomsLarge kitchenWooden deck areaDouble-wide drivewayClean interior
- 3 days |
- 214 |
- 7 |
Likely to sell faster than
Zillow last checked:
Listing updated:
Listed by:
Pamela Castello TREC #0623843 281-380-3808,
Comiskey Realty
Source: HAR,MLS#: 71892142
Facts & features
Interior
Bedrooms & bathrooms
- Bedrooms: 3
- Bathrooms: 2
- Full bathrooms: 2
Primary bedroom
- Level: Second
- Area: 400
- Dimensions: 20X20
Bedroom
- Level: First
- Area: 180
- Dimensions: 12x15
Bedroom
- Level: First
- Area: 180
- Dimensions: 12x15
Heating
- Electric
Cooling
- Ceiling Fan(s), Electric
Appliances
- Included: Disposal, Microwave, Dishwasher
- Laundry: Electric Dryer Hookup, Washer Hookup
Features
- Number of fireplaces: 1
- Fireplace features: Wood Burning
Interior area
- Total structure area: 2,220
- Total interior livable area: 2,220 sqft
Video & virtual tour
Property
Parking
- Total spaces: 1
- Parking features: Attached, Additional Parking, Double-Wide Driveway, Workshop in Garage
- Attached garage spaces: 1
Accessibility
- Accessibility features: Accessible Elevator Installed
Features
- Stories: 2
- On waterfront: Yes
- Waterfront features: Canal Front
Lot
- Size: 7,405 Square Feet
- Features: Cleared, Subdivided, Waterfront, 0 Up To 1/4 Acre
Details
- Parcel number: 713700000013000
Construction
Type & style
- Home type: SingleFamily
- Architectural style: Other,Traditional
- Property subtype: Single Family Residence
Materials
- Vinyl Siding
- Foundation: Raised
- Roof: Composition
Condition
- New construction: No
- Year built: 1997
Utilities & green energy
- Sewer: Public Sewer
- Water: Public
Community & HOA
Community
- Subdivision: Tiki Island
HOA
- Has HOA: Yes
- Amenities included: Park, Picnic Area, Playground, Pond, Tennis Court(s)
Location
- Region: Tiki Island
Financial & listing details
- Price per square foot: $270/sqft
- Tax assessed value: $850,560
- Annual tax amount: $17,031
- Date on market: 8/12/2026
Estimated market value
$580,900
$552,000 - $610,000
$3,390/mo
Price history
| Date | Event | Price |
|---|---|---|
| 8/12/2026 | Price change | $599,000-11.3%$270/sqft |
Source:  HAR #71892142 Report a problem HAR #71892142 Report a problem | ||
| 7/3/2026 | Price change | $675,000-6.1%$304/sqft |
Source: HAR #51831566 Report a problem | ||
| 4/28/2026 | Price change | $719,000-4%$324/sqft |
Source: HAR #51831566 Report a problem | ||
| 2/3/2026 | Price change | $749,000-5.8%$337/sqft |
Source: HAR #51831566 Report a problem | ||
| 7/13/2025 | Price change | $795,000-2.3%$358/sqft |
Source: HAR #91284796 Report a problem | ||
| 3/17/2025 | Listed for sale | $814,000$367/sqft |
Source: HAR #91284796 Report a problem | ||
Public tax history
| Year | Property taxes | Tax assessment |
|---|---|---|
| 2025 | $2,916 +10.5% | $831,555 +10% |
| 2024 | $2,639 +1.8% | $755,959 +10% |
| 2023 | $2,593 -39.7% | $687,235 +10% |
| 2022 | $4,299 +3.5% | $624,759 +10% |
| 2021 | $4,152 -0.8% | $567,963 +10% |
| 2020 | $4,187 +0.4% | $516,330 -2.1% |
| 2019 | $4,168 -0.3% | $527,150 +9.7% |
| 2018 | $4,182 | $480,320 |
| 2017 | $4,182 +0% | $480,320 +0% |
| 2016 | $4,182 +0.8% | $480,290 |
| 2015 | $4,148 -3% | $480,290 +32.8% |
| 2014 | $4,278 | $361,790 |
| 2013 | -- | $361,790 +3.2% |
| 2012 | -- | $350,572 +10% |
| 2011 | -- | $318,702 +10% |
| 2010 | -- | $289,729 +10% |
| 2009 | -- | $263,390 -23.6% |
| 2008 | -- | $344,530 +0.8% |
| 2007 | -- | $341,682 -0.2% |
| 2006 | -- | $342,300 +14.8% |
| 2005 | -- | $298,060 +26.7% |
| 2004 | -- | $235,320 |
| 2003 | -- | $235,320 +14% |
| 2002 | -- | $206,370 |
| 2001 | -- | $206,370 |
Find assessor info on the county website
Monthly payment
Est. payment
Payment breakdown
Explore the cost of this home by adjusting the details. Changes won't be saved.Climate risks
Neighborhood: 77554
Nearby schools
GreatSchools rating
- 3/10Stewart Elementary SchoolGrades: 3-5Distance: 7.3 mi
- 4/10Crosby Middle SchoolGrades: 6-8Distance: 7.8 mi
- 4/10Hitchcock High SchoolGrades: 9-12Distance: 7.7 mi
Schools provided by the listing agent
- Elementary: Hitchcock Primary/Stewart Elementary School
- Middle: Crosby Middle School (Hitchcock)
- High: Hitchcock High School
Source: HAR. This data may not be complete. We recommend contacting the local school district to confirm school assignments for this home.
- $993,6006,011 sqft147 Tamana Dr, Tiki Island, TX 77554Off Market

- $745,200-- bd1 ba1.5k sqft159 Tamana Dr, Tiki Island, TX 77554Off Market
- $778,300-- bd2 ba2.5k sqft154 Tamana Dr, Tiki Island, TX 77554Off Market
- $702,2003 bd3 ba3.1k sqft142 Majuro Dr, Tiki Island, TX 77554Off Market

- $419,7003 bd2 ba1.9k sqft148 Tamana Dr #0, Tiki Island, TX 77554Off Market
- $367,400-- bd2 ba968 sqft150 Tamana Dr, Tiki Island, TX 77554Off Market
- $490,2002 bd2 ba1.3k sqft138 Majuro Dr, Tiki Island, TX 77554Off Market
- $364,3903 bd2 ba1.9k sqft148 Tamana Dr, Tiki Island, TX 77554Off Market
A local agent can set up tours, give advice and negotiate with sellers.
Similar homes

- $599,0003 bd3 ba1.8k sqft1854 Tiki Dr, Tiki Island, TX 77554For Sale
 MLS ID #48885135, Gregg Morin, Comiskey Realty. HAR
 - $613,5623 bd3 ba1.1k sqft1007 Tiki Dr, Tiki Island, TX 77554For Sale
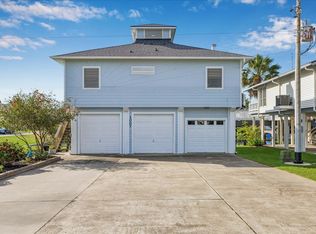 MLS ID #41700404, Lizabeth Comiskey, Comiskey Realty. HAR
 - $619,9992 bd2 ba1.4k sqft223 Easterly Dr, Tiki Island, TX 77554For Sale
 MLS ID #22908406, Lizabeth Comiskey, Comiskey Realty. HAR
 - $624,7003 bd3 ba1.7k sqft214 Easterly Dr, Tiki Island, TX 77554For Sale
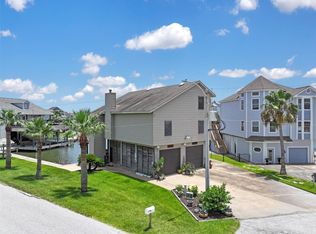 MLS ID #96769174, Jenny Vaughn, Vaughn Realty & Co. HAR
 - $715,0003 bd2 ba2.1k sqft1327 Tiki Dr, Tiki Island, TX 77554For SaleMLS ID #80604225, Jackie Greer, Berkshire Hathaway HomeServices Premier Properties. HAR
- $575,0003 bd3 ba1.3k sqft113 Bayou Vista Dr, Hitchcock, TX 77563For SaleMLS ID #80376980, Casey Dewees, The Reyna Group. HAR
- $551,2503 bd3 ba1.2k sqft427 Tahiti Rd, Tiki Island, TX 77554For SaleMLS ID #59981514, Lee DeForke Jr., Almon & Co. Real Estate. HAR
- $699,0004 bd3 ba1.9k sqft243 Isles End Rd #Rr2, Galveston, TX 77554For SaleMLS ID #11582066, Angela Wells, Stanfield Properties. HAR
- $799,9003 bd3 ba2.8k sqft1303 Tiki Dr, Tiki Island, TX 77554For SaleMLS ID #15626574, Lizabeth Comiskey, Comiskey Realty. HAR
- $880,0003 bd2 ba2.3k sqft1302 Tiki Dr, Tiki Island, TX 77554For SaleMLS ID #68469238, Jackie Greer, Berkshire Hathaway HomeServices Premier Properties. HAR
- $775,0003 bd3 ba2.1k sqft414 Westerly Dr, Tiki Island, TX 77554For SaleMLS ID #4471571, Marta Peralta, Keller Williams Realty Metropolitan. HAR
- $869,0003 bd2 ba1.8k sqft209 Bora Bora Dr, Tiki Island, TX 77554For SaleMLS ID #23152895, Lizabeth Comiskey, Comiskey Realty. HAR
- $799,9993 bd3 ba1.7k sqft1226 Oahu Dr, Tiki Island, TX 77554For SaleMLS ID #58435341, Lizabeth Comiskey, Comiskey Realty. HAR
- $779,0003 bd2 ba1.7k sqft270 Isles End Rd, Tiki Island, TX 77554For SaleMLS ID #42101097, Pamela Castello, Comiskey Realty. HAR
- $685,0003 bd3 ba1.6k sqft13414 Binnacle Way, Galveston, TX 77554For SaleMLS ID #35334675, Marylouise Caravella, Caravella Coastal a division of The Real Estate Brokerage Co. LLC. HAR
- $789,5004 bd2 ba1.8k sqft325 Admiral Cir, Tiki Island, TX 77554For SaleMLS ID #98736920, Peter Van Borssum, Sand N Sea Properties, LLC. HAR
- $830,0604 bd2 ba2.4k sqft422 Windward Way, Tiki Island, TX 77554For SaleMLS ID #40678760, Pamela Castello, Comiskey Realty. HAR
- $689,0004 bd2 ba2k sqft13602 Windlass Cir, Galveston, TX 77554For SaleMLS ID #17639412, Marylouise Caravella, Caravella Coastal a division of The Real Estate Brokerage Co. LLC. HAR
- $629,0004 bd2 ba1.8k sqft13730 San Domingo Dr, Galveston, TX 77554For SaleMLS ID #28971162, Kimberly Gaido, Sand N Sea Properties, LLC. HAR
- $580,0003 bd2 ba1.6k sqft4610 Jamaica Cove Rd, Jamaica Beach, TX 77554For SaleMLS ID #71629266, Bain McEldowney, Latitude 29 Group. HAR
