Come enjoy this inviting "FURNISHED "BAYFRONT 4-Bedroom (2 Ensuites) Tiki Home featuring soaring high ceilings and a bright open layout than enhances every living space.
ELEVATOR TO ALL LEVELS
The spacious yard offers plenty of room for additional pool or expanded outdoor living, giving you the flexibility to create the retreat you've always envisioned.
With its blend of comfort, beautiful sunsets with the open bay views, this home is ready to welcome its next owners.
For sale
$1,299,999
1554 Windsong Way, Tiki Island, TX 77554
4beds
3,680sqft
Single Family Residence
Built in 2001
6,185 Square Feet Lot
$1,190,600 Zestimate®
$353/sqft
$9/mo HOA
What's special
Elevator to all levelsSoaring high ceilingsSpacious yardBright open layout
- 219 days
- 92
- 4
Zillow last checked:
Listing updated:
Listed by:
Lizabeth Comiskey TREC #0492933 713-824-4001,
Comiskey Realty
Source: HAR,MLS#: 18287882
Facts & features
Interior
Bedrooms & bathrooms
- Bedrooms: 4
- Bathrooms: 4
- Full bathrooms: 3
- 1/2 bathrooms: 1
Primary bedroom
- Level: Third
- Area: 342
- Dimensions: 19x18
Primary bedroom
- Level: Third
- Area: 360
- Dimensions: 20x18
Bedroom
- Level: Second
- Area: 225
- Dimensions: 15x15
Bedroom
- Level: Second
- Area: 168
- Dimensions: 14x12
Bedroom
- Level: Third
- Area: 240
- Dimensions: 20x12
Dining room
- Level: Second
- Area: 396
- Dimensions: 22x18
Family room
- Level: Second
- Area: 660
- Dimensions: 30x22
Kitchen
- Level: Second
- Area: 280
- Dimensions: 20x14
Heating
- Electric
Cooling
- Attic Fan, Ceiling Fan(s), Electric
Appliances
- Included: ENERGY STAR Qualified Appliances, Disposal, Ice Maker, Dryer, Refrigerator, Washer, Wine Refrigerator, Electric Oven, Microwave, Electric Cooktop, Dishwasher
- Laundry: Electric Dryer Hookup, Washer Hookup
Features
- 2 Staircases, Balcony, Crown Molding, Elevator, Formal Entry/Foyer, High Ceilings, Vaulted Ceiling, Wet Bar, All Bedrooms Up
- Flooring: Bamboo, Carpet, Tile
- Windows: Storm Window(s), Shutters, Window Coverings
- Number of fireplaces: 1
- Fireplace features: Wood Burning
Interior area
- Total structure area: 3,680
- Total interior livable area: 3,680 sqft
Property
Parking
- Total spaces: 1
- Parking features: Attached, Additional Parking, Boat, Double-Wide Driveway
- Attached garage spaces: 1
Features
- Stories: 3
- Patio & porch: Patio/Deck
- Exterior features: Balcony, Side Yard, Boat Lift, Boat Slip
- Has view: Yes
- View description: Bay, Gulf View, Water
- Has water view: Yes
- Water view: Bay,Gulf,Water
- Waterfront features: Bay Front, Bulkhead, Concrete Bulkhead
Lot
- Size: 6,185 Square Feet
- Features: Back Yard, Subdivided, Waterfront, 0 Up To 1/4 Acre
Details
- Additional structures: Boat House
- Parcel number: 714300000082000
Construction
Type & style
- Home type: SingleFamily
- Architectural style: Mediterranean,Other
- Property subtype: Single Family Residence
Materials
- Stucco
- Foundation: Raised, Other, Pillar/Post/Pier, Slab on Builders Pier
- Roof: Composition
Condition
- New construction: No
- Year built: 2001
Utilities & green energy
- Sewer: Public Sewer
- Water: Public, Water District
Green energy
- Energy efficient items: Attic Vents, Thermostat
Community & HOA
Community
- Features: Subdivision Tennis Court
- Subdivision: Tiki Island
HOA
- Has HOA: Yes
- Amenities included: Park, Picnic Area, Playground, Tennis Court(s)
- HOA fee: $110 annually
Location
- Region: Tiki Island
Financial & listing details
- Price per square foot: $353/sqft
- Tax assessed value: $886,403
- Annual tax amount: $22,837
- Date on market: 3/19/2026
- Listing terms: Cash,Conventional,FHA,Investor,VA Loan
- Road surface type: Concrete
Estimated market value
$1,190,600
$1.13M - $1.25M
$6,142/mo
Price history
| Date | Event | Price |
|---|---|---|
| 3/19/2026 | Listed for sale | $1,299,9990%$353/sqft |
Source:  HAR #18287882 Report a problem | ||
| 12/4/2025 | Listing removed | $1,300,000$353/sqft |
Source: HAR #66187091 Report a problem | ||
| 7/22/2025 | Price change | $1,300,000-10.3%$353/sqft |
Source: HAR #66187091 Report a problem | ||
| 5/23/2025 | Listed for sale | $1,450,000$394/sqft |
Source: HAR #66187091 Report a problem | ||
Public tax history
| Year | Property taxes | Tax assessment |
|---|---|---|
| 2025 | $10,594 +10.3% | $886,403 +9.4% |
| 2024 | $9,607 -2.6% | $810,000 |
| 2023 | $9,867 -3.5% | $810,000 +3.1% |
| 2022 | $10,222 +14.2% | $785,540 |
| 2021 | $8,954 +10% | $785,540 +19% |
| 2020 | $8,143 +8.8% | $660,000 +0.9% |
| 2019 | $7,483 -53.3% | $654,100 +11.8% |
| 2018 | $16,020 | $585,000 |
| 2017 | $16,020 -0.6% | $585,000 |
| 2016 | $16,123 +4.6% | $585,000 -4.9% |
| 2015 | $15,417 +4% | $615,000 +10.9% |
| 2014 | $14,818 | $554,390 |
| 2013 | -- | $554,390 |
| 2012 | -- | $554,390 +6.6% |
| 2011 | -- | $519,980 -1.4% |
| 2010 | -- | $527,410 +9.2% |
| 2009 | -- | $483,000 -14.1% |
| 2008 | -- | $562,600 -3% |
| 2007 | -- | $580,000 |
| 2006 | -- | $580,000 -10.8% |
| 2005 | -- | $649,900 +13.8% |
| 2004 | -- | $571,110 |
| 2003 | -- | $571,110 +26.5% |
| 2002 | -- | $451,350 +226.2% |
| 2001 | -- | $138,370 |
Find assessor info on the county website
Monthly payment
Est. payment
Payment breakdown
Explore the cost of this home by adjusting the details. Changes won't be saved.Climate risks
Neighborhood: 77554
Nearby schools
Schools provided by the listing agent
- Elementary: Hayley Elementary (Texas City)
- Middle: La Marque Middle School
- High: La Marque High School
Source: HAR. This data may not be complete. We recommend contacting the local school district to confirm school assignments for this home.
- $887,9004 bd3 ba2.7k sqft1558 Windsong Way, Tiki Island, TX 77554Off Market
- $1,114,5003 bd3 ba3.5k sqft1550 Windsong Way, Tiki Island, TX 77554Off Market
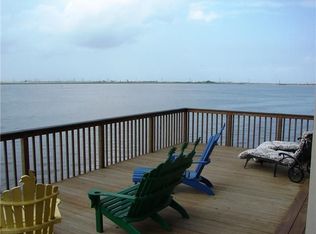
- $1,058,100-- bd2 ba3k sqft1562 Windsong Way, Tiki Island, TX 77554Off Market
- $841,9003 bd3 ba2.6k sqft1555 Windsong Way, Galveston, TX 77554Off Market
Similar homes
- $1,325,0005 bd6 ba2.8k sqft143 Isles End Rd, Tiki Island, TX 77554For Sale
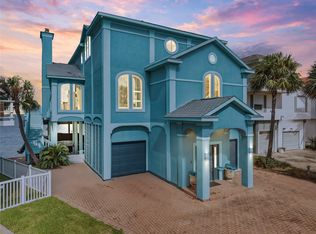 MLS ID #11785407, Deborah Bly, eXp Realty, LLC. HAR
- $1,344,9604 bd4 ba3.7k sqft115 Bamaku Bnd, Tiki Island, TX 77554For Sale
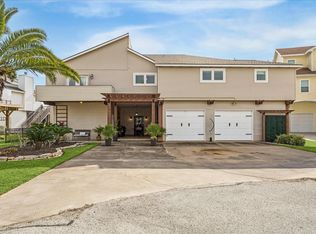 MLS ID #58764253, Lizabeth Comiskey, Comiskey Realty. HAR
- $1,279,1255 bd6 ba3.3k sqft429 Jeanie Lynne Cir, Tiki Island, TX 77554For Sale
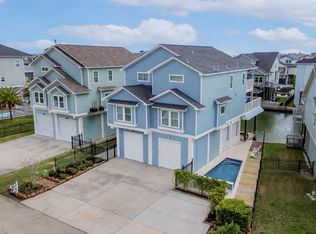 MLS ID #25013000, Shane Bergeson, Better Homes and Gardens Real Estate Gary Greene - Bay Area. HAR
- $1,399,0003 bd5 ba3k sqft208 Coconut St, Tiki Island, TX 77554For Sale
 MLS ID #12707624, Nichelle Richards, Nan & Company Properties-Galveston Office. HAR
