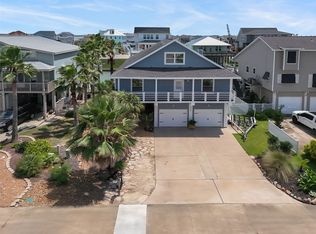
Experience waterfront living at its finest in this stunning Tiki Island home with breathtaking bay views & direct water access. Set on spacious canal lot, this property is a dream for boating & fishing enthusiasts, w/deep-water canal access to West Galveston Bay. Outdoor space features refreshed heated pool w/swim-up bar, recently updated synthetic Coastal Shade palapa (2023), & fully equipped summer kitchen, perfect for entertaining. Inside, the home boasts high ceilings, wood floors, & spacious kitchen. Oversized primary suite offers private retreat w/ensuite bath & large walk-in closet, while 3 guest bedrooms ensure ample space for visitors. Thoughtful updates make this home move-in ready. Closet could be converted to addl bath on 2nd level bedroom. Located in the Tiki Island community, this home is ideal for both vacation & full-time coastal living, just minutes from Galveston. Enjoy boating, fishing, swimming, & creating lasting memories in this one-of-a-kind home. All per Seller.
For sale
Price cut: $30K (7/9)
$995,000
519 Westerly Dr, Tiki Island, TX 77554
4beds
2,335sqft
Single Family Residence
Built in 2000
9,278 Square Feet Lot
$974,200 Zestimate®
$426/sqft
$5/mo HOA
What's special
- 4 hours |
- 35 |
- 1 |
Zillow last checked:
Listing updated:
Listed by:
Bet Jennings TREC #0595590 281-773-3477,
Greenwood King Properties - Voss Office
Source: HAR,MLS#: 15595854
Loading...
Facts & features
Interior
Bedrooms & bathrooms
- Bedrooms: 4
- Bathrooms: 3
- Full bathrooms: 2
- 1/2 bathrooms: 1
Rooms
- Room types: Family Room, Utility Room
Primary bathroom
- Features: Half Bath, Primary Bath: Double Sinks, Primary Bath: Shower Only
Kitchen
- Features: Breakfast Bar, Island w/ Cooktop, Kitchen open to Family Room, Pantry, Pots/Pans Drawers, Under Cabinet Lighting
Heating
- Electric
Cooling
- Attic Fan, Ceiling Fan(s), Electric
Appliances
- Included: ENERGY STAR Qualified Appliances, Disposal, Dryer, Refrigerator, Washer, Electric Oven, Oven, Microwave, Electric Cooktop, Dishwasher
- Laundry: Electric Dryer Hookup, Washer Hookup
Features
- 2 Staircases, Balcony, Formal Entry/Foyer, High Ceilings, All Bedrooms Up, En-Suite Bath, Primary Bed - 3rd Floor, Sitting Area, Walk-In Closet(s)
- Flooring: Engineered Hardwood, Tile
- Windows: Storm Window(s), Shutters, Window Coverings
- Number of fireplaces: 1
- Fireplace features: Wood Burning
Interior area
- Total structure area: 2,335
- Total interior livable area: 2,335 sqft
Property
Parking
- Total spaces: 1
- Parking features: Attached, Additional Parking, Garage Door Opener, Boat, Double-Wide Driveway
- Attached garage spaces: 1
Features
- Stories: 2
- Patio & porch: Covered, Patio/Deck
- Exterior features: Balcony, Outdoor Kitchen, Side Yard, Sprinkler System, Boat Lift, Boat Slip
- Has private pool: Yes
- Pool features: Gunite, Heated, Pool/Spa Combo
- Has view: Yes
- View description: Bay, Canal, Water
- Has water view: Yes
- Water view: Bay,Canal,Water
- Waterfront features: Bulkhead, Canal Front, Concrete Bulkhead
Lot
- Size: 9,278 Square Feet
- Features: Subdivided, Waterfront, 0 Up To 1/4 Acre
Details
- Parcel number: 714300000109000
Construction
Type & style
- Home type: SingleFamily
- Architectural style: Other,Traditional
- Property subtype: Single Family Residence
Materials
- Vinyl Siding
- Foundation: Raised, Slab
- Roof: Composition
Condition
- New construction: No
- Year built: 2000
Utilities & green energy
- Water: Water District
Green energy
- Energy efficient items: Attic Vents, Thermostat
Community & HOA
Community
- Features: Subdivision Tennis Court
- Subdivision: Tiki Island
HOA
- Has HOA: Yes
- Amenities included: Picnic Area, Playground, Tennis Court(s)
- HOA fee: $60 annually
Location
- Region: Tiki Island
Financial & listing details
- Price per square foot: $426/sqft
- Tax assessed value: $1,087,270
- Annual tax amount: $25,545
- Date on market: 7/9/2026
- Listing terms: Cash,Conventional
- Exclusions: See Listing Agent
- Ownership: Full Ownership
- Road surface type: Concrete
Estimated market value
$974,200
$925,000 - $1.02M
$5,274/mo
Price history
| Date | Event | Price |
|---|---|---|
| 7/9/2026 | Price change | $995,000-2.9%$426/sqft |
Source:  HAR #15595854 Report a problem HAR #15595854 Report a problem | ||
| 3/19/2026 | Price change | $1,025,000-6.7%$439/sqft |
Source: HAR #66062580 Report a problem | ||
| 11/13/2025 | Price change | $1,099,000-2.3%$471/sqft |
Source: HAR #91255674 Report a problem | ||
| 8/4/2025 | Price change | $1,125,000-5.1%$482/sqft |
Source: HAR #91255674 Report a problem | ||
| 6/13/2025 | Price change | $1,185,000-2.1%$507/sqft |
Source: HAR #91255674 Report a problem | ||
| 4/2/2025 | Listed for sale | $1,210,000+80.9%$518/sqft |
Source: HAR #91255674 Report a problem | ||
| 9/29/2021 | Sold | -- |
Source: Agent Provided Report a problem | ||
| 5/7/2020 | Listing removed | $669,000$287/sqft |
Source: Coldwell Banker Realty - Pearland/Galveston #64138713 Report a problem | ||
| 5/4/2020 | Pending sale | $669,000$287/sqft |
Source: Coldwell Banker Realty - Pearland/Galveston #64138713 Report a problem | ||
| 4/26/2020 | Price change | $669,000-7%$287/sqft |
Source: Coldwell Banker Realty - Pearland/Galveston #64138713 Report a problem | ||
| 3/2/2020 | Price change | $719,000-4%$308/sqft |
Source: Coldwell Banker Realty - Pearland/Galveston #64138713 Report a problem | ||
| 1/18/2020 | Price change | $749,000-4.6%$321/sqft |
Source: Coldwell Banker Realty - Pearland/Galveston #64138713 Report a problem | ||
| 11/15/2019 | Listed for sale | $785,000+0.8%$336/sqft |
Source: Coldwell Banker United, #64138713 Report a problem | ||
| 2/6/2019 | Listing removed | $779,000$334/sqft |
Source: Comiskey Realty #65891408 Report a problem | ||
| 1/26/2019 | Pending sale | $779,000$334/sqft |
Source: Comiskey Realty #65891408 Report a problem | ||
| 10/19/2018 | Price change | $779,000-4.7%$334/sqft |
Source: Comiskey Realty #65891408 Report a problem | ||
| 8/30/2018 | Listed for sale | $817,275+86.2%$350/sqft |
Source: Comiskey Realty #65891408 Report a problem | ||
| 8/9/2011 | Listing removed | $439,000$188/sqft |
Source: Prudential Gary Greene, Realtors #11917138 Report a problem | ||
| 7/26/2011 | Pending sale | $439,000$188/sqft |
Source: Prudential Gary Greene, Realtors #11917138 Report a problem | ||
| 7/20/2011 | Listed for sale | $439,000$188/sqft |
Source: Prudential Gary Greene, Realtors #11917138 Report a problem | ||
| 7/13/2011 | Pending sale | $439,000$188/sqft |
Source: Prudential Gary Greene, Realtors #11917138 Report a problem | ||
Public tax history
| Year | Property taxes | Tax assessment |
|---|---|---|
| 2025 | $12,995 -3.8% | $1,087,270 -4.5% |
| 2024 | $13,503 +4.8% | $1,138,520 +7.6% |
| 2023 | $12,889 +6.8% | $1,058,100 +14.1% |
| 2022 | $12,070 +63.2% | $927,600 +42.9% |
| 2021 | $7,397 -7.6% | $648,930 |
| 2020 | $8,006 +20.5% | $648,930 -1.4% |
| 2019 | $6,646 -53.3% | $658,290 +26.7% |
| 2018 | $14,229 | $519,580 |
| 2017 | $14,229 -0.6% | $519,580 +0% |
| 2016 | $14,319 +9.9% | $519,530 |
| 2015 | $13,023 +15.3% | $519,530 +32.8% |
| 2014 | $11,294 | $391,080 |
| 2013 | -- | $391,080 |
| 2012 | -- | $391,080 |
| 2011 | -- | $391,080 |
| 2010 | -- | $391,080 -0.2% |
| 2009 | -- | $391,720 -10.7% |
| 2008 | -- | $438,613 +1.8% |
| 2007 | -- | $430,890 |
| 2006 | -- | $430,890 +7.4% |
| 2005 | -- | $401,210 +33.9% |
| 2004 | -- | $299,580 |
| 2003 | -- | $299,580 +370.5% |
| 2002 | -- | $63,670 |
| 2001 | -- | $63,670 |
Find assessor info on the county website
Monthly payment
Est. payment$--/mo
Payment breakdown
Explore the cost of this home by adjusting the details. Changes won't be saved.All calculations are estimates and provided by Zillow, Inc. for informational purposes only. Actual amounts may vary.
HOA fees may include property taxes on listings classified as Co-Ops. Contact the listing agent and/or owner for fee details.
Mortgage interest rates are dependent on a number of factors, including credit score, down payment, and repayment length. Interest rate data provided by Zillow Group Marketplace, Inc. as of 1/1/1970 from various mortgage lenders with which we have lead or other similar arrangements; the Estimated Payment is an average of those rates.
See how much you could borrow to make a competitive offer.
Climate risks
Neighborhood: 77554
Nearby schools
GreatSchools rating
- 3/10Hayley Elementary SchoolGrades: K-5Distance: 5.5 mi
- 5/10Blocker Middle SchoolGrades: 7-8Distance: 6.5 mi
- 3/10La Marque High SchoolGrades: 9-12Distance: 6.8 mi
Schools provided by the listing agent
- Elementary: Hayley Elementary (Texas City)
- Middle: La Marque Middle School
- High: La Marque High School
Source: HAR. This data may not be complete. We recommend contacting the local school district to confirm school assignments for this home.


A local agent can set up tours, give advice and negotiate with sellers.


- Texas
- Galveston County
- Tiki Island
- 77554
- 519 Westerly Dr
Nearby cities
Nearby zip codes
Other Tiki Island Topics
