TIKI ISLAND BAYFRONT, DOUBLE HOMESITE OVERLOOKING JONES BAY WITH A HUGE POOL, LARGE YARD & DOUBLE BOATHOUSE! This exceptional waterfront home offers three levels of coastal living w/ elevator to all floors. Features: A welcoming entry, tile & vinyl plank flooring, open-concept living and dining area with waterfront windows throughout, fireplace, built-ins & amazing Bay views. Refreshed gourmet kitchen offers new quartz counters, island with breakfast bar, dual sinks, Monogram induction stovetop, luxury appliances, coffee bar & walk-in pantry. Two primary suites plus guest bedrooms provide generous accommodations, with the 1st primary featuring an impressive remodeled bath. Two large decks overlook the Bay, while the ground level offers dockside living with outdoor bar & grill, granite counters, TV, fish-prep station, concrete bulkhead and easy Bay access. Two single-car garages, fenced yard, coastal landscape, storm shutters and 2 HVAC systems. Many updates, See photo's & attachments.
For sale
$1,689,000
426 Sunset Cir, Tiki Island, TX 77554
5beds
4,232sqft
:
Get pre-qualified$11,323/mo
Single Family Residence
Built in 2001
10,585 Square Feet Lot
$1,358,300 Zestimate®
$399/sqft
$8/mo HOA
What's special
Huge poolFenced yardImpressive remodeled bathWelcoming entryLuxury appliancesDouble boathouseCoastal landscape
- 2 days |
- 106 |
- 4 |
Likely to sell faster than
Zillow last checked:
Listing updated:
Listed by:
Carrie Blachford TREC #0525023 281-682-5333,
XL Legacy International
Source: HAR,MLS#: 21064191
Facts & features
Interior
Bedrooms & bathrooms
- Bedrooms: 5
- Bathrooms: 5
- Full bathrooms: 4
- 1/2 bathrooms: 1
Rooms
- Room types: Utility Room
Primary bedroom
- Level: Second
- Area: 349.71
- Dimensions: 19'3" x 18'2"
Primary bedroom
- Level: Second
- Area: 387.5
- Dimensions: 15'6" x 25'
Bedroom
- Level: First
- Area: 187.9
- Dimensions: 13'10" x 13'7"
Bedroom
- Level: First
- Area: 179.54
- Dimensions: 15'6" x 11'7"
Bedroom
- Level: Second
- Area: 261.48
- Dimensions: 19'3" x 13'7"
Dining room
- Level: First
- Area: 149.83
- Dimensions: 15'6" x 9'8"
Kitchen
- Level: First
- Area: 291.6
- Dimensions: 15'10" x 18'5"
Living room
- Level: First
- Area: 534.79
- Dimensions: 21'3" x 25'2"
Utility room
- Level: First
- Area: 83.97
- Dimensions: 9'5" x 8'11"
Heating
- Electric
Cooling
- Ceiling Fan(s), Electric
Appliances
- Included: Disposal, Dryer, Refrigerator, Washer, Wine Refrigerator, Electric Oven, Microwave, Dishwasher
- Laundry: Electric Dryer Hookup, Washer Hookup
Features
- Crown Molding, Elevator, 2 Bedrooms Down, 3 Bedrooms Up, 2 Primary Bedrooms, En-Suite Bath, Sitting Area, Walk-In Closet(s)
- Flooring: Tile, Vinyl
- Windows: Shutters
- Number of fireplaces: 1
- Fireplace features: Gas Log
Interior area
- Total structure area: 4,232
- Total interior livable area: 4,232 sqft
Video & virtual tour
Property
Parking
- Total spaces: 2
- Parking features: Attached, Double-Wide Driveway, Workshop in Garage
- Attached garage spaces: 2
Accessibility
- Accessibility features: Accessible Elevator Installed
Features
- Stories: 3
- Patio & porch: Covered, Patio/Deck, Porch
- Exterior features: Balcony, Side Yard, Boat Slip
- Has private pool: Yes
- Pool features: In Ground
- Fencing: Back Yard,Full
- Has view: Yes
- View description: Bay, Canal, Water
- Has water view: Yes
- Water view: Bay,Canal,Water
- Waterfront features: Bay Front, Bulkhead, Canal Front, Concrete Bulkhead
Lot
- Size: 10,585 Square Feet
- Features: Back Yard, Waterfront, 0 Up To 1/4 Acre
Details
- Additional structures: Boat House
- Parcel number: 714500000013000
Construction
Type & style
- Home type: SingleFamily
- Architectural style: Traditional
- Property subtype: Single Family Residence
Materials
- Vinyl Siding
- Foundation: Raised, Slab
- Roof: Composition
Condition
- New construction: No
- Year built: 2001
Utilities & green energy
- Sewer: Public Sewer
Community & HOA
Community
- Subdivision: Tiki Island 10
HOA
- Has HOA: Yes
- Amenities included: Park, Playground, Pond, Tennis Court(s)
- HOA fee: $101 annually
Location
- Region: Tiki Island
Financial & listing details
- Price per square foot: $399/sqft
- Tax assessed value: $1,443,200
- Annual tax amount: $32,115
- Date on market: 8/13/2026
- Listing terms: Cash,Conventional,VA Loan
- Ownership: Full Ownership
Estimated market value
$1,358,300
$1.24M - $1.49M
$7,018/mo
Price history
| Date | Event | Price |
|---|---|---|
| 8/13/2026 | Listed for sale | $1,689,000+13%$399/sqft |
Source:  HAR #21064191 Report a problem HAR #21064191 Report a problem | ||
| 4/18/2024 | Listing removed | -- |
Source: HAR #65295588 Report a problem | ||
| 1/22/2024 | Pending sale | $1,495,000$353/sqft |
Source: HAR #65295588 Report a problem | ||
| 1/5/2024 | Listed for sale | $1,495,000$353/sqft |
Source: HAR #65295588 Report a problem | ||
| 9/15/2023 | Listing removed | -- |
Source: HAR #59790747 Report a problem | ||
| 9/7/2023 | Price change | $1,495,000-3.5%$353/sqft |
Source: HAR #59790747 Report a problem | ||
| 4/21/2023 | Price change | $1,549,000-3.2%$366/sqft |
Source: HAR #59790747 Report a problem | ||
| 3/27/2023 | Listed for sale | $1,599,999+128.9%$378/sqft |
Source: HAR #59790747 Report a problem | ||
| 11/5/2010 | Listing removed | $699,000$165/sqft |
Source: Prudential Gary Greene, Realtors #20102555 Report a problem | ||
| 9/30/2009 | Price change | $699,000-20.1%$165/sqft |
Source: Prudential Gary Greene Realtors - TIKI Island #80678340 Report a problem | ||
| 6/30/2009 | Listed for sale | $875,000+9.5%$207/sqft |
Source: Prudential Gary Greene, #80678340 Report a problem | ||
| 4/26/2009 | Listing removed | $799,000$189/sqft |
Source: Intero Commercial #6029637 Report a problem | ||
| 10/31/2008 | Price change | $799,000+14.3%$189/sqft |
Source: HAR #6029637 Report a problem | ||
| 7/1/2008 | Price change | $699,000-10.3%$165/sqft |
Source: HAR #6029637 Report a problem | ||
| 5/24/2008 | Price change | $779,000-1.3%$184/sqft |
Source: HAR #6029637 Report a problem | ||
| 4/26/2008 | Price change | $789,000-1.3%$186/sqft |
Source: Homes & Land #7939741 Report a problem | ||
| 2/2/2008 | Listed for sale | $799,000$189/sqft |
Source: Homes & Land #7939741 Report a problem | ||
Public tax history
| Year | Property taxes | Tax assessment |
|---|---|---|
| 2025 | $27,223 +99.6% | $1,443,200 +7.4% |
| 2024 | $13,640 +0.4% | $1,343,679 +10% |
| 2023 | $13,588 -24.5% | $1,221,526 +10% |
| 2022 | $17,996 +1.8% | $1,110,478 +10% |
| 2021 | $17,672 +2% | $1,009,525 +10% |
| 2020 | $17,320 -1.2% | $917,750 +1% |
| 2019 | $17,535 -0.1% | $909,100 +11.3% |
| 2018 | $17,559 | $816,830 |
| 2017 | $17,559 -0.2% | $816,830 +0% |
| 2016 | $17,599 +26.1% | $816,740 |
| 2015 | $13,952 +1.3% | $816,740 +47.1% |
| 2014 | $13,771 | $555,280 |
| 2013 | -- | $555,280 |
| 2012 | -- | $555,280 |
| 2011 | -- | $555,280 |
| 2010 | -- | $555,280 -1.1% |
| 2009 | -- | $561,740 -12.5% |
| 2008 | -- | $641,790 +16.3% |
| 2007 | -- | $551,950 |
| 2006 | -- | $551,950 |
| 2005 | -- | $551,950 +2.6% |
| 2004 | -- | $537,910 +22.6% |
| 2003 | -- | $438,740 -3.8% |
| 2002 | -- | $456,180 |
Find assessor info on the county website
Monthly payment
Est. payment
Payment breakdown
Explore the cost of this home by adjusting the details. Changes won't be saved.Climate risks
Neighborhood: 77554
Nearby schools
GreatSchools rating
- 3/10Stewart Elementary SchoolGrades: 3-5Distance: 6.8 mi
- 4/10Crosby Middle SchoolGrades: 6-8Distance: 7.3 mi
- 4/10Hitchcock High SchoolGrades: 9-12Distance: 7.3 mi
Schools provided by the listing agent
- Elementary: Hitchcock Primary/Stewart Elementary School
- Middle: Crosby Middle School (Hitchcock)
- High: Hitchcock High School
Source: HAR. This data may not be complete. We recommend contacting the local school district to confirm school assignments for this home.
- $1,379,4004 bd3 ba2.7k sqft422 Sunset Cir, Tiki Island, TX 77554Off Market

- $863,2004 bd3 ba2.7k sqft418 Sunset Cir, Tiki Island, TX 77554Off Market
- $695,000-- bd3 ba2.6k sqft423 Sunset Cir, Tiki Island, TX 77554Off Market
- $747,0003 bd3 ba2.4k sqft414 Sunset Cir, Tiki Island, TX 77554Off Market
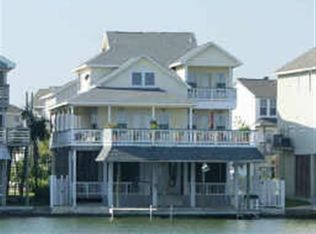
- $822,8004 bd5 ba2.8k sqft415 Sunset Cir, Tiki Island, TX 77554Off Market
- $2,750,0004 bd3 ba4.5k sqft506 Sunset Cir, Tiki Island, TX 77554For Sale
- $546,200-- bd2 ba1.9k sqft515 Sunset Cir, Tiki Island, TX 77554Off Market
- $996,4003 bd3 ba2.9k sqft410 Sunset Cir, Tiki Island, TX 77554Off Market
A local agent can set up tours, give advice and negotiate with sellers.
Similar homes
- $1,745,0005 bd4 ba3.8k sqft1522 Windsong Way, Tiki Island, TX 77554For Sale
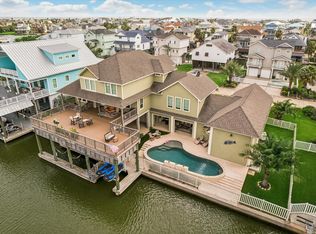 MLS ID #29624221, Bill Bexley, eXp Realty LLC. HAR
 - $1,299,9995 bd3 ba2.4k sqft1534 Windsong Way, Tiki Island, TX 77554For Sale
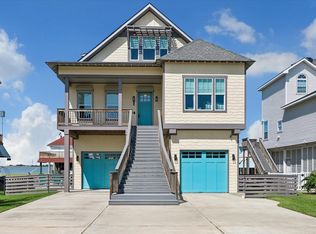 MLS ID #68574425, Lizabeth Comiskey, Comiskey Realty. HAR
 - $1,450,0003 bd5 ba3k sqft208 Coconut St, Tiki Island, TX 77554For Sale
 MLS ID #31932641, Kelly Dean, SWK Realty Group LLC. HAR
 - $1,450,8994 bd4 ba3.1k sqft102 Bamaku Bnd, Tiki Island, TX 77554For Sale
 MLS ID #74377377, Megan Daugherty, Keller Williams Realty Clear Lake / NASA. HAR
 - $1,760,9005 bd4 ba2.6k sqft106 Quayside Dr, Tiki Island, TX 77554For SaleMLS ID #33620140, Pamela Castello, Comiskey Realty. HAR
- $1,344,9604 bd4 ba3.7k sqft115 Bamaku Bnd, Tiki Island, TX 77554For SaleMLS ID #58764253, Lizabeth Comiskey, Comiskey Realty. HAR
- $1,999,9983 bd4 ba3k sqft218 Catamaran Dr, Tiki Island, TX 77554For SaleMLS ID #29194840, Pamela Castello, Comiskey Realty. HAR
- $1,490,0003 bd4 ba3.4k sqft241 Tamana Dr, Tiki Island, TX 77554For SaleMLS ID #20567339, Lizabeth Comiskey, Comiskey Realty. HAR
- $1,279,1255 bd6 ba3.3k sqft429 Jeanie Lynne Cir, Tiki Island, TX 77554For SaleMLS ID #25013000, Shane Bergeson, Better Homes and Gardens Real Estate Gary Greene - Bay Area. HAR
- $1,299,9994 bd4 ba3.6k sqft1554 Windsong Way, Tiki Island, TX 77554For SaleMLS ID #18287882, Lizabeth Comiskey, Comiskey Realty. HAR
- $1,685,0004 bd4 ba3.4k sqft13 Sugarloaf, Hitchcock, TX 77563For SaleMLS ID #27735362, Dawn Walther, HomeSmart. HAR
- $995,0004 bd3 ba2.3k sqft519 Westerly Dr, Tiki Island, TX 77554For SaleMLS ID #15595854, Bet Jennings, Greenwood King Properties - Voss Office. HAR
- $1,395,0004 bd4 ba3.3k sqft3827 Seabreeze Ln, Galveston, TX 77554For SaleMLS ID #18418934, David Herrin, Better Homes and Gardens Real Estate Gary Greene - Galveston. HAR
- $1,490,0004 bd4 ba3.1k sqft3830 Wentletrap, Galveston, TX 77554For SaleMLS ID #63426803, Bridget Moore, CB&A, Realtors. HAR
- $1,399,9994 bd3 ba2.9k sqft139 Isles End Rd, Tiki Island, TX 77554For SaleMLS ID #16532872, Lizabeth Comiskey, Comiskey Realty. HAR
- $1,516,4806 bd6 ba4k sqft430 Amanda Cir, Tiki Island, TX 77554For SaleMLS ID #28833578, Lizabeth Comiskey, Comiskey Realty. HAR
- $1,280,2504 bd4 ba2.8k sqft107 Bamaku Bnd, Tiki Island, TX 77554For SaleMLS ID #74851365, Gregg Morin, Comiskey Realty. HAR
- $1,500,0003 bd3 ba2.4k sqft12 Tiki Cir, Tiki Island, TX 77554For SaleMLS ID #93630354, Tyler Harding, Call It Closed Int'l Realty. HAR
- $985,0004 bd3 ba3k sqft318 Sunset Cir, Tiki Island, TX 77554For SaleMLS ID #32757624, Jackie Greer, Berkshire Hathaway HomeServices Premier Properties. HAR
- $1,100,0004 bd2 ba2.1k sqft1315 Wahini St, Tiki Island, TX 77554For SaleMLS ID #87207107, Jimmy Simien, Simien Properties. HAR
