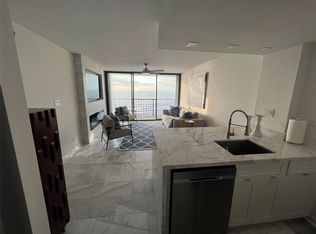
Wake up to unobstructed Gulf views & enjoy true lock-&-leave waterfront living from this furnished, front-row condo just steps from the sand! Sip coffee or cocktails from the private balcony, then take the elevator to the renovated beach deck for effortless coastal days. The open kitchen features granite counters, serving bar, ample cabinetry & sweeping water views. Over $19K in upgrades includes full A/C replacement, Google Nest thermostat, custom Houston Closet Factory closets & pantry, new Frigidaire refrigerator, induction stove w/ pots & pans, LG pantry refrigerator, Moen disposal & sink subfloor. Rare in-unit utility nook offers stacked washer/dryer & storage. HOA includes cable, internet, water/sewer, insurance & on-site maintenance for easy low-maintenance ownership. Storm shutters, controlled access, underground/additional parking & major exterior/severe-weather improvements add confidence, all near Galveston dining, attractions & entertainment!
For sale
Price cut: $2.9K (8/12)
$280,000
11945 Termini San Luis Pass Rd APT 502, Galveston, TX 77554
2beds
787sqft
Condominium
Built in 1990
-- sqft lot
$267,000 Zestimate®
$356/sqft
$1,060/mo HOA
What's special
Private balconyGranite countersNew frigidaire refrigeratorRenovated beach deckOpen kitchenSweeping water viewsUnobstructed gulf views
- 3 days |
- 230 |
- 13 |
Likely to sell faster than
Zillow last checked:
Listing updated:
Listed by:
Celeste Taylor-Velasco TREC #0579899 281-222-5975,
Redfin Corporation
Source: HAR,MLS#: 56623308
Facts & features
Interior
Bedrooms & bathrooms
- Bedrooms: 2
- Bathrooms: 2
- Full bathrooms: 2
Rooms
- Room types: Utility Room
Primary bedroom
- Level: First
- Area: 121
- Dimensions: 11x11
Bedroom
- Level: First
- Area: 121
- Dimensions: 11x11
Other
- Level: First
- Area: 45
- Dimensions: 9x5
Kitchen
- Level: First
- Area: 110
- Dimensions: 11x10
Living room
- Level: First
- Area: 198
- Dimensions: 18x11
Primary bath
- Level: First
- Area: 48
- Dimensions: 8x6
Utility room
- Level: First
- Area: 72
- Dimensions: 9x8
Heating
- Electric
Cooling
- Ceiling Fan(s), Electric
Appliances
- Included: ENERGY STAR Qualified Appliances, Disposal, Electric Oven, Microwave, Electric Cooktop, Full Size, Dishwasher, Washer/Dryer
- Laundry: Electric Dryer Hookup
Features
- Balcony, All Bedrooms Down, En-Suite Bath, Primary Bed - 1st Floor, Walk-In Closet(s)
- Flooring: Tile
- Windows: Storm Window(s), Window Coverings
Interior area
- Total structure area: 787
- Total interior livable area: 787 sqft
Property
Parking
- Parking features: Assigned, Connecting, Secured
Features
- Levels: 4-8 Story Building
- Has view: Yes
- View description: Beach, Gulf View, Water
- Has water view: Yes
- Water view: Gulf,Water
- Waterfront features: Beach Front
Lot
- Features: Waterfront
Details
- Parcel number: 744100010502000
Construction
Type & style
- Home type: Condo
- Property subtype: Condominium
Condition
- New construction: No
- Year built: 1990
Utilities & green energy
Green energy
- Energy efficient items: Thermostat
Community & HOA
Community
- Subdivision: West Beach Grand Condos 90
HOA
- Amenities included: Beach Access, Controlled Access
- HOA fee: $1,060 monthly
Location
- Region: Galveston
Financial & listing details
- Price per square foot: $356/sqft
- Tax assessed value: $282,070
- Annual tax amount: $4,580
- Date on market: 8/12/2026
- Listing terms: Cash,Conventional,VA Loan
Estimated market value
$267,000
$254,000 - $280,000
$2,599/mo
Price history
| Date | Event | Price |
|---|---|---|
| 8/12/2026 | Price change | $280,000-1%$356/sqft |
Source:  HAR #5113809 Report a problem HAR #5113809 Report a problem | ||
| 7/21/2026 | Price change | $282,900-8.4%$359/sqft |
Source: HAR #5113809 Report a problem | ||
| 2/23/2026 | Listed for sale | $309,000+6.9%$393/sqft |
Source: HAR #5113809 Report a problem | ||
| 4/10/2025 | Sold | -- |
Source: eXp Realty #172281392 Report a problem | ||
| 3/25/2025 | Pending sale | $289,000$367/sqft |
Source: HAR #16188342 Report a problem | ||
| 2/25/2025 | Listed for sale | $289,000$367/sqft |
Source: HAR #16188342 Report a problem | ||
Public tax history
| Year | Property taxes | Tax assessment |
|---|---|---|
| 2025 | $4,580 +19.2% | $270,157 +20% |
| 2024 | $3,842 -0.9% | $225,131 |
| 2023 | $3,877 -11.8% | $225,131 +1.8% |
| 2022 | $4,396 +2.4% | $221,200 +4.7% |
| 2021 | $4,295 -6.1% | $211,330 +2.6% |
| 2020 | $4,574 +4.9% | $205,890 +14.4% |
| 2019 | $4,360 -0.5% | $179,930 |
| 2018 | $4,380 | $179,930 |
| 2017 | $4,380 +1.3% | $179,930 0% |
| 2016 | $4,324 +34.2% | $179,932 +35.7% |
| 2015 | $3,222 +13.5% | $132,602 +15% |
| 2014 | $2,838 | $115,342 |
| 2013 | -- | $115,342 |
| 2012 | -- | $115,342 |
| 2011 | -- | $115,342 -17.2% |
| 2010 | -- | $139,362 +96.1% |
| 2009 | -- | $71,052 -49% |
| 2008 | -- | $139,362 |
| 2007 | -- | $139,362 |
| 2006 | -- | $139,362 +10.2% |
| 2005 | -- | $126,492 +13.4% |
| 2004 | -- | $111,572 +100% |
| 2003 | -- | $55,790 -2.6% |
| 2002 | -- | $57,250 |
| 2001 | -- | $57,250 |
Find assessor info on the county website
Monthly payment
Est. payment
Payment breakdown
Explore the cost of this home by adjusting the details. Changes won't be saved.Climate risks
Neighborhood: 77554
Nearby schools
GreatSchools rating
- 9/10Oppe Elementary SchoolGrades: PK-4Distance: 4.1 mi
- 5/10AIM College & Career PrepGrades: 8-12Distance: 6.4 mi
- 4/10Weis Middle SchoolGrades: 5-6Distance: 4.8 mi
Schools provided by the listing agent
- Elementary: Gisd Open Enroll
- Middle: Gisd Open Enroll
- High: Ball High School
Source: HAR. This data may not be complete. We recommend contacting the local school district to confirm school assignments for this home.
- $253,9002 bd2 ba746 sqft11945 Termini San Luis Pass Rd APT 108, Galveston, TX 77554Off Market

- $410,500-- bd-- ba1.2k sqft11945 Termini San Luis Pass Rd APT 307, Galveston, TX 77554Off Market
- $290,6002 bd2 ba746 sqft11945 Termini San Luis Pass Rd APT 408, Galveston, TX 77554Off Market

- $193,2001 bd1 ba522 sqft11945 Termini San Luis Pass Rd APT 501, Galveston, TX 77554Off Market
- $199,9001 bd1 ba522 sqft11945 Termini San Luis Pass Rd APT 604, Galveston, TX 77554For Sale
- $213,3002 bd2 ba787 sqft11945 San Luis Pass Rd Galveston #102, Galveston, TX 77554Off Market
- $161,100-- bd-- ba522 sqft11945 Termini San Luis Pass Rd APT 204, Galveston, TX 77554Off Market
- $261,600-- bd-- ba1k sqft11945 Termini San Luis Pass Rd APT 506, Galveston, TX 77554Off Market
A local agent can set up tours, give advice and negotiate with sellers.
Similar homes
- $285,0002 bd2 ba712 sqft11947 Termini San Luis Pass Rd APT 301, Galveston, TX 77554For Sale
 MLS ID #13505912, Amie Burns, Call It Closed Int'l Realty. HAR
 - $225,0002 bd2 ba768 sqft11949 Termini San Luis Pass Rd APT 502, Galveston, TX 77554For Sale
 MLS ID #71155619, Martina Tomey, Nan & Company Properties-Galveston Office. HAR
 - $225,0002 bd2 ba768 sqft11949 Termini San Luis Pass Rd APT 103, Galveston, TX 77554For Sale
 MLS ID #6716022, Bain McEldowney, Latitude 29 Group. HAR
 - $285,0001 bd1 ba516 sqft10811 San Luis Pass Rd #2222, Galveston, TX 77554For Sale
 MLS ID #5134539, Alicia Swartz, RE/MAX Leading Edge. HAR
 - $307,4521 bd1 ba513 sqft10811 San Luis Pass Rd #2217, Galveston, TX 77554For SaleMLS ID #64154232, Taya Macon, RE/MAX Leading Edge. HAR
- $276,9001 bd1 ba513 sqft10811 San Luis Pass Rd #1215, Galveston, TX 77554For SaleMLS ID #67099177, Lori Tredway, Keller Williams Denton. HAR
- $345,0002 bd2 ba758 sqft10811 Termini San Luis Pass Rd #1201, Galveston, TX 77554For SaleMLS ID #30135458, Michael Gaido, Sand N Sea Properties, LLC. HAR
- $285,0001 bd1 ba513 sqft10811 San Luis Pass Rd #2307, Galveston, TX 77554For SaleMLS ID #51512617, Donna Moak, RE/MAX Integrity. HAR
- $264,0001 bd1 ba513 sqft10811 San Luis Pass Rd #1315, Galveston, TX 77554For SaleMLS ID #79404420, Chantelle Cormier, Keller Williams Horizons. HAR
- $169,9001 bd1 ba521 sqft9520 Seawall Blvd APT 152, Galveston, TX 77554For SaleMLS ID #40334044, Bridget Turner, RE/MAX Coastal. HAR
- $279,0002 bd2 ba875 sqft7310 Seawall Blvd APT 404, Galveston, TX 77551For SaleMLS ID #21860510, Stephen Shepheard, RE/MAX Leading Edge. HAR
- $279,9002 bd2 ba983 sqft7700 Seawall Blvd APT 402, Galveston, TX 77551For SaleMLS ID #37877101, Corey Toms, Priority One Real Estate. HAR
- $299,9001 bd1 ba513 sqft10811 San Luis Pass Rd #1214, Galveston, TX 77554For SaleMLS ID #90277621, Kelsey Maxson, Kelsey R. Maxson. HAR
- $249,0001 bd1 ba516 sqft10811 San Luis Pass Rd #1302, Galveston, TX 77554For SaleMLS ID #82337833, Sean Cerelli, Sean Cerelli, Broker. HAR
- $289,0002 bd2 ba983 sqft7700 Seawall Blvd APT 703, Galveston, TX 77551For SaleMLS ID #96964451, David Herrin, Better Homes and Gardens Real Estate Gary Greene - Galveston. HAR
- $299,0001 bd1 ba825 sqft7000 Seawall Blvd APT 422, Galveston, TX 77551For SaleMLS ID #46418233, Clay Conrad, Latitude 29 Group. HAR
- $399,0002 bd2 ba758 sqft10811 Termini San Luis Pass Rd #2123, Galveston, TX 77554For SaleMLS ID #24699680, Jessica Cejka, UTR TEXAS, REALTORS. HAR
- $248,9002 bd3 ba1.1k sqft9520 Seawall Blvd APT 353, Galveston, TX 77554For SaleMLS ID #93683859, Nichelle Richards, Nan & Company Properties-Galveston Office. HAR
- $299,0002 bd2 ba983 sqft7700 Seawall Blvd APT 308, Galveston, TX 77551For SaleMLS ID #92073647, Sherry Mama, REALM Real Estate Professionals - West Houston. HAR
- $275,0002 bd2 ba905 sqft7312 Seawall Blvd APT 119, Galveston, TX 77551For SaleMLS ID #57688716, Natalie Gutierrez, Keller Williams Horizons. HAR
