Skip main navigation
Sold for $675,000
  • $675,000

    2771 W Seven Mile Rd, Detroit, MI 48221

    5beds
    5,435sqft
    Single Family Residence
    Built in 1960
    0.44 Acres Lot
    $682,300 Zestimate®
    $124/sqft
    $3,924 Estimated rent

    Home value

    $682,300

    $648,000 - $716,000

    $3,924/mo

    Zestimate® history
    Loading
    Loading...

    Owner options

    List your home for rent

    $3,924/mo

    Rent Zestimate®

    Find your next renter with Zillow Rental Manager. Plus, with online applications, you can quickly screen prospective tenants – for free.

    Learn more

    $3,924/mo

    Rent Zestimate®

    Refinance and save

    $4,712/mo

    Est. payment

    Refinancing to a lower rate could help reduce your monthly payments and save thousands over the life of the loan.

    See today's rates

    $4,712/mo

    Est. payment

    Explore your selling options

    Work with a Zillow partner agent

    Leverage their expertise and Zillow's premium Showcase listings to get your home seen by more buyers.

    Get started

    List with your own agent

    Get your home in front of millions of buyers by listing it on Zillow.

    Learn how to do it

    Sell it yourself

    Take full control of how buyers see your home on Zillow by listing For Sale by Owner (FSBO).

    List your home

    What's special

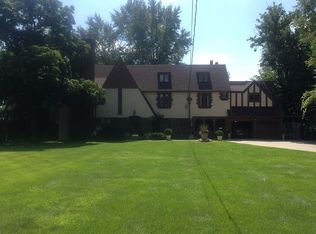
    Set along the prestigious Detroit Golf Club, this striking mid-century modern residence blends architectural pedigree with timeless Detroit history. Built and owned until 2013 by the Feigenson family, founders of the iconic Faygo pop, this home offers a rare opportunity to own a piece of the city's storied past in one of its most coveted golf-course settings. The circular drive sets the tone on arrival. Step inside to a dramatic two-story grand foyer, where rich travertine floors stretch beneath a sculptural staircase, and a wall of windows frames the greenery beyond. The great room is the heart of the home, wrapped in walnut paneling, crowned by exposed wood-beam ceilings, and anchored by a floor-to-ceiling brick fireplace with original built-ins and a wet bar. A wall of glass and sliding doors opens to the patio and backyard. Open to the living space, the kitchen is a mid-century showpiece: original walnut cabinetry with reeded-glass uppers, refreshed with white quartz, a butcher-block island with a professional-grade gas cooktop, stainless appliances, and a breakfast bar. The first-floor primary suite is a private retreat with a generous dressing room lined in built-in walnut storage and a spa-inspired marble bath with a double vanity. Upstairs, four generous bedrooms and three full baths, two en-suite, offer comfort and flexibility. Custom closets throughout add everyday function to the home's timeless style. The Detroit Golf Club is among the region's premier clubs, anchored by its landmark Albert Kahn–designed Tudor clubhouse and two 18-hole courses, the North Course recently overhauled, along with a pool and tennis courts. As host of the 2026 Rocket Mortgage Classic, it's a rare convergence of history, design, and setting. Moments from Palmer Park and the Avenue of Fashion shopping and dining district on Livernois, the home also qualifies for the NEZ homestead property tax abatement.

    Zillow last checked:

    Listing updated:

    Listed by:

    Austin Black II 313-550-2307,

    @properties Christie's Int'l R.E. Detroit

    Bought with:

    Gustaf Andreasen, 6501434113

    @properties Christie's Int'l R.E. Detroit

    Source: Realcomp II,MLS#: 20261047159MLS Logo

    Facts & features

    Interior

    Bedrooms & bathrooms
    • Bedrooms: 5
    • Bathrooms: 6
    • Full bathrooms: 4
    • 1/2 bathrooms: 2
    Primary bedroom
    • Level: Entry
    • Area: 240
    • Dimensions: 16 X 15
    Bedroom
    • Level: Second
    • Area: 192
    • Dimensions: 16 X 12
    Bedroom
    • Level: Second
    • Area: 198
    • Dimensions: 18 X 11
    Bedroom
    • Level: Second
    • Area: 110
    • Dimensions: 10 X 11
    Bedroom
    • Level: Second
    • Area: 42
    • Dimensions: 6 X 7
    Primary bathroom
    • Level: Entry
    • Area: 63
    • Dimensions: 7 X 9
    Other
    • Level: Second
    • Area: 88
    • Dimensions: 11 X 8
    Other
    • Level: Second
    • Area: 24
    • Dimensions: 8 X 3
    Other
    • Level: Second
    • Area: 42
    • Dimensions: 6 X 7
    Other
    • Level: Entry
    • Area: 16
    • Dimensions: 4 X 4
    Other
    • Level: Entry
    • Area: 45
    • Dimensions: 9 X 5
    Dining room
    • Level: Entry
    • Area: 221
    • Dimensions: 17 X 13
    Family room
    • Level: Entry
    • Area: 468
    • Dimensions: 26 X 18
    Kitchen
    • Level: Entry
    • Area: 192
    • Dimensions: 16 X 12
    Living room
    • Level: Entry
    • Area: 300
    • Dimensions: 20 X 15
    Heating
    • Forced Air, Natural Gas
    Cooling
    • Central Air
    Appliances
    • Included: Dishwasher, Disposal, Dryer, Free Standing Refrigerator, Gas Cooktop, Range Hood, Stainless Steel Appliances, Washer
    • Laundry: Gas Dryer Hookup
    Features
    • Entrance Foyer, Programmable Thermostat
    • Basement: Partially Finished
    • Has fireplace: Yes
    • Fireplace features: Family Room
    Interior area
    • Total interior livable area: 5,435 sqft
    • Finished area above ground: 3,531
    • Finished area below ground: 1,904

    Property

    Parking
    • Total spaces: 2
    • Parking features: Two Car Garage, Attached, Circular Driveway, Driveway, Electricityin Garage, Garage Faces Front, Garage Door Opener
    • Attached garage spaces: 2
    Features
    • Levels: Two
    • Stories: 2
    • Entry location: GroundLevelwSteps
    • Patio & porch: Patio
    • Pool features: None
    Lot
    • Size: 0.44 Acres
    • Dimensions: 100 x 190
    Details
    • Parcel number: W27I140121S
    • Special conditions: Short Sale No,Standard

    Construction

    Type & style
    • Home type: SingleFamily
    • Architectural style: Other
    • Property subtype: Single Family Residence
    Materials
    • Brick, Wood Siding
    • Foundation: Basement, Block
    • Roof: Asphalt
    Condition
    • New construction: No
    • Year built: 1960

    Utilities & green energy

    • Electric: Circuit Breakers
    • Sewer: Public Sewer
    • Water: Public
    • Utilities for property: Above Ground Utilities

    Community & HOA

    Community
    • Features: Sidewalks
    • Subdivision: DETROIT GOLF CLUB SUB - NEZ
    HOA
    • Has HOA: No
    Location
    • Region: Detroit

    Financial & listing details

    • Price per square foot: $124/sqft
    • Tax assessed value: $179,414
    • Annual tax amount: $14,173
    • Date on market: 6/25/2026
    • Cumulative days on market: 46 days
    • Listing agreement: Exclusive Right To Sell
    • Listing terms: Cash,Conventional,Warranty Deed

    Price history

    DateEventPrice
    9/1/2026Sold$675,000-3.6%$124/sqft
    Source: Realcomp II #20261047159 Report a problem
    8/21/2026Pending sale$700,000$129/sqft
    Source: Realcomp II #20261047159 Report a problem
    6/25/2026Listed for sale$700,000+218.2%$129/sqft
    Source: Realcomp II #20261047159 Report a problem
    4/4/2021Listing removed--
    Source: Zillow Rental Manager Report a problem
    3/4/2021Listed for rent$4,200$1/sqft
    Source: Zillow Rental Manager Report a problem
    1/12/2021Listing removed--
    Source: Realcomp II Report a problem
    12/21/2020Listed for rent$4,200$1/sqft
    Source: Alexander Real Estate Detroit, LLC #2200098057 Report a problem
    4/17/2013Sold$220,000-2.2%$40/sqft
    Source: Public Record Report a problem
    8/10/2012Listed for sale$225,000$41/sqft
    Source: ADDED VALUE REALTY LLC #212081947 Report a problem

    Public tax history

    YearProperty taxesTax assessment
    2025-- $18,300 +1.1%
    2024-- $18,100 +1.1%
    2023-- $17,900 +1.1%
    2022-- $17,700
    2021-- $17,700
    2020$1,485 +93.6%$17,700
    2019$767 $17,700 +19.6%
    2018$767 $14,800
    2017-- $14,800 -90.5%
    2016$5,858 $155,500 +102.7%
    2015$5,858 -27.5%$76,700 -5%
    2013$8,075 +37.8%$80,746 -28%
    2010$5,858 $112,074 -18%
    2009-- $136,675 -15%
    2008-- $160,794
    2007-- $160,794
    2005$1,346 $160,794 +3%
    2004-- $156,111
    Find assessor info on the county website

    Neighborhood: Detroit Golf

    Nearby schools

    GreatSchools rating
    Get a cash offer in 3 minutes
    Find out how much your home could sell for in as little as 3 minutes with a no-obligation cash offer.
    Estimated market value
    $682,300
    Get a cash offer in 3 minutes
    Find out how much your home could sell for in as little as 3 minutes with a no-obligation cash offer.
    Estimated market value
    $682,300