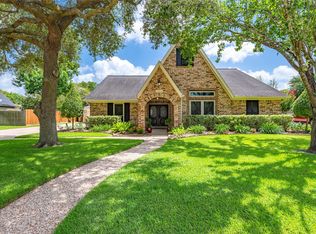
A new roof with transferable warranty was installed in February 2026 on this updated four to five bedroom home in Wilderness Trails, zoned to Friendswood ISD and a short walk from Friendswood High School. Travertine tile, an island kitchen with granite counters and stone accents define the first floor, where the primary suite offers a jetted tub, dual head shower and his and hers closets. Upstairs are three bedrooms, an oversized game room, a media room or fifth bedroom and a dedicated home office. The backyard features a huge pool with waterfall, covered porch, flagstone patio and professionally designed landscaping with low voltage lighting. Recent updates include a tankless water heater, new pool and waterfall pumps, new light fixtures and faucets, epoxy garage flooring and a gas log fireplace. A triple wide driveway and attached two car garage complete the property.
For sale
$519,000
1501 W Castlewood Ave, Friendswood, TX 77546
5beds
2,782sqft
Single Family Residence
Built in 1989
0.27 Acres Lot
$510,500 Zestimate®
$187/sqft
$20/mo HOA
What's special
- 2 days |
- 149 |
- 7 |
Likely to sell faster than
Zillow last checked:
Listing updated:
Listed by:
Shane Bergeson TREC #0700301 832-206-4495,
Better Homes and Gardens Real Estate Gary Greene - Bay Area,
Nichole Kolkmeier TREC #0827182 713-899-3828,
Better Homes and Gardens Real Estate Gary Greene - Bay Area
Source: HAR,MLS#: 22001460
Facts & features
Interior
Bedrooms & bathrooms
- Bedrooms: 5
- Bathrooms: 3
- Full bathrooms: 2
- 1/2 bathrooms: 1
Rooms
- Room types: Utility Room
Primary bedroom
- Level: First
- Area: 260
- Dimensions: 20x13
Bedroom
- Level: Second
- Area: 132
- Dimensions: 12x11
Bedroom
- Level: Second
- Area: 156
- Dimensions: 13x12
Bedroom
- Level: Second
- Area: 121
- Dimensions: 11x11
Other
- Level: Second
- Area: 180
- Dimensions: 20x9
Breakfast
- Level: First
- Area: 108
- Dimensions: 12x9
Dining room
- Level: First
- Area: 144
- Dimensions: 12x12
Game room
- Level: Second
- Area: 247
- Dimensions: 19x13
Kitchen
- Level: First
- Area: 180
- Dimensions: 15x12
Living room
- Level: First
- Area: 280
- Dimensions: 20x14
Heating
- Natural Gas
Cooling
- Attic Fan, Ceiling Fan(s), Electric
Appliances
- Included: Disposal, Double Oven, Electric Oven, Microwave, Electric Cooktop, Dishwasher
- Laundry: Electric Dryer Hookup, Washer Hookup
Features
- Formal Entry/Foyer, High Ceilings, Prewired for Alarm System, Primary Bed - 1st Floor
- Flooring: Carpet, Tile
- Number of fireplaces: 1
- Fireplace features: Gas Log
Interior area
- Total structure area: 2,782
- Total interior livable area: 2,782 sqft
Property
Parking
- Total spaces: 2
- Parking features: Attached, Additional Parking, Double-Wide Driveway
- Attached garage spaces: 2
Features
- Stories: 2
- Patio & porch: Covered
- Has private pool: Yes
- Pool features: In Ground, Pool/Spa Combo
- Has spa: Yes
- Fencing: Back Yard
Lot
- Size: 0.27 Acres
- Features: Subdivided, 1/4 Up to 1/2 Acre
Details
- Parcel number: 763000140011000
Construction
Type & style
- Home type: SingleFamily
- Architectural style: Traditional
- Property subtype: Single Family Residence
Materials
- Brick, Stone
- Foundation: Slab
- Roof: Composition
Condition
- New construction: No
- Year built: 1989
Utilities & green energy
- Sewer: Public Sewer
- Water: Public
Green energy
- Energy efficient items: Thermostat, Exposure/Shade
Community & HOA
Community
- Security: Prewired for Alarm System
- Subdivision: Wilderness Trails
HOA
- Has HOA: Yes
- HOA fee: $240 annually
Location
- Region: Friendswood
Financial & listing details
- Price per square foot: $187/sqft
- Tax assessed value: $485,310
- Annual tax amount: $9,635
- Date on market: 8/13/2026
- Listing terms: Cash,Conventional,FHA,VA Loan
- Road surface type: Concrete, Curbs
Estimated market value
$510,500
$485,000 - $536,000
$3,675/mo
Price history
| Date | Event | Price |
|---|---|---|
| 8/13/2026 | Listed for sale | $519,000-0.2%$187/sqft |
Source:  HAR #22001460 Report a problem HAR #22001460 Report a problem | ||
| 8/9/2026 | Listing removed | $519,999$187/sqft |
Source: HAR #55567335 Report a problem | ||
| 7/2/2026 | Price change | $519,999-1%$187/sqft |
Source: HAR #55567335 Report a problem | ||
| 6/16/2026 | Price change | $525,000-2.6%$189/sqft |
Source: HAR #55567335 Report a problem | ||
| 6/11/2026 | Price change | $539,000-1.1%$194/sqft |
Source: HAR #55567335 Report a problem | ||
| 6/6/2026 | Price change | $545,000-3.5%$196/sqft |
Source: HAR #55567335 Report a problem | ||
| 5/23/2026 | Price change | $565,000-0.7%$203/sqft |
Source: HAR #55567335 Report a problem | ||
| 5/2/2026 | Listed for sale | $569,000+4.4%$205/sqft |
Source: HAR #55567335 Report a problem | ||
| 3/1/2026 | Listing removed | $545,000$196/sqft |
Source: HAR #13115976 Report a problem | ||
| 1/21/2026 | Price change | $545,000-2.5%$196/sqft |
Source: HAR #13115976 Report a problem | ||
| 10/8/2025 | Price change | $559,000-2.8%$201/sqft |
Source: HAR #13115976 Report a problem | ||
| 10/2/2025 | Price change | $575,000-4%$207/sqft |
Source: HAR #13115976 Report a problem | ||
| 9/23/2025 | Price change | $599,000-2.6%$215/sqft |
Source: HAR #13115976 Report a problem | ||
| 9/12/2025 | Listed for sale | $615,000+28.4%$221/sqft |
Source: HAR #13115976 Report a problem | ||
| 2/22/2024 | Listing removed | -- |
Source: HAR #57256157 Report a problem | ||
| 1/23/2024 | Pending sale | $479,000$172/sqft |
Source: HAR #57256157 Report a problem | ||
| 1/15/2024 | Listed for sale | $479,000+6.5%$172/sqft |
Source: HAR #57256157 Report a problem | ||
| 12/10/2023 | Listing removed | -- |
Source: HAR #65341903 Report a problem | ||
| 11/27/2023 | Price change | $449,900-3.2%$162/sqft |
Source: HAR #65341903 Report a problem | ||
| 11/11/2023 | Listed for sale | $465,000$167/sqft |
Source: HAR #65341903 Report a problem | ||
| 11/3/2023 | Pending sale | $465,000$167/sqft |
Source: HAR #65341903 Report a problem | ||
| 10/16/2023 | Price change | $465,000-2.9%$167/sqft |
Source: HAR #65341903 Report a problem | ||
| 9/18/2023 | Price change | $479,000-2%$172/sqft |
Source: HAR #65341903 Report a problem | ||
| 8/29/2023 | Price change | $489,000-2.1%$176/sqft |
Source: HAR #65341903 Report a problem | ||
| 7/25/2023 | Listed for sale | $499,550$180/sqft |
Source: HAR #9330544 Report a problem | ||
Public tax history
| Year | Property taxes | Tax assessment |
|---|---|---|
| 2025 | $4,637 +55% | $485,310 +10% |
| 2024 | $2,992 +10.7% | $441,162 +10% |
| 2023 | $2,703 +7.4% | $401,056 +10% |
| 2022 | $2,518 +4.2% | $364,596 +10% |
| 2021 | $2,417 -2.3% | $331,451 +3.2% |
| 2020 | $2,474 -7.5% | $321,060 +4.1% |
| 2019 | $2,675 -62.5% | $308,500 -1.8% |
| 2018 | $7,136 | $314,130 -1.8% |
| 2017 | $7,136 +6.4% | $319,780 +7.8% |
| 2016 | $6,706 +71.9% | $296,650 +4.8% |
| 2015 | $3,900 +81.3% | $283,030 +23.8% |
| 2014 | $2,151 | $228,590 |
| 2013 | -- | $228,590 +37.6% |
| 2012 | -- | $166,090 |
| 2011 | -- | $166,090 |
| 2010 | -- | $166,090 |
| 2009 | -- | $166,090 |
| 2008 | -- | $166,090 -4.2% |
| 2007 | -- | $173,450 +5.9% |
| 2006 | -- | $163,760 +3.7% |
| 2005 | -- | $157,900 |
| 2004 | -- | $157,900 |
| 2003 | -- | $157,900 +12% |
| 2002 | -- | $140,920 +5.6% |
| 2001 | -- | $133,420 |
Find assessor info on the county website
Monthly payment
Est. payment
Payment breakdown
Explore the cost of this home by adjusting the details. Changes won't be saved.Climate risks
Neighborhood: Wilderness Trails
Nearby schools
GreatSchools rating
- 9/10Zue S Bales Intermediate SchoolGrades: 3-5Distance: 1.7 mi
- 9/10Friendswood Junior High SchoolGrades: 6-8Distance: 1.9 mi
- 8/10Friendswood High SchoolGrades: 9-12Distance: 0.5 mi
Schools provided by the listing agent
- Elementary: Westwood Elementary School (Friendswood)
- Middle: Friendswood Junior High School
- High: Friendswood High School
Source: HAR. This data may not be complete. We recommend contacting the local school district to confirm school assignments for this home.
- $415,100-- bd2 ba2.6k sqft1503 W Castlewood Ave, Friendswood, TX 77546Off Market
- $355,600-- bd2 ba1.9k sqft1415 W Castlewood Ave, Friendswood, TX 77546Off Market
- $594,4004 bd4 ba3.2k sqft1415 Cambridge Dr, Friendswood, TX 77546Off Market

- $508,300-- bd2 ba2.8k sqft1417 Cambridge Dr, Friendswood, TX 77546Off Market
- $594,6005 bd4 ba3.4k sqft1413 Cambridge Dr, Friendswood, TX 77546Off Market
- $448,300-- bd2 ba2.9k sqft1504 W Castlewood Ave, Friendswood, TX 77546Off Market
- $440,9004 bd3 ba2.5k sqft1502 W Castlewood Ave, Friendswood, TX 77546Off Market
- $417,700-- bd2 ba2.3k sqft1413 W Castlewood Ave, Friendswood, TX 77546Off Market
A local agent can set up tours, give advice and negotiate with sellers.
Similar homes
- $564,0005 bd4 ba2.9k sqft1305 Wilderness Pines Dr, Friendswood, TX 77546For Sale
 MLS ID #41681029, Lily Berrios, CB&A, Realtors. HAR
 - $559,9004 bd3 ba2.8k sqft910 High Ridge Cir, Friendswood, TX 77546For Sale
 MLS ID #68654195, Craig Carver, RE/MAX Space Center. HAR
 - $489,0004 bd4 ba3.2k sqft1707 Brill Dr, Friendswood, TX 77546For Sale
 MLS ID #46953156, Tempi Starks, UTR TEXAS, REALTORS. HAR
 - $467,5003 bd3 ba2.3k sqft1603 White Wing Cir, Friendswood, TX 77546For Sale
 MLS ID #56417173, Vicki Rogers, UTR TEXAS, REALTORS. HAR
 - $629,0004 bd4 ba3.1k sqft803 Hackberry Ln, Friendswood, TX 77546For SaleMLS ID #49674604, Angela Reagan, UTR TEXAS, REALTORS. HAR
- $760,0005 bd4 ba3.4k sqft907 Middlecreek St, Friendswood, TX 77546For SaleMLS ID #66260919, David Mazzarella, eXp Realty LLC. HAR
- $345,0004 bd2 ba2.2k sqft5451 Appleblossom Ln, Friendswood, TX 77546For SaleMLS ID #83873445, Debra Spurr, Grace Team Realty. HAR
- $669,0004 bd3 ba2.7k sqft803 Woodcrest Dr, Friendswood, TX 77546For SaleMLS ID #10220057, Patricia Savage, Martha Turner Sotheby's International Realty - Bay Area. HAR
- $479,9905 bd4 ba3.7k sqft1304 Pine Stream Dr S, Pearland, TX 77581For SaleMLS ID #71075071, Tami Clopper, Realty Of America, LLC. HAR
- $499,9994 bd4 ba2.8k sqft609 Eagle Hollow Ln, League City, TX 77573For SaleMLS ID #3728319, Jaime Black, Martin & Black Real Estate LLC. HAR
- $572,9004 bd4 ba3.3k sqft2944 Auburn Woods Dr, Pearland, TX 77581For SaleMLS ID #84153337, Angie Meawad, GHEB Realty. HAR
- $535,0004 bd4 ba3.6k sqft1332 Altavilla Ln, League City, TX 77573For SaleMLS ID #92048834, Brittany Burns, eXp Realty, LLC. HAR
- $550,0005 bd4 ba3.4k sqft1711 Calico Canyon Ln, Pearland, TX 77581For SaleMLS ID #94874843, Dr.Quarnelia Patterson, Walzel Properties - Corporate Office. HAR
- $445,0003 bd2 ba2.1k sqft616 Westwood Cir, La Marque, TX 77568For SaleMLS ID #39606962, Tracey Nowlin, SoCo Realty. HAR
- $625,0003 bd3 ba2.8k sqft3503 Parkside Dr, Pearland, TX 77584For SaleMLS ID #10005843, Christy Buck, Infinity Real Estate Group. HAR
- $530,0004 bd4 ba3.3k sqft1541 Moncrey Ave, League City, TX 77573For SaleMLS ID #40842350, Johnna Little, Coldwell Banker Realty - Houston Bay Area. HAR
- $350,0004 bd3 ba3.7k sqft2619 Midnight Star Cir, Friendswood, TX 77546For SaleMLS ID #44043957, Kathryn Davis, Keller Williams Houston Central. HAR
- $540,0005 bd4 ba3.1k sqft615 Cypress Ave, Fresno, TX 77545For SaleMLS ID #19051973, Carlos J. Martinez, Berkshire Hathaway HomeServices Premier Properties. HAR
- $515,0004 bd3 ba3k sqft312 Torrey Ct, League City, TX 77573For SaleMLS ID #54200805, Lisa Boland, Texas Home Shop Realty. HAR
- $405,0005 bd3 ba3.3k sqft1505 Maple Leaf Ct, Pearland, TX 77581For SaleMLS ID #45264094, Elizabeth Kyser, Keller Williams Preferred. HAR
