Charming, move-in ready home in the desirable Live Oak neighborhood of Castaic! Offering 1,480 square feet of thoughtfully designed living space, this inviting home features 3 bedrooms and 2 updated bathrooms.
The bright living room showcases large windows with plantation shutters, brick fireplace, and an open-concept layout. The kitchen features granite countertops, island, breakfast bar, and view to the backyard.
The spacious primary suite offers tons of closet space, slider to the backyard, and a private vanity and bath area. Enjoy the large backyard with a covered patio, perfect for relaxing or entertaining.
Additional upgrades include newer windows and slider, a newer electrical panel, new flooring, new paint throughout, and refurbished patio cover.
Conveniently located near the 5 Freeway, Live Oak Elementary School, Hasley Canyon Park, shopping, and restaurants, this home offers comfort and convenience in a wonderful neighborhood. No Mello-Roos and no HOA!
For sale
Listed by: Keller Williams VIP Properties • Leslie Babikan • Contact: 661-312-3669
$719,000
27712 Wakefield Rd, Castaic, CA 91384
3beds
1,480sqft
Single Family Residence
Built in 1985
5,846 Square Feet Lot
$718,100 Zestimate®
$486/sqft
$-- HOA
What's special
- 12 days
- 654
- 52
Likely to sell faster than
Zillow last checked:
Listing updated:
Listed by:
Leslie Babikan DRE #01985201 661-312-3669,
Keller Williams VIP Properties
Source: CRMLS,MLS#: SR26223880 Originating MLS: California Regional MLS
Facts & features
Interior
Bedrooms & bathrooms
- Bedrooms: 3
- Bathrooms: 2
- Full bathrooms: 2
- Main level bathrooms: 2
- Main level bedrooms: 3
Rooms
- Room types: Bedroom, Kitchen, Living Room, Primary Bathroom, Primary Bedroom
Primary bedroom
- Features: Main Level Primary
Primary bedroom
- Features: Primary Suite
Bedroom
- Features: All Bedrooms Down
Bedroom
- Features: Bedroom on Main Level
Bathroom
- Features: Bathtub, Full Bath on Main Level, Separate Shower, Tub Shower
Kitchen
- Features: Granite Counters, Kitchen Island, Kitchen/Family Room Combo
Heating
- Central
Cooling
- Central Air
Appliances
- Included: Dishwasher, Gas Cooktop, Gas Range, Microwave, Water Heater
- Laundry: Washer Hookup, Gas Dryer Hookup
Features
- Breakfast Bar, Breakfast Area, Eat-in Kitchen, Granite Counters, High Ceilings, Open Floorplan, Pantry, All Bedrooms Down, Bedroom on Main Level, Main Level Primary, Primary Suite
- Flooring: Carpet, Vinyl
- Windows: Blinds, Screens, Shutters
- Has fireplace: Yes
- Fireplace features: Gas, Living Room
- Common walls with other units/homes: No Common Walls
Interior area
- Total interior livable area: 1,480 sqft
Video & virtual tour
Property
Parking
- Total spaces: 4
- Parking features: Door-Multi, Driveway, Garage Faces Front, Garage
- Attached garage spaces: 2
- Uncovered spaces: 2
Features
- Levels: One
- Stories: 1
- Entry location: 1
- Patio & porch: Concrete, Patio
- Pool features: None
- Spa features: None
- Has view: Yes
- View description: Peek-A-Boo
Lot
- Size: 5,846 Square Feet
- Features: Front Yard, Sprinklers Timer, Sprinkler System
Details
- Additional structures: Shed(s)
- Parcel number: 2866016055
- Special conditions: Standard
Construction
Type & style
- Home type: SingleFamily
- Architectural style: Bungalow,Traditional
- Property subtype: Single Family Residence
Materials
- Stucco
- Foundation: Slab
- Roof: Tile
Condition
- Turnkey
- New construction: No
- Year built: 1985
Utilities & green energy
- Sewer: Public Sewer
- Water: Public
- Utilities for property: Electricity Connected, Natural Gas Connected, Sewer Connected, Water Connected
Community & HOA
Community
- Features: Curbs, Suburban, Sidewalks
- Security: Carbon Monoxide Detector(s), Smoke Detector(s)
- Subdivision: Sagewood (Sgwd)
Location
- Region: Castaic
Financial & listing details
- Price per square foot: $486/sqft
- Tax assessed value: $365,790
- Date on market: 10/15/2026
- Cumulative days on market: 12 days
- Listing terms: Submit
- Inclusions: kitchen island
- Road surface type: Paved
Estimated market value
$718,100
$682,000 - $754,000
$3,659/mo
Price history
| Date | Event | Price |
|---|---|---|
| 10/15/2026 | Listed for sale | $719,000+199.6%$486/sqft |
Source:  CRMLS #SR26223880 Report a problem | ||
| 8/10/2023 | Listing removed | -- |
Source: Zillow Rentals Report a problem | ||
| 8/4/2023 | Listed for rent | $3,395+17.3%$2/sqft |
Source: Zillow Rentals Report a problem | ||
| 4/15/2021 | Listing removed | -- |
Source: Zillow Rental Network Premium Report a problem | ||
| 3/31/2021 | Listed for rent | $2,895+7.4%$2/sqft |
Source: Zillow Rental Network Premium Report a problem | ||
| 4/4/2019 | Listing removed | $2,695$2/sqft |
Source: RentSource Corp Report a problem | ||
| 3/28/2019 | Listed for rent | $2,695+3.9%$2/sqft |
Source: Zillow Rental Network Report a problem | ||
| 4/27/2018 | Listing removed | $2,595$2/sqft |
Source: Zillow Rental Network Report a problem | ||
| 4/18/2018 | Listed for rent | $2,595+3.8%$2/sqft |
Source: Zillow Rental Network Report a problem | ||
| 2/21/2018 | Listing removed | $2,500$2/sqft |
Source: Zillow Rental Network Report a problem | ||
| 1/30/2018 | Listed for rent | $2,500+9.9%$2/sqft |
Source: Zillow Rental Network Report a problem | ||
| 4/18/2015 | Listing removed | $2,275$2/sqft |
Source: Classic Real Estate Management, Inc. Report a problem | ||
| 3/31/2015 | Price change | $2,275-2.2%$2/sqft |
Source: Classic Real Estate Management, Inc. Report a problem | ||
| 3/7/2015 | Listed for rent | $2,325+5.7%$2/sqft |
Source: Classic Real Estate Management, Inc. Report a problem | ||
| 7/5/2012 | Listing removed | $2,200$1/sqft |
Source: Classic Real Estate Management, Inc. Report a problem | ||
| 5/14/2012 | Listed for rent | $2,200$1/sqft |
Source: Classic Real Estate Management, Inc. Report a problem | ||
| 9/11/2001 | Sold | $240,000+18.8%$162/sqft |
Source: Public Record Report a problem | ||
| 12/1/1999 | Sold | $202,000$136/sqft |
Source: Public Record Report a problem | ||
Public tax history
| Year | Property taxes | Tax assessment |
|---|---|---|
| 2026 | -- | $365,790 +2% |
| 2025 | $5,367 +5.2% | $358,618 +2% |
| 2024 | $5,103 +6% | $351,587 +2% |
| 2023 | $4,814 +1.8% | $344,694 +2% |
| 2022 | $4,731 +1.9% | $337,937 +2% |
| 2021 | $4,641 +1.1% | $331,312 +1% |
| 2020 | $4,590 | $327,916 +2% |
| 2019 | $4,590 -1.6% | $321,487 +2% |
| 2018 | $4,665 | $315,185 +2% |
| 2017 | $4,665 +4.1% | $309,006 +2% |
| 2016 | $4,482 +4.9% | $302,948 +1.5% |
| 2015 | $4,273 +2.5% | $298,398 +2% |
| 2014 | $4,167 | $292,554 +2.5% |
| 2012 | -- | $285,523 +2% |
| 2011 | -- | $279,926 +0.8% |
| 2010 | -- | $277,835 -0.2% |
| 2009 | -- | $278,496 +2% |
| 2008 | -- | $273,036 +2% |
| 2007 | -- | $267,683 +2% |
| 2006 | -- | $262,435 |
| 2005 | -- | $262,435 +4% |
| 2004 | -- | $252,247 +1.9% |
| 2003 | -- | $247,625 +2% |
| 2002 | -- | $242,771 +23.2% |
| 2000 | -- | $197,000 |
Find assessor info on the county website
Monthly payment
Est. payment
Payment breakdown
Explore the cost of this home by adjusting the details. Changes won't be saved.Climate risks
Neighborhood: 91384

Similar homes
- $759,9993 bd2 ba1.4k sqft28215 Somerset Ct, Castaic, CA 91384For Sale
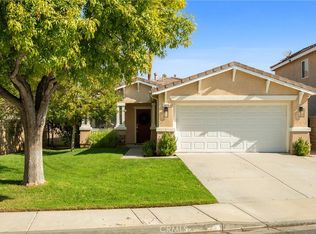 MLS ID #SR26212298, Cherrie Brown, Equity Union. CRMLS
- $769,9903 bd3 ba1.6k sqft28041 Concord Ave, Castaic, CA 91384For Sale
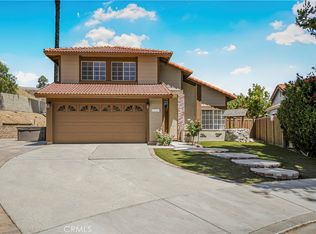 MLS ID #SR26214255, Tanykea Ingram, Broadnax Properties, Inc.. CRMLS
- $649,9003 bd3 ba1.3k sqft27629 Primrose Ln, Castaic, CA 91384For Sale
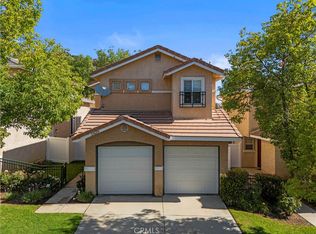 MLS ID #SR26167264, Kathy Watterson, RE/MAX of Santa Clarita. CRMLS
- $638,0004 bd2 ba1.4k sqft28927 Morningside Dr, Val Verde, CA 91384For Sale
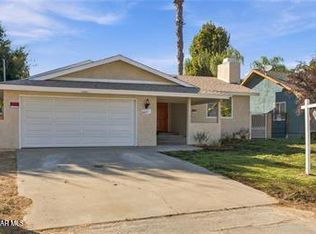 MLS ID #26007777, Deyber Garcia. GAVAR
