Welcome to this beautiful 4-Bedroom 2.5 Bath home situated on a picturesque lot in the desirable Edinburgh community. Located near the front of the neighborhood, this home offers a beautiful layout, plenty of natural light, and a great combination of space, comfort, and location.
The main level features an open living and kitchen area along with a separate dining room and screened-in porch overlooking a lovely, level, fully fenced backyard. Upstairs you'll find four spacious bedrooms, including a large primary bedroom with a spacious walk-in closet, along with a conveniently located laundry area.
Enjoy being within walking distance of the nearby school, neighborhood walking paths, community pool and playground. With quick access to I-26 and Johnson City only about 15 minutes away, this home offers a great location while still providing the feel of an established neighborhood.
A great home, beautiful lot, and a location that's hard to beat.
*All information deemed reliable but not guaranteed.
Buyer/Buyer's Agent to verify all information.
Pending
$549,900
2772 Edinburgh Channel Rd, Kingsport, TN 37664
4beds
2,384sqft
Single Family Residence, Residential
Built in 2018
0.42 Acres Lot
$538,400 Zestimate®
$231/sqft
$82/mo HOA
What's special
Picturesque lotSpacious walk-in closetScreened-in porchSeparate dining roomPlenty of natural lightFour spacious bedroomsConveniently located laundry area
- 26 days
- 1,278
- 107
Zillow last checked:
Listing updated:
Listed by:
Marshall Doss 276-685-6496,
Path Real Estate LLC 423-377-0577
Source: TVRMLS,MLS#: 10001731
Facts & features
Interior
Bedrooms & bathrooms
- Bedrooms: 4
- Bathrooms: 3
- Full bathrooms: 2
- 1/2 bathrooms: 1
Heating
- Central, Fireplace(s), Propane
Cooling
- Central Air, Zoned
Appliances
- Included: Dishwasher, Microwave, Refrigerator, Water Softener
Features
- Granite Counters, Kitchen Island, Open Floorplan, Pantry, Walk-In Closet(s)
- Number of fireplaces: 1
- Fireplace features: Gas Log, Living Room
Interior area
- Total structure area: 2,384
- Total interior livable area: 2,384 sqft
Property
Parking
- Total spaces: 2
- Parking features: Attached, Concrete, Garage Door Opener
- Attached garage spaces: 2
Features
- Levels: Two
- Stories: 2
- Fencing: Back Yard
Lot
- Size: 0.42 Acres
- Topography: Level
Details
- Additional structures: Garage(s)
- Parcel number: 119a D 00540 000
- Zoning: RES
Construction
Type & style
- Home type: SingleFamily
- Architectural style: Craftsman
- Property subtype: Single Family Residence, Residential
Materials
- Brick, HardiPlank Type, Stone Veneer
- Roof: Shingle
Condition
- Above Average
- New construction: No
- Year built: 2018
Utilities & green energy
- Sewer: Public Sewer
- Water: Public
- Utilities for property: Electricity Available, Propane
Community & HOA
Community
- Subdivision: Edinburgh
HOA
- Has HOA: Yes
- Amenities included: Landscaping
- HOA fee: $82 monthly
Location
- Region: Kingsport
Financial & listing details
- Price per square foot: $231/sqft
- Tax assessed value: $526,400
- Annual tax amount: $4,330
- Date on market: 10/4/2026
- Listing terms: Cash,Conventional,FHA,VA Loan
- Electric utility on property: Yes
Estimated market value
$538,400
$511,000 - $565,000
$2,792/mo
Price history
| Date | Event | Price |
|---|---|---|
| 10/25/2026 | Pending sale | $549,900$231/sqft |
Source: TVRMLS #10001731 Report a problem | ||
| 10/4/2026 | Listed for sale | $549,900+7.3%$231/sqft |
Source: TVRMLS #10001731 Report a problem | ||
| 4/3/2023 | Sold | $512,500+53.4%$215/sqft |
Source: Public Record Report a problem | ||
| 6/26/2019 | Sold | $334,000+121.2%$140/sqft |
Source: Public Record Report a problem | ||
| 1/17/2018 | Sold | $151,000+247.1%$63/sqft |
Source: Public Record Report a problem | ||
| 2/16/2017 | Sold | $43,500$18/sqft |
Source: Public Record Report a problem | ||
Public tax history
| Year | Property taxes | Tax assessment |
|---|---|---|
| 2025 | $4,330 +15.2% | $131,600 +57.3% |
| 2024 | $3,760 +2% | $83,650 |
| 2023 | $3,684 | $83,650 |
| 2022 | $3,684 | $83,650 |
| 2021 | -- | $83,650 +1.1% |
| 2020 | $3,836 +80.3% | $82,775 |
| 2019 | $2,127 +315.1% | $82,775 +630.9% |
| 2018 | $512 +77.3% | $11,325 |
| 2017 | $289 | $11,325 +8.1% |
| 2016 | $289 | $10,475 |
Find assessor info on the county website
Monthly payment
Est. payment
Payment breakdown
Explore the cost of this home by adjusting the details. Changes won't be saved.Climate risks
Neighborhood: 37664
Nearby schools
Schools provided by the listing agent
- Elementary: John Adams
- Middle: Robinson
- High: Dobyns Bennett
Source: TVRMLS. This data may not be complete. We recommend contacting the local school district to confirm school assignments for this home.
- $15,0005 bd3 ba3k sqft2768 Edinburgh Channel Rd, Kingsport, TN 37664Off Market
- $15,0004 bd3 ba2.4k sqft2772 Edinburgh Channel Rd, Kingsport, TN 37664Off Market
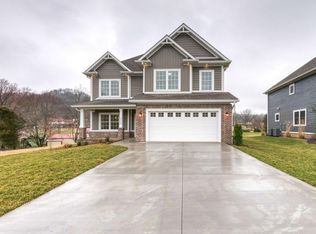
- $15,000-- bd-- ba-- sqft2776 Edinburgh Channel Rd, Kingsport, TN 37664Off Market
- $682,800-- bd3 ba3.1k sqft2768 Edinburgh Channel Rd, Kingsport, TN 37664Off Market
Similar homes
- $424,0003 bd2 ba2k sqft3004 Calton Hl, Kingsport, TN 37664For Sale
 MLS ID #9996763, Alissa Covely. TVRMLS
- $454,0004 bd4 ba3.1k sqft2492 Bridgeforth Xing, Kingsport, TN 37664For Sale
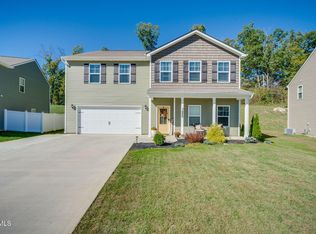 MLS ID #10002457, Bud Beverly. TVRMLS
- $399,9004 bd3 ba2.8k sqft2330 Evarts Hill Dr, Kingsport, TN 37664For Sale
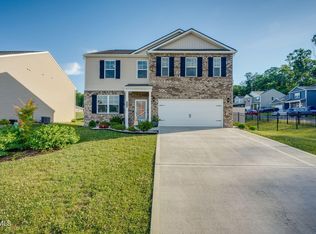 MLS ID #9995682, Wilma Ramsey. TVRMLS
- $534,9004 bd3 ba2.6k sqft372 Parker Ln, Kingsport, TN 37660For Sale
 MLS ID #10000395, Matt Fleenor. TVRMLS
