Welcome to this lovely decorated Split Level home in the Holme Circle neighborhood. Enter through the main side entrance into the inviting Living Room, Dining Room combo with beautiful hardwood flooring. A Pella Bow Window brightens up the entire room. The Kitchen boasts an Island with additional cabinet storage and seating. Cabinets are in good condition with Solid Surface counter tops. The large Master Bath is a few short steps up to the next level where you will find a nicely decorated room with plenty of closet space and an updated Master Bath with walk-in shower and glass sliding door. The upper level has two extra large bedrooms that share a second fully updated Jack & Jill full bath. The lower level has a finished basement with a gas fireplace. A half bathroom is also on this level. The sliding patio door leads to the back patio which has a SunSetter Awning to protect you from the outside elements. There is also a storage shed. You can access the the basement level from the driveway entrance and you can access the home through the garage. Additional items include a long term warranty on the Renewal by Anderson Sliding Patio Door and replacement windows. New Roof 2023, HWH 2026. Conveniently located within blocks of SEPTA bus routes and a short distance from the Train Station. Close to shopping at nearby stores. Minutes from all main roadways I-95. Roosevelt Blvd. and a short ride to center city.
Under contract
$350,000
2773 Axe Factory Rd, Philadelphia, PA 19152
3beds
1,666sqft
Single Family Residence
Built in 1956
2,716 Square Feet Lot
$338,000 Zestimate®
$210/sqft
$-- HOA
What's special
Two extra large bedroomsStorage shedLarge master bathBeautiful hardwood flooringSolid surface counter tops
- 54 days
- 272
- 5
Likely to sell faster than
Zillow last checked:
Listing updated:
Listed by:
Bob Smith Smith 215-327-5856,
Homestarr Realty 2153555565
Source: Bright MLS,MLS#: PAPH2649872
Facts & features
Interior
Bedrooms & bathrooms
- Bedrooms: 3
- Bathrooms: 3
- Full bathrooms: 2
- 1/2 bathrooms: 1
Basement
- Area: 0
Heating
- Forced Air, Central, Natural Gas
Cooling
- Ceiling Fan(s), Central Air, Electric
Appliances
- Included: Microwave, Dishwasher, Disposal, Oven/Range - Gas, Water Heater, Gas Water Heater
- Laundry: Hookup, Lower Level
Features
- Bathroom - Tub Shower, Bathroom - Walk-In Shower, Ceiling Fan(s), Combination Dining/Living, Dining Area, Open Floorplan, Kitchen Island
- Flooring: Carpet, Ceramic Tile, Hardwood, Wood
- Doors: ENERGY STAR Qualified Doors, Insulated, Storm Door(s), Sliding Glass
- Windows: Bay/Bow, Casement, Double Hung, Energy Efficient, ENERGY STAR Qualified Windows, Insulated Windows, Low Emissivity Windows, Replacement, Screens, Vinyl Clad
- Basement: Full,Finished,Heated,Walk-Out Access
- Number of fireplaces: 1
- Fireplace features: Glass Doors, Free Standing, Gas/Propane, Wood Burning
Interior area
- Total structure area: 1,666
- Total interior livable area: 1,666 sqft
- Finished area above ground: 1,666
- Finished area below ground: 0
Property
Parking
- Total spaces: 2
- Parking features: Garage Faces Front, Concrete, Attached, Driveway, On Street
- Attached garage spaces: 1
- Uncovered spaces: 1
Accessibility
- Accessibility features: None
Features
- Levels: Multi/Split,Four
- Stories: 4
- Exterior features: Awning(s)
- Pool features: None
- Fencing: Chain Link,Wood
- Has view: Yes
- View description: Street
Lot
- Size: 2,716 Square Feet
- Dimensions: 26.00 x 105.00
- Features: Level, Rear Yard
Details
- Additional structures: Above Grade, Below Grade
- Parcel number: 571093100
- Zoning: RSA3
- Special conditions: Standard
Construction
Type & style
- Home type: SingleFamily
- Property subtype: Single Family Residence
- Attached to another structure: Yes
Materials
- Masonry
- Foundation: Concrete Perimeter
- Roof: Architectural Shingle
Condition
- Good
- New construction: No
- Year built: 1956
Utilities & green energy
- Sewer: Public Sewer
- Water: Public
Community & HOA
Community
- Subdivision: Holme Circle
HOA
- Has HOA: No
Location
- Region: Philadelphia
- Municipality: PHILADELPHIA
Financial & listing details
- Price per square foot: $210/sqft
- Tax assessed value: $327,500
- Annual tax amount: $4,584
- Date on market: 7/24/2026
- Listing agreement: Exclusive Right To Sell
- Listing terms: Cash,Conventional,FHA,VA Loan
- Inclusions: Electric Lawn Mower, Window Blinds
- Exclusions: Refrigerator, Washer & Dryer, Downstairs Push Button Door Lock
- Ownership: Fee Simple
Estimated market value
$338,000
$321,000 - $355,000
$2,498/mo
Price history
| Date | Event | Price |
|---|---|---|
| 8/19/2026 | Contingent | $350,000$210/sqft |
Source:  Bright MLS #PAPH2649872 Report a problem Bright MLS #PAPH2649872 Report a problem | ||
| 7/24/2026 | Listed for sale | $350,000+250%$210/sqft |
Source: Bright MLS #PAPH2649872 Report a problem | ||
| 1/26/1990 | Sold | $100,000$60/sqft |
Source: Agent Provided Report a problem | ||
Public tax history
| Year | Property taxes | Tax assessment |
|---|---|---|
| 2025 | $4,584 +23.8% | $327,500 +23.8% |
| 2024 | $3,702 | $264,500 |
| 2023 | $3,702 +23.9% | $264,500 |
| 2022 | $2,987 | -- |
| 2021 | $2,987 +6.2% | -- |
| 2018 | $2,812 +24.9% | -- |
| 2017 | $2,252 -0.4% | -- |
| 2016 | $2,261 | -- |
| 2015 | $2,261 | -- |
| 2014 | $2,261 +4.5% | $191,500 +618.4% |
| 2012 | $2,164 | $26,656 |
Find assessor info on the county website
Monthly payment
Est. payment
Payment breakdown
Explore the cost of this home by adjusting the details. Changes won't be saved.Climate risks
Neighborhood: Pennypack
Nearby schools
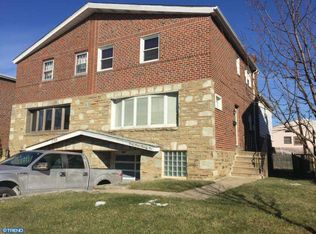
- $369,3004 bd3 ba2k sqft2771 Axe Factory Rd, Philadelphia, PA 19152Off Market
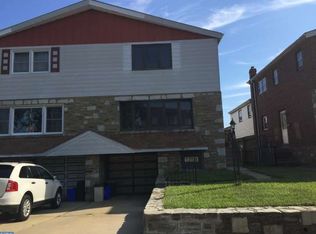
- $311,8004 bd1 ba1.6k sqft2775 Axe Factory Rd, Philadelphia, PA 19152Off Market
- $324,6004 bd1 ba2k sqft2769 Axe Factory Rd, Philadelphia, PA 19152Off Market
- $300,0004 bd3 ba2k sqft2767 Axe Factory Rd, Philadelphia, PA 19152Sold
Similar homes
- $330,0003 bd3 ba1k sqft8520 Castor Ave, Philadelphia, PA 19152For Sale

 MLS ID #PAPH2661426, Andrew Drobonick, Century 21 Advantage Gold-Lower Bucks. Bright MLS
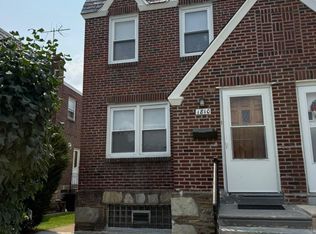
 - $299,9903 bd2 ba1.2k sqft1810 Benson St, Philadelphia, PA 19152For Sale
 MLS ID #PAPH2658742, Luna Ge, Canaan Realty Services INC. Bright MLS
 - $329,9003 bd3 ba1.6k sqft1923 Hartel Ave, Philadelphia, PA 19111For Sale
 MLS ID #PAPH2664660, Mr. Muhammad L Rahman, Realty Mark Associates-CC. Bright MLS
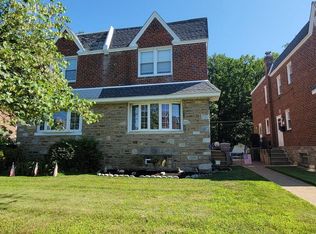
 - $345,0003 bd3 ba1.4k sqft1235 Stanwood St, Philadelphia, PA 19111For Sale
 MLS ID #PAPH2658852, Joseph Rey, RE/MAX One Realty. Bright MLS
 - $339,9004 bd3 ba1.1k sqft8008 Crispin St APT E, Philadelphia, PA 19136For SaleMLS ID #PAPH2605098, Garba Adam, RE/MAX Select Group. Bright MLS
- $350,0003 bd4 ba1.7k sqft1023 E Durham St, Philadelphia, PA 19150For SaleMLS ID #PAPH2656934, Bob Dandi, RE/MAX Central - Center Valley. Bright MLS
- $425,0003 bd3 ba1.6k sqft1829 Loney St, Philadelphia, PA 19111For SaleMLS ID #PAPH2662382, Ella Thang, Canaan Realty Services INC. Bright MLS
- $499,8883 bd2 ba1.8k sqft9319 Marsden St, Philadelphia, PA 19114For SaleMLS ID #PAPH2670344, Ryan Straub, City & Suburban Real Estate. Bright MLS
- $287,9003 bd2 ba1.2k sqft2839 Maxwell St, Philadelphia, PA 19136For SaleMLS ID #PAPH2645578, Renee Roache, Re/Max One Realty. Bright MLS
- $379,0003 bd2 ba1.8k sqft3201 Fanshawe St #0, Philadelphia, PA 19149For SaleMLS ID #PAPH2657368, Nancy Rao, HK99 Realty LLC. Bright MLS
- $405,0004 bd3 ba2.4k sqft8520 Bridle Rd, Philadelphia, PA 19111For SaleMLS ID #PAPH2663786, Joe Cunningham, Keller Williams Real Estate Tri-County. Bright MLS
- $319,9003 bd2 ba1.8k sqft309 Spruce Ave, Gloucester City, NJ 08030For SaleMLS ID #NJCD2126560, Robin Lundquist, Real Broker, LLC. Bright MLS
- $449,9003 bd3 ba1.6k sqft8910 Sylvia Ln, Philadelphia, PA 19115For SaleMLS ID #PAPH2649892, Mike Xiao, Canaan Realty Services INC. Bright MLS
- $354,9003 bd2 ba1.3k sqft12307 Dunks Ferry Rd, Philadelphia, PA 19154For SaleMLS ID #PAPH2609690, Christine Pieczynski, Opus Elite Real Estate. Bright MLS
- $413,6503 bd3 ba1.1k sqft1231 Hemlock Dr, Philadelphia, PA 19116For SaleMLS ID #PAPH2663234, Dan Devine, 20/20 Real Estate - Bensalem. Bright MLS
- $425,0002 bd3 ba1.2k sqft9712 Walley Ave, Philadelphia, PA 19115For SaleMLS ID #PAPH2659304, Balsam Habboush, Springer Realty Group. Bright MLS
- $400,0004 bd2 ba1.4k sqft2414 New Albany Rd, Cinnaminson, NJ 08077For SaleMLS ID #NJBL2118542, Jo Mortimer, Long & Foster Real Estate, Inc.. Bright MLS
- $360,0004 bd3 ba1.7k sqft185 Somerset Dr, Willingboro, NJ 08046For SaleMLS ID #NJBL2110410, Yolanda Gulley, Keller Williams Premier. Bright MLS
- $378,0003 bd2 ba1.7k sqft40 Berkshire Ln, Willingboro, NJ 08046For SaleMLS ID #NJBL2113580, Ramona Torres, Weichert Realtors-Haddonfield. Bright MLS
- $280,0003 bd2 ba1k sqft720 Princeton Ave, Philadelphia, PA 19111For SaleMLS ID #PAPH2631454, Bernie Kolman, RE/MAX Select Group. Bright MLS
