Skip main navigation
Active
  • $735,000

    2773 Bellevue Ranch, Santa Rosa, CA 95407

    3beds
    1,722sqft
    : 
    Loading
    Get pre-qualified
    Single Family Residence
    Built in 2022
    2,273 Square Feet Lot
    $727,700 Zestimate®
    $427/sqft
    $84/mo HOA

    What's special

    Newer interior paintStainless steel appliancesLarge primary suite
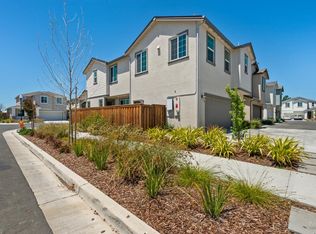
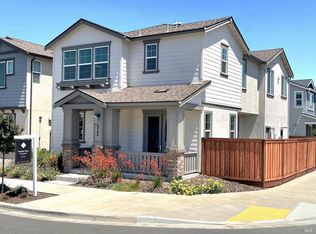
    This well maintained 3 bedroom, 2.5 bath home has an open and light floor plan. Some of the great features include newer interior paint, wood style floors throughout most of the home, solid surface slab kitchen counters w/ stainless steel appliances, all electric home w/ Solar, a large primary suite w/ a sperate soaking tub and shower, indoor laundry with washer & dryer, a 2 car attached garage with an auto opener and much much more... Don't let this great opportunity pass you by...
    23 hours
    |
    160
    |
    7
    |

    Zillow last checked:

    Listing updated:

    Listed by:

    Charles E Himes DRE #00129585 707-695-0969,

    Vanguard Properties 707-545-2000

    Source: BAREIS,MLS#: 326058658MLS LogoOriginating MLS: Sonoma

    Loading...

      Facts & features

      Interior

      Bedrooms & bathrooms
      • Bedrooms: 3
      • Bathrooms: 3
      • Full bathrooms: 2
      • 1/2 bathrooms: 1
      Rooms
      • Room types: Great Room, Kitchen, Laundry, Master Bathroom, Master Bedroom
      Primary bedroom
      • Features: Walk-In Closet(s)
      • Level: Upper
      Bedroom
      • Level: Upper
      Primary bathroom
      • Features: Double Vanity, Shower Stall(s), Soaking Tub, Tile
      Bathroom
      • Features: Double Vanity, Tile, Tub w/Shower Over
      • Level: Main,Upper
      Dining room
      • Features: Dining/Family Combo
      • Level: Main
      Family room
      • Features: Other
      • Level: Main
      Kitchen
      • Features: Breakfast Area, Kitchen Island, Slab Counter
      • Level: Main
      Heating
      • Central
      Cooling
      • Central Air
      Appliances
      • Included: Dishwasher, Disposal, Electric Water Heater, Free-Standing Electric Range, Free-Standing Refrigerator, Range Hood, Microwave, Dryer, Washer
      • Laundry: Electric, Inside Room, Upper Level
      Features
      • Flooring: Carpet, Luxury Vinyl Plank, Simulated Wood
      • Windows: Dual Pane Full
      • Basement: None
      • Has fireplace: No
      Interior area
      • Total structure area: 1,722
      • Total interior livable area: 1,722 sqft

      Property

      Parking
      • Total spaces: 2
      • Parking features: Attached, Garage Door Opener, Garage Faces Rear, Inside Entrance, Side By Side, Paved, Shared Driveway
      • Attached garage spaces: 2
      • Has uncovered spaces: Yes
      Features
      • Levels: Two
      • Stories: 2
      • Patio & porch: Front Porch
      • Fencing: Wood
      • Has view: Yes
      • View description: Other
      Lot
      • Size: 2,273 Square Feet
      • Features: Curb(s), Curb(s)/Gutter(s), Landscape Misc, Low Maintenance, Street Lights
      Details
      • Parcel number: 134420015000
      • Special conditions: Offer As Is

      Construction

      Type & style
      • Home type: SingleFamily
      • Architectural style: Contemporary
      • Property subtype: Single Family Residence
      Materials
      • Stucco, Wood Siding
      • Foundation: Slab
      • Roof: Composition
      Condition
      • Year built: 2022

      Utilities & green energy

      • Electric: Other
      • Sewer: Public Sewer
      • Water: Public
      • Utilities for property: Electricity Connected, Public, Sewer Connected
      Green energy
      • Energy generation: Solar

      Community & HOA

      Community
      • Security: Carbon Monoxide Detector(s), Double Strapped Water Heater, Smoke Detector(s)
      HOA
      • Has HOA: Yes
      • Amenities included: Other
      • Services included: Other
      • HOA fee: $84 monthly
      • HOA name: Stony Village / Vintage Group
      • HOA phone: 855-403-3852
      Location
      • Region: Santa Rosa

      Financial & listing details

      • Price per square foot: $427/sqft
      • Tax assessed value: $712,153
      • Annual tax amount: $8,281
      • Date on market: 7/8/2026
      • Electric utility on property: Yes

        Estimated market value

        $727,700

        $691,000 - $764,000

        $3,589/mo

        Price history

        DateEventPrice
        7/8/2026Listed for sale$735,000+7.4%$427/sqft
        Source: BAREIS #326058658 Report a problem
        3/8/2023Listing removed--
        Source: Zillow Rentals Report a problem
        2/16/2023Listed for rent$3,500$2/sqft
        Source: Zillow Rentals Report a problem
        2/8/2023Sold$684,500-0.7%$398/sqft
        Source: Public Record Report a problem
        1/20/2023Contingent$689,000$400/sqft
        Source: BAREIS #322105439 Report a problem
        1/13/2023Price change$689,000-1.4%$400/sqft
        Source: BAREIS #322105439 Report a problem
        12/30/2022Listed for sale$699,000+2%$406/sqft
        Source: BAREIS #322105439 Report a problem
        9/9/2022Sold$685,514+5.5%$398/sqft
        Source: BAREIS #321105919 Report a problem
        12/13/2021Pending sale$649,990$377/sqft
        Source: BAREIS #321105919 Report a problem
        11/8/2021Listed for sale$649,990$377/sqft
        Source: BAREIS #321105919 Report a problem

        Public tax history

        YearProperty taxesTax assessment
        2025$8,281 +1.2%$712,153 +2%
        2024$8,186 +11281.5%$698,190 +22050.7%
        2023$72 +2.7%$3,152 +2%
        2022$70 +0.9%$3,091 +2%
        2021$69 $3,031

        Find assessor info on the county website

        Monthly payment

        Est. payment

        Payment breakdown

        Explore the cost of this home by adjusting the details. Changes won't be saved.
        All calculations are estimates and provided by Zillow, Inc. for informational purposes only. Actual amounts may vary.
        HOA fees may include property taxes on listings classified as Co-Ops. Contact the listing agent and/or owner for fee details.
        Mortgage interest rates are dependent on a number of factors, including credit score, down payment, and repayment length. Interest rate data provided by Zillow Group Marketplace, Inc. as of 1/1/1970 from various mortgage lenders with which we have lead or other similar arrangements; the Estimated Payment is an average of those rates.
        See how much you could borrow to make a competitive offer.

        Climate risks

        Neighborhood: 95407

        Getting around

        51 / 100
        Somewhat Walkable
        23 / 100
        Minimal Transit
        47 / 100
        Somewhat Bikeable

        Nearby schools

        GreatSchools rating

        A local agent can set up tours, give advice and negotiate with sellers.

        A local lender can help you make sure your offer is ready when you are.

        Browse local experts

        Similar homes

        Skip to the end of the carouselSkip to the beginning of the carousel
            • Local buyer's agents are ready to help