Welcome to this bеаutіfully updatеd **3-bеdroom, 2-bath manufacturеd homе converted to real property!** This move-in-ready home features a bright, functional floor plan with luxury vinyl plank flooring and fresh designer finishes. The remodeled kitchen showcases **shaker cabinets, quartz countertops, stainless steel appliances**, and ample storage. Both bathrooms have been tastefully updated with contemporary finishes. Outside, enjoy **synthetic grass** and plenty of space with **potential RV parking**. The community offers fantastic amenities including a **pool, clubhouse, basketball courts, playground, pet park, BBQ area, and more!** A great opportunity for an owner-occupant or investor looking for an amazing rental property!
Pending
Price increase: $4K (9/2)
$284,000
2774 Rainer Ct, Las Vegas, NV 89142
3beds
1,248sqft
Manufactured Home, Single Family Residence
Built in 1982
4,356 Square Feet Lot
$283,600 Zestimate®
$228/sqft
$75/mo HOA
What's special
- 44 days
- 64
- 1
Zillow last checked:
Listing updated:
Listed by:
Kevin Goujon B.1002670 814-450-6335,
Infinity Brokerage
Source: LVR,MLS#: 2814543 Originating MLS: Greater Las Vegas Association of Realtors Inc
Originating MLS: Greater Las Vegas Association of Realtors IncFacts & features
Interior
Bedrooms & bathrooms
- Bedrooms: 3
- Bathrooms: 2
- Full bathrooms: 1
- 3/4 bathrooms: 1
Primary bedroom
- Description: Walk-In Closet(s)
- Dimensions: 11x14
Bedroom 2
- Description: Walk-In Closet(s)
- Dimensions: 10x10
Bedroom 3
- Description: Walk-In Closet(s)
- Dimensions: 10x10
Kitchen
- Description: Custom Cabinets,Luxury Vinyl Plank,Quartz Countertops,Stainless Steel Appliances
Heating
- Central, Gas
Cooling
- Central Air, Electric
Appliances
- Included: Dishwasher, Disposal, Gas Range, Microwave, Refrigerator
- Laundry: Gas Dryer Hookup, Main Level
Features
- BathroomonMainLevel, Bedroom on Main Level, Ceiling Fan(s), Full Bath on Main Level, Primary Downstairs
- Flooring: Carpet, Luxury Vinyl Plank
- Has fireplace: No
Interior area
- Total structure area: 1,248
- Total interior livable area: 1,248 sqft
Video & virtual tour
Property
Parking
- Total spaces: 1
- Parking features: Attached Carport, Guest
- Carport spaces: 1
Features
- Stories: 1
- Exterior features: Private Yard
- Pool features: Community
- Fencing: Block,Back Yard
- Has view: Yes
- View description: Mountain(s)
Lot
- Size: 4,356 Square Feet
- Features: Desert Landscaping, Landscaped, Synthetic Grass, < 1/4 Acre
Details
- Parcel number: 16109611040
- Zoning description: Single Family
- Horse amenities: None
Construction
Type & style
- Home type: MobileManufactured
- Architectural style: Manufactured Home,One Story
- Property subtype: Manufactured Home, Single Family Residence
Materials
- Foundation: Permanent
- Roof: Composition,Shingle
Condition
- Resale
- Year built: 1982
Utilities & green energy
- Electric: Photovoltaics None
- Sewer: Public Sewer
- Water: Public
- Utilities for property: Above Ground Utilities
Community & HOA
Community
- Features: Pool
- Subdivision: Winterwood Village
HOA
- Has HOA: Yes
- Amenities included: Basketball Court, Clubhouse, Dog Park, Barbecue, Playground, Pool
- Services included: Association Management
- HOA fee: $75 monthly
- HOA name: WINTERWOOD VILLAGE
- HOA phone: 702-431-1707
Location
- Region: Las Vegas
Financial & listing details
- Price per square foot: $228/sqft
- Tax assessed value: $113,017
- Annual tax amount: $420
- Date on market: 9/2/2026
- Listing agreement: Exclusive Right To Sell
- Listing terms: Cash,Conventional,FHA,VA Loan
- Ownership: Single Family Residential
Estimated market value
$283,600
$269,000 - $298,000
Not available
Price history
| Date | Event | Price |
|---|---|---|
| 9/2/2026 | Pending sale | $284,000$228/sqft |
Source:  LVR #2814543 Report a problem LVR #2814543 Report a problem | ||
| 9/2/2026 | Price change | $284,000+1.4%$228/sqft |
Source: LVR #2814543 Report a problem | ||
| 8/28/2026 | Listed for sale | $279,995+115.4%$224/sqft |
Source: LVR #2812338 Report a problem | ||
| 6/30/2026 | Sold | $130,000+176.6%$104/sqft |
Source: Public Record Report a problem | ||
| 6/10/2014 | Sold | $47,000+88.8%$38/sqft |
Source: LVR #1437073 Report a problem | ||
| 2/12/2013 | Sold | $24,900$20/sqft |
Source: LVR #1316089 Report a problem | ||
| 2/9/2013 | Price change | $24,900-7.4%$20/sqft |
Source: SWG Realty #1316089 Report a problem | ||
| 2/8/2013 | Price change | $26,900-18.2%$22/sqft |
Source: SWG Realty #1316089 Report a problem | ||
| 1/25/2013 | Listed for sale | $32,900+174.2%$26/sqft |
Source: SWG Realty #1316089 Report a problem | ||
| 12/26/2012 | Sold | $12,000-84.1%$10/sqft |
Source: Public Record Report a problem | ||
| 7/5/2011 | Listing removed | $800$1/sqft |
Source: Owner Report a problem | ||
| 12/8/2010 | Listed for rent | $800$1/sqft |
Source: Owner Report a problem | ||
| 12/20/2002 | Sold | $75,500+529.2%$60/sqft |
Source: Public Record Report a problem | ||
| 2/7/1996 | Sold | $12,000$10/sqft |
Source: Public Record Report a problem | ||
Public tax history
| Year | Property taxes | Tax assessment |
|---|---|---|
| 2026 | $423 +3.1% | $39,556 -1.7% |
| 2025 | $411 +2.9% | $40,248 +13.2% |
| 2024 | $399 +3% | $35,561 +15.7% |
| 2023 | $388 +3% | $30,740 +5.6% |
| 2022 | $376 +3.2% | $29,122 +4.2% |
| 2021 | $365 +1.4% | $27,937 +11.4% |
| 2020 | $360 +4.8% | $25,079 +22.1% |
| 2019 | $343 +6.9% | $20,546 |
| 2018 | $321 | $20,546 +7.5% |
| 2017 | $321 | $19,107 +56.8% |
| 2016 | $321 +0.7% | $12,187 -5.9% |
| 2015 | $319 +3.2% | $12,954 +34.2% |
| 2014 | $309 | $9,652 |
| 2013 | -- | $9,652 -15.8% |
| 2012 | -- | $11,459 -43.5% |
| 2011 | -- | $20,284 -3.2% |
| 2010 | -- | $20,965 -28% |
| 2009 | -- | $29,110 |
| 2008 | -- | $29,110 -19.8% |
| 2007 | -- | $36,278 +23.6% |
| 2006 | -- | $29,352 +21.2% |
| 2005 | -- | $24,224 +1.6% |
| 2004 | -- | $23,842 +153.5% |
| 2003 | -- | $9,405 +3.7% |
| 2002 | -- | $9,070 +30.5% |
| 2001 | -- | $6,950 |
Find assessor info on the county website
Monthly payment
Climate risks
Neighborhood: Sunrise Manor
Nearby schools
Schools provided by the listing agent
- Elementary: Jenkins, Earl N.,Jenkins, Earl N.
- Middle: Harney Kathleen & Tim
- High: Chaparral
Source: LVR. This data may not be complete. We recommend contacting the local school district to confirm school assignments for this home.
Similar homes
- $299,7773 bd2 ba1.3k sqft2854 Humboldt Ct, Las Vegas, NV 89142For Sale
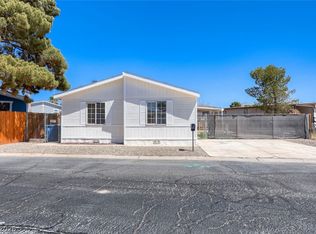 MLS ID #2823291, Lawrence F. Barfield, North American Realty of NV. LVR
 - $297,0003 bd2 ba1.4k sqft5502 Tahoe Dr, Las Vegas, NV 89142For Sale
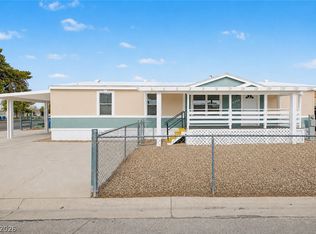 MLS ID #2813227, Melvin L. Galloway, Orange Realty Group LLC. LVR
 - $275,0003 bd2 ba1.3k sqft5402 Tahoe Dr, Las Vegas, NV 89142For Sale
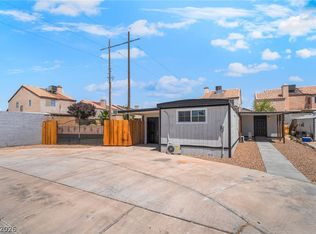 MLS ID #2784495, Iddo Gavish, Gavish Real Estate and PM. LVR
 - $256,9993 bd2 ba1.3k sqft3158 Comitan Ln, Las Vegas, NV 89122For Sale
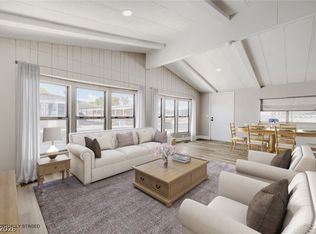 MLS ID #2822304, Hayden MacInnis, Keller Williams MarketPlace. LVR
