Set on a cul-de-sac in the heart of Bellaire, this home is designed around light-filled living spaces and a backyard that's hard to find. High ceilings & white oak floors carry throughout, while large windows keep the pool & yard in view from the kitchen & living room. A front study with floor-to-ceiling windows offers a dedicated workspace. Upstairs, the primary suite features a bay window overlooking the pool, sitting area, additional office space and separate closets. Three spacious secondary bedrooms with generous closets, updated bathrooms and shared built-in study nook. Outside, a heated pool & spa, tanning shelf, expansive covered patio & real green space create room to swim, play & entertain. Updates include remodeled baths ('23), front windows ('22), refinished wood floors ('26), LED recessed lighting & landscape lighting. Zoned to Condit Elementary & no history of flooding, all minutes from Bellaire parks, HEB, shopping & dining.
For sale
$1,249,000
4817 Beech St, Bellaire, TX 77401
4beds
3,680sqft
:
Get pre-qualified$8,679/mo
Single Family Residence
Built in 1997
8,398 Square Feet Lot
$1,195,400 Zestimate®
$339/sqft
$-- HOA
What's special
Heated pool and spaUpdated bathroomsHigh ceilingsLight-filled living spacesWhite oak floorsLandscape lightingTanning shelf
- 12 days |
- 830 |
- 54 |
Likely to sell faster than
Zillow last checked:
Listing updated:
Listed by:
Lisa Rimmer Iglesias TREC #0544430 713-256-1531,
Compass RE Texas, LLC - Houston,
Shannon Poindexter TREC #0622620 713-320-3335,
Compass RE Texas, LLC - Houston
Source: HAR,MLS#: 18996067
Facts & features
Interior
Bedrooms & bathrooms
- Bedrooms: 4
- Bathrooms: 4
- Full bathrooms: 3
- 1/2 bathrooms: 1
Rooms
- Room types: Family Room, Utility Room
Primary bathroom
- Features: Half Bath, Hollywood Bath, Primary Bath: Double Sinks, Primary Bath: Jetted Tub, Primary Bath: Separate Shower, Secondary Bath(s): Double Sinks, Secondary Bath(s): Shower Only, Secondary Bath(s): Tub/Shower Combo
Kitchen
- Features: Breakfast Bar, Island w/ Cooktop, Kitchen open to Family Room, Pantry, Under Cabinet Lighting
Heating
- Natural Gas
Cooling
- Ceiling Fan(s), Electric
Appliances
- Included: Disposal, Convection Oven, Double Oven, Microwave, Gas Cooktop, Dishwasher
- Laundry: Electric Dryer Hookup, Gas Dryer Hookup, Washer Hookup
Features
- Crown Molding, Formal Entry/Foyer, High Ceilings, Prewired for Alarm System, Wired for Sound, All Bedrooms Up, En-Suite Bath, Primary Bed - 2nd Floor, Sitting Area, Walk-In Closet(s)
- Flooring: Wood
- Windows: Insulated/Low-E windows, Window Coverings
- Number of fireplaces: 1
- Fireplace features: Gas, Gas Log
Interior area
- Total structure area: 3,680
- Total interior livable area: 3,680 sqft
Property
Parking
- Total spaces: 2
- Parking features: Attached, Garage Door Opener, Double-Wide Driveway
- Attached garage spaces: 2
Features
- Stories: 2
- Patio & porch: Covered, Patio/Deck, Porch
- Exterior features: Back Green Space, Sprinkler System
- Has private pool: Yes
- Pool features: Heated, In Ground, Pool/Spa Combo
- Has spa: Yes
- Spa features: Spa/Hot Tub, Private
- Fencing: Back Yard
Lot
- Size: 8,398 Square Feet
- Features: Back Yard, Cul-De-Sac, Subdivided, 0 Up To 1/4 Acre
Details
- Parcel number: 0070350020009
Construction
Type & style
- Home type: SingleFamily
- Architectural style: Traditional
- Property subtype: Single Family Residence
Materials
- Blown-In Insulation, Stucco
- Foundation: Slab
- Roof: Composition
Condition
- New construction: No
- Year built: 1997
Utilities & green energy
- Sewer: Public Sewer
- Water: Public
Green energy
- Energy efficient items: Attic Vents, Thermostat, HVAC, HVAC>13 SEER, Exposure/Shade
Community & HOA
Community
- Security: Prewired for Alarm System
- Subdivision: Bellaire
Location
- Region: Bellaire
Financial & listing details
- Price per square foot: $339/sqft
- Tax assessed value: $1,185,699
- Annual tax amount: $21,680
- Date on market: 7/16/2026
- Listing terms: Cash,Conventional
- Road surface type: Concrete, Curbs
Estimated market value
$1,195,400
$1.14M - $1.26M
$5,083/mo
Price history
| Date | Event | Price |
|---|---|---|
| 7/27/2026 | Listed for sale | $1,249,000$339/sqft |
Source:  HAR #18996067 Report a problem HAR #18996067 Report a problem | ||
| 7/22/2026 | Pending sale | $1,249,000$339/sqft |
Source: HAR #18996067 Report a problem | ||
| 7/16/2026 | Listed for sale | $1,249,000+34.3%$339/sqft |
Source: HAR #18996067 Report a problem | ||
| 7/19/2016 | Sold | -- |
Source: Agent Provided Report a problem | ||
| 5/27/2016 | Pending sale | $929,900$253/sqft |
Source: Sotheby's International Realty - Briar Hollow Brokerage #97703578 Report a problem | ||
| 5/19/2016 | Listed for sale | $929,900-2.1%$253/sqft |
Source: Sotheby's International Realty - Briar Hollow Brokerage #97703578 Report a problem | ||
| 11/25/2015 | Listing removed | $949,900$258/sqft |
Source: Sotheby's International Realty - Briar Hollow Brokerage #77872659 Report a problem | ||
| 11/4/2015 | Price change | $949,900-2.1%$258/sqft |
Source: Sotheby's International Realty - Briar Hollow Brokerage #77872659 Report a problem | ||
| 10/6/2015 | Listed for sale | $969,900+17.6%$264/sqft |
Source: Martha Turner Sotheby''s International Realty #77872659 Report a problem | ||
| 10/2/2013 | Sold | -- |
Source: Agent Provided Report a problem | ||
| 7/6/2013 | Listed for sale | $824,900$224/sqft |
Source: Realm Real Estate Professional #85920468 Report a problem | ||
Public tax history
| Year | Property taxes | Tax assessment |
|---|---|---|
| 2025 | $16,146 +9.1% | $1,185,699 +20.2% |
| 2024 | $14,795 -42.4% | $986,381 -8.5% |
| 2023 | $25,694 +93.9% | $1,078,294 +19.3% |
| 2022 | $13,248 | $904,109 +4.2% |
| 2021 | -- | $867,261 +2.9% |
| 2020 | $15,158 -0.4% | $842,451 +0.3% |
| 2019 | $15,225 -9.3% | $840,268 -6.7% |
| 2018 | $16,784 | $900,949 |
| 2017 | $16,784 +1.2% | $900,949 |
| 2016 | $16,579 +15.8% | $900,949 |
| 2015 | $14,312 | $900,949 +16.7% |
| 2014 | $14,312 | $771,984 +24.5% |
| 2013 | -- | $620,000 |
| 2012 | -- | $620,000 +3.3% |
| 2011 | -- | $600,000 |
| 2010 | -- | $600,000 |
| 2009 | -- | $600,000 +11.1% |
| 2007 | -- | $540,000 -2.6% |
| 2006 | -- | $554,400 +1.5% |
| 2005 | -- | $546,038 +2.4% |
| 2004 | -- | $533,200 +4.5% |
| 2003 | -- | $510,000 +1.1% |
| 2002 | -- | $504,500 +10% |
| 2001 | -- | $458,700 +7.7% |
| 2000 | -- | $425,800 |
Find assessor info on the county website
Monthly payment
Est. payment
Payment breakdown
Explore the cost of this home by adjusting the details. Changes won't be saved.Climate risks
Neighborhood: 77401
Nearby schools
GreatSchools rating
- 10/10Condit Elementary SchoolGrades: PK-5Distance: 0.5 mi
- 7/10Pershing Middle SchoolGrades: 6-8Distance: 1.6 mi
- 7/10Bellaire High SchoolGrades: 9-12Distance: 1.3 mi
Schools provided by the listing agent
- Elementary: Condit Elementary School
- Middle: Pershing Middle School
- High: Bellaire High School
Source: HAR. This data may not be complete. We recommend contacting the local school district to confirm school assignments for this home.
- $1,072,8004 bd3 ba3.4k sqft4819 Beech St, Bellaire, TX 77401Off Market
- $464,9002 bd1 ba1.1k sqft4815 Beech St, Bellaire, TX 77401Off Market
- $1,200,3005 bd5 ba3.6k sqft4821 Beech St, Bellaire, TX 77401Off Market
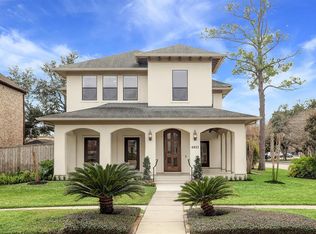
- $1,735,8004 bd5 ba5.2k sqft4813 Beech St, Bellaire, TX 77401Off Market

- $380,4004 bd2 ba1.7k sqft4826 Chestnut St, Bellaire, TX 77401Off Market
- $399,9004 bd2 ba2k sqft4828 Chestnut St, Bellaire, TX 77401Off Market
- $431,700-- bd-- ba910 sqft4834 Chestnut St #1, Bellaire, TX 77401Off Market
- $1,158,2004 bd3 ba3.1k sqft4816 Beech St, Bellaire, TX 77401Off Market
A local agent can set up tours, give advice and negotiate with sellers.
Similar homes
- $1,199,0004 bd4 ba3.7k sqft4900 Cedar St, Bellaire, TX 77401For Sale
 MLS ID #23288430, Tahira Syed, Compass RE Texas, LLC - Houston. HAR
 - $1,150,0004 bd3 ba3.4k sqft5007 Beech St, Bellaire, TX 77401For Sale
 MLS ID #84355086, Angela Ritchey, Coldwell Banker Realty - Bellaire-Metropolitan. HAR
 - $1,325,0004 bd4 ba4.1k sqft1113 Howard Ln, Bellaire, TX 77401For Sale
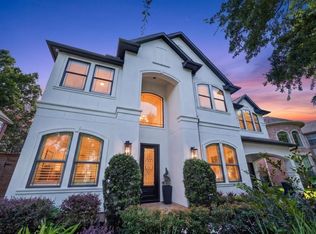 MLS ID #3596418, Sanaz Sunny Hemmatian, Keller Williams Realty Metropolitan. HAR
 - $1,399,0004 bd4 ba4.1k sqft5313 Patrick Henry St, Bellaire, TX 77401For Sale
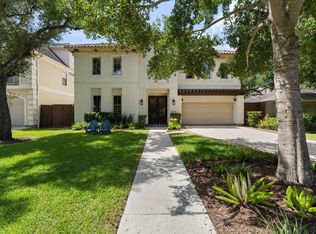 MLS ID #38772319, Tania Amin Shirazi, Compass RE Texas, LLC - Houston. HAR
 - $1,299,0004 bd4 ba4.2k sqft1110 Anderson St, Bellaire, TX 77401For SaleMLS ID #77833889, Catherine Brass, Compass RE Texas, LLC - Houston. HAR
- $1,350,0005 bd4 ba4k sqft4911 Imperial St, Bellaire, TX 77401For SaleMLS ID #42307233, Jimmy Franklin, eXp Realty LLC. HAR
- $1,150,0004 bd4 ba5.2k sqft5809 Newcastle St, Bellaire, TX 77401For SaleMLS ID #97441309, Esteban Mattioli, HomeSmart. HAR
- $1,349,0004 bd4 ba3.9k sqft4814 Welford Dr, Bellaire, TX 77401For SaleMLS ID #42135097, Hannah Nates, Compass RE Texas, LLC - Houston. HAR
- $1,300,0004 bd4 ba3.9k sqft4440 Betty St, Bellaire, TX 77401For SaleMLS ID #41191694, Belinda Schmidt, Martha Turner Sotheby's International Realty. HAR
- $1,075,0004 bd4 ba3.1k sqft109 Ferndale St, Bellaire, TX 77401For SaleMLS ID #17268104, Ommy Buayan, Vive Realty LLC. HAR
- $1,375,0004 bd4 ba4k sqft5413 Evergreen St, Bellaire, TX 77401For SaleMLS ID #39119894, Stephen Taussig, TAUS Realty. HAR
- $1,090,0004 bd4 ba3.5k sqft4405 Dorothy St, Bellaire, TX 77401For SaleMLS ID #82375877, Rachel Rosson, Greenwood King Properties - Kirby Office. HAR
- $1,075,0004 bd4 ba3.5k sqft4413 Darsey St, Bellaire, TX 77401For SaleMLS ID #40024914, Ina Perlman, Martha Turner Sotheby's International Realty. HAR
- $1,320,0005 bd4 ba4.6k sqft4711 Welford Dr, Bellaire, TX 77401For SaleMLS ID #52347908, Tracy Patton, Texas Residential Specialists. HAR
- $1,250,0003 bd4 ba3.7k sqft28 Hackberry Ln APT C, Houston, TX 77027For SaleMLS ID #80355930, Walter Bering, Martha Turner Sotheby's International Realty. HAR
- $1,250,0004 bd4 ba3.4k sqft3827 Durness Way, Houston, TX 77025For SaleMLS ID #28007168, William Finnorn, Martha Turner Sotheby's International Realty. HAR
- $1,350,0003 bd4 ba3k sqft5117 Valerie St, Bellaire, TX 77401For SaleMLS ID #13297458, Lisa Gilbreth, Coldwell Banker Realty - Bellaire-Metropolitan. HAR
- $925,0003 bd2 ba2.7k sqft4629 Oakdale St, Bellaire, TX 77401For SaleMLS ID #80791097, Maria Ramirez Guzman, La Rosa Realty Texas LLC. HAR
- $975,0002 bd2 ba2k sqft5008 Locust St, Bellaire, TX 77401For SaleMLS ID #34798952, Austin Oztan, Keller Williams Realty Metropolitan. HAR
- $795,0004 bd3 ba2.7k sqft4401 Holt St, Bellaire, TX 77401For SaleMLS ID #83953107, Linh Luong, Core Properties. HAR
