An exceptional 4-bedroom brick residence in the heart of Bellaire, blending timeless style with modern efficiency. Sun-drenched and spacious, this luxury kitchen boasts endless cabinets, rich granite countertops with a center-island breakfast bar, a porcelain sink, built-in stainless steel KitchenAid microwave and convection oven, Bosch dishwasher and gas cooktop, opening seamlessly into a bright breakfast nook and family room. The luxurious primary suite offers separate his-and-hers closets and a beautifully renovated spa-inspired bath with a soaking tub, oversized shower, shaker-style cabinetry and double sinks. Thoughtfully designed with abundant storage, a generous walk-in pantry, Solar + 3 Tesla Powerwalls, and a 3-car garage. Elegant wood, slate, and tile floors throughout the home. Enjoy effortless outdoor living on the covered patio. Zoned to Condit Elementary, Pershing Middle, and Bellaire High, just moments from parks, dining, shopping, entertainment, and I-610.
For sale
Price cut: $101K (8/12)
$1,049,000
5007 Beech St, Bellaire, TX 77401
4beds
3,410sqft
Single Family Residence
Built in 2000
8,102 Square Feet Lot
$1,008,400 Zestimate®
$308/sqft
$-- HOA
What's special
- 2 days |
- 328 |
- 17 |
Likely to sell faster than
Zillow last checked:
Listing updated:
Listed by:
Angela Ritchey TREC #0647139 832-930-3227,
Coldwell Banker Realty - Bellaire-Metropolitan
Source: HAR,MLS#: 43852994
Facts & features
Interior
Bedrooms & bathrooms
- Bedrooms: 4
- Bathrooms: 3
- Full bathrooms: 2
- 1/2 bathrooms: 1
Rooms
- Room types: Family Room, Utility Room
Primary bedroom
- Level: Second
- Area: 306
- Dimensions: 18 x 17
Bedroom
- Level: Second
- Area: 216
- Dimensions: 12 x 18
Bedroom
- Level: Second
- Area: 224
- Dimensions: 14 x 16
Bedroom
- Level: Second
- Area: 132
- Dimensions: 12 x 11
Breakfast
- Level: First
- Area: 108
- Dimensions: 12 x 9
Dining room
- Level: First
- Area: 224
- Dimensions: 14 x 16
Family room
- Level: First
- Area: 306
- Dimensions: 17 x 18
Kitchen
- Level: First
- Area: 242
- Dimensions: 11 x 22
Living room
- Level: First
- Area: 228
- Dimensions: 12 x 19
Utility room
- Level: Second
- Area: 35
- Dimensions: 7 x 5
Heating
- Natural Gas, Zoned
Cooling
- Ceiling Fan(s), Electric, Zoned
Appliances
- Included: Disposal, Convection Oven, Electric Oven, Microwave, Gas Cooktop, Dishwasher
- Laundry: Electric Dryer Hookup, Gas Dryer Hookup, Washer Hookup
Features
- All Bedrooms Up, En-Suite Bath, Primary Bed - 2nd Floor, Walk-In Closet(s)
- Flooring: Tile, Wood
- Number of fireplaces: 1
- Fireplace features: Gas Log
Interior area
- Total structure area: 3,410
- Total interior livable area: 3,410 sqft
Property
Parking
- Total spaces: 3
- Parking features: Detached
- Garage spaces: 3
Features
- Stories: 2
- Patio & porch: Covered
- Exterior features: Sprinkler System
- Fencing: Back Yard,Full
Lot
- Size: 8,102 Square Feet
- Features: Back Yard, Corner Lot, Subdivided, 0 Up To 1/4 Acre
Details
- Parcel number: 0070450220024
Construction
Type & style
- Home type: SingleFamily
- Architectural style: Traditional
- Property subtype: Single Family Residence
Materials
- Brick
- Foundation: Slab on Builders Pier
- Roof: Composition
Condition
- New construction: No
- Year built: 2000
Utilities & green energy
- Sewer: Public Sewer
- Water: Public
Green energy
- Energy efficient items: Thermostat
Community & HOA
Community
- Subdivision: Bellaire
Location
- Region: Bellaire
Financial & listing details
- Price per square foot: $308/sqft
- Tax assessed value: $971,744
- Annual tax amount: $19,663
- Date on market: 8/12/2026
- Listing terms: Cash,Conventional,FHA,VA Loan
- Ownership: Full Ownership
- Road surface type: Concrete, Curbs
Estimated market value
$1,008,400
$958,000 - $1.06M
$4,914/mo
Price history
| Date | Event | Price |
|---|---|---|
| 8/12/2026 | Price change | $1,049,000-8.8%$308/sqft |
Source:  HAR #43852994 Report a problem HAR #43852994 Report a problem | ||
| 7/21/2026 | Listed for sale | $1,150,000+65.5%$337/sqft |
Source: HAR #84355086 Report a problem | ||
| 5/1/2013 | Sold | -- |
Source: Agent Provided Report a problem | ||
| 3/11/2013 | Pending sale | $695,000$204/sqft |
Source: Keller Williams - South Ogden #89445980 Report a problem | ||
| 2/27/2013 | Listed for sale | $695,000$204/sqft |
Source: Keller Williams Realty Metropolitan #89445980 Report a problem | ||
Public tax history
| Year | Property taxes | Tax assessment |
|---|---|---|
| 2025 | $14,529 +7.2% | $971,744 +8.3% |
| 2024 | $13,548 -42.4% | $897,554 +2.5% |
| 2023 | $23,511 +93.3% | $875,874 +18.2% |
| 2022 | $12,160 | $740,927 +0.5% |
| 2021 | -- | $737,073 +5.5% |
| 2020 | $12,516 -2% | $698,325 -1.3% |
| 2019 | $12,778 -9.8% | $707,660 +2% |
| 2018 | $14,158 | $693,873 -9% |
| 2017 | $14,158 +1.2% | $762,481 |
| 2016 | $13,985 +15.2% | $762,481 |
| 2015 | $12,138 | $762,481 +16.2% |
| 2014 | $12,138 | $656,154 +22.3% |
| 2013 | -- | $536,461 |
| 2012 | -- | $536,461 -1.4% |
| 2011 | -- | $543,815 |
| 2010 | -- | $543,815 |
| 2009 | -- | $543,815 +9.2% |
| 2007 | -- | $497,884 +1.9% |
| 2006 | -- | $488,375 +7.3% |
| 2005 | -- | $455,061 +5.7% |
| 2004 | -- | $430,700 -0.6% |
| 2003 | -- | $433,100 -1.7% |
| 2002 | -- | $440,600 |
| 2001 | -- | $440,600 +351.4% |
| 2000 | -- | $97,600 |
Find assessor info on the county website
Monthly payment
Est. payment
Payment breakdown
Explore the cost of this home by adjusting the details. Changes won't be saved.Climate risks
Neighborhood: 77401
Nearby schools
GreatSchools rating
- 10/10Condit Elementary SchoolGrades: PK-5Distance: 0.5 mi
- 7/10Pershing Middle SchoolGrades: 6-8Distance: 1.8 mi
- 7/10Bellaire High SchoolGrades: 9-12Distance: 1.3 mi
Schools provided by the listing agent
- Elementary: Condit Elementary School
- Middle: Pershing Middle School
- High: Bellaire High School
Source: HAR. This data may not be complete. We recommend contacting the local school district to confirm school assignments for this home.
- $1,607,0005 bd3 ba5.3k sqft5005 Beech St, Bellaire, TX 77401Off Market

- $999,6004 bd4 ba3.7k sqft5008 Chestnut St, Bellaire, TX 77401Off Market

- $413,4002 bd1 ba1.3k sqft5101 Beech St, Bellaire, TX 77401Off Market

- $1,395,0005 bd4 ba4.6k sqft5003 Beech St, Bellaire, TX 77401Off Market

- $1,202,0004 bd4 ba3.2k sqft5006 Chestnut St, Bellaire, TX 77401Off Market
- $--4 bd6 ba5.4k sqft5004 Chestnut St, Bellaire, TX 77401Sold
- $1,208,6004 bd3 ba3.7k sqft5008 Beech St, Bellaire, TX 77401Off Market
- $--3 bd2 ba2.5k sqft5103 Beech St, Bellaire, TX 77401Sold
A local agent can set up tours, give advice and negotiate with sellers.
Similar homes
- $1,330,0005 bd4 ba4k sqft4911 Imperial St, Bellaire, TX 77401For Sale
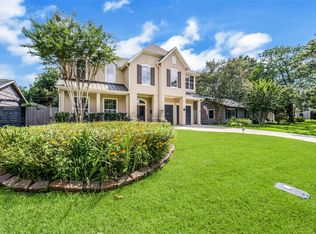 MLS ID #30830160, Jimmy Franklin, eXp Realty LLC. HAR
 - $1,199,0004 bd4 ba3.7k sqft4900 Cedar St, Bellaire, TX 77401For Sale
 MLS ID #23288430, Tahira Syed, Compass RE Texas, LLC - Houston. HAR
 - $1,075,0004 bd4 ba3.1k sqft109 Ferndale St, Bellaire, TX 77401For Sale
 MLS ID #17268104, Ommy Buayan, Vive Realty LLC. HAR
 - $1,399,0004 bd4 ba3.4k sqft5217 Beech St, Bellaire, TX 77401For Sale
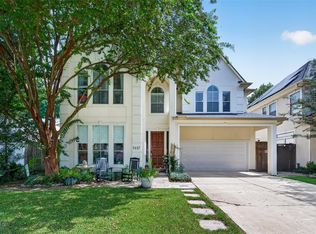 MLS ID #65407812, Colby Wulf, Orchard Brokerage. HAR
 - $1,349,0004 bd4 ba3.7k sqft4412 Mildred St, Bellaire, TX 77401For SaleMLS ID #3291450, Jeremy Fain, Greenwood King Properties - Kirby Office. HAR
- $1,375,0004 bd4 ba3.8k sqft4408 Darsey St, Bellaire, TX 77401For SaleMLS ID #77598022, Jennifer Lerner, Compass RE Texas, LLC - Houston. HAR
- $1,090,0004 bd4 ba3.5k sqft4405 Dorothy St, Bellaire, TX 77401For SaleMLS ID #82375877, Rachel Rosson, Greenwood King Properties - Kirby Office. HAR
- $1,199,0005 bd4 ba4.2k sqft1110 Anderson St, Bellaire, TX 77401For SaleMLS ID #77833889, Catherine Brass, Compass RE Texas, LLC - Houston. HAR
- $899,0003 bd2 ba2.7k sqft4629 Oakdale St, Bellaire, TX 77401For SaleMLS ID #80791097, Maria Ramirez Guzman, La Rosa Realty Texas LLC. HAR
- $1,550,0005 bd5 ba4.2k sqft5216 Locust St, Bellaire, TX 77401For SaleMLS ID #29421898, Kenneth Jones, Coldwell Banker Realty - Bellaire-Metropolitan. HAR
- $1,289,0004 bd4 ba3.3k sqft5422 Valerie St, Bellaire, TX 77401For SaleMLS ID #81012529, Jessica Escamilla, Coldwell Banker Realty - Bellaire-Metropolitan. HAR
- $949,0003 bd2 ba2.6k sqft5623 Overbrook Ln, Houston, TX 77056For SaleMLS ID #56250747, Meg Greenwood Rife, Greenwood King Properties - Voss Office. HAR
- $1,375,0005 bd6 ba3.9k sqft5411 Aspen St, Houston, TX 77081For SaleMLS ID #47928140, Rick Francis, Keller Williams Realty Northeast. HAR
- $700,0002 bd2 ba2.6k sqft4505/4507 Larch Ln, Bellaire, TX 77401For SaleMLS ID #48192842, Joseph Ray Diosana, Keller Williams Memorial. HAR
- $850,0003 bd4 ba3.1k sqft5526 McCulloch Cir, Houston, TX 77056For SaleMLS ID #70297722, Weldon Newsome, eXp Realty LLC. HAR
- $1,400,0004 bd4 ba4.6k sqft5524 Jessamine St, Houston, TX 77081For SaleMLS ID #47413137, George Binoy, UGM Realty LLC. HAR
- $795,0004 bd3 ba2.7k sqft4401 Holt St, Bellaire, TX 77401For SaleMLS ID #83953107, Linh Luong, Core Properties. HAR
- $1,449,0005 bd5 ba4.8k sqft5202 Patrick Henry St, Bellaire, TX 77401For SaleMLS ID #58355765, Casey Charles, Del Monte Realty. HAR
- $1,300,0004 bd4 ba3.9k sqft4440 Betty St, Bellaire, TX 77401For SaleMLS ID #41191694, Belinda Schmidt, Martha Turner Sotheby's International Realty. HAR
- $1,065,0004 bd4 ba3.8k sqft5346 Navarro St, Houston, TX 77056For SaleMLS ID #50179386, Nermine Shivers, Jane Byrd Properties International LLC. HAR
