Incredible Equity Potential + Seller Concessions Available! With a substantial price reduction, the seller is willing to offer concessions toward buyer closing costs or an interest rate buydown! Welcome to your Colorado mountain retreat! Built in 2015 on 6.65 acres, this beautifully maintained 3-bedroom, 3-bath home offers comfort, functionality, and breathtaking scenery. Enjoy stunning mountain views from the expansive composite deck and bright, open living room. A seasonal stream meanders through the lower property, adding to the peaceful setting. The open-concept floor plan is ideal for everyday living and entertaining. Freshly painted throughout, the home features a kitchen with hickory soft-close cabinetry, granite countertops, a large island, newer stainless steel appliances, farmhouse sink, and spacious pantry. The wraparound deck offers propane hookups for grilling, pet gates, and room to relax. Seven windows and the front door feature Renewal by Andersen® upgrades, while Levelor® blinds add style and functionality. The main level includes a spacious primary suite with French doors to the deck and a luxurious five-piece ensuite bath. An additional bedroom, full bath, and main-level laundry complete the floor. Downstairs, find a third bedroom, 3/4 bath, and access to the 850 sq. ft. attached two-car garage with workshop and storage space. Outside, enjoy a fenced backyard, Tuff Shed, additional shed, second driveway, generous RV parking, and a 220-volt hookup near the deck. Conveniently located in Florissant with access to Woodland Park, Colorado Springs, and endless hiking, fishing, hunting, and National Forest recreation, this property is ready for your full-time home or mountain getaway. Don't miss this opportunity to explore mountain living with equity and seller concessions to help reduce upfront costs or buy down your interest rate!
For sale
Price cut: $25K (10/7)
$525,000
2775 Pathfinder Rd, Florissant, CO 80816
3beds
1,704sqft
Single Family Residence
Built in 2015
6.65 Acres Lot
$-- Zestimate®
$308/sqft
$-- HOA
What's special
- 94 days
- 1,019
- 159
Zillow last checked:
Listing updated:
Listed by:
Chandra Herman AHWD 719-661-5067,
BrightCO Home Group
Source: elevateMLS,MLS#: 9426774
Facts & features
Interior
Bedrooms & bathrooms
- Bedrooms: 3
- Bathrooms: 3
- Full bathrooms: 2
- 3/4 bathrooms: 1
Other
- Level: Main
- Area: 204 Square Feet
- Dimensions: 17 x 12
Heating
- Forced Air
Cooling
- Ceiling Fan(s)
Appliances
- Included: Dishwasher, Dryer, Microwave, Oven, Refrigerator, Washer
- Laundry: Main Level
Features
- 5-Pc Bath, 9Ft + Ceilings, Vaulted Ceiling(s)
- Flooring: Carpet, Luxury Vinyl
- Windows: Window Coverings
- Basement: Full,Finished
- Number of fireplaces: 1
Interior area
- Total structure area: 1,704
- Total interior livable area: 1,704 sqft
- Finished area above ground: 1,288
- Finished area below ground: 416
Video & virtual tour
Property
Parking
- Total spaces: 2
- Parking features: Attached, Oversized, Gravel Driveway, RV Access/Parking
- Attached garage spaces: 2
Features
- Patio & porch: Composite
- Fencing: Back Yard
- Has view: Yes
- View description: Mountain(s)
- Waterfront features: Stream/Creek
Lot
- Size: 6.65 Acres
- Features: Level, Sloped, Wooded, Horses (Zoned)
Details
- Additional structures: Storage
- Parcel number: 3727183050060
Construction
Type & style
- Home type: SingleFamily
- Architectural style: Ranch
- Property subtype: Single Family Residence
Materials
- Stucco, Frame
- Roof: Composite Shingle
Condition
- Existing Home
- New construction: No
- Year built: 2015
Utilities & green energy
- Electric: 220 Volts in Garage
- Water: Well
- Utilities for property: Electricity Connected, Propane
Community & HOA
Location
- Region: Florissant
Financial & listing details
- Price per square foot: $308/sqft
- Tax assessed value: $591,189
- Annual tax amount: $2,114
- Date on market: 7/23/2026
- Listing terms: Cash,Conventional,FHA,VA Loan
- Electric utility on property: Yes
Estimated market value
Not available
Estimated sales range
Not available
Not available
Price history
| Date | Event | Price |
|---|---|---|
| 10/7/2026 | Price change | $525,000-4.5%$308/sqft |
Source:  elevateMLS #9426774 Report a problem elevateMLS #9426774 Report a problem | ||
| 9/15/2026 | Price change | $550,000-6.6%$323/sqft |
Source: elevateMLS #9426774 Report a problem | ||
| 9/8/2026 | Price change | $589,000-5.8%$346/sqft |
Source: elevateMLS #9426774 Report a problem | ||
| 7/23/2026 | Listed for sale | $625,000+4.2%$367/sqft |
Source: elevateMLS #9426774 Report a problem | ||
| 7/20/2023 | Sold | $600,000-3.2%$352/sqft |
Source: Public Record Report a problem | ||
| 6/22/2023 | Contingent | $620,000$364/sqft |
Source: elevateMLS #1470106 Report a problem | ||
| 6/16/2023 | Price change | $620,000-2.4%$364/sqft |
Source: elevateMLS #1470106 Report a problem | ||
| 6/5/2023 | Listed for sale | $635,000-1.4%$373/sqft |
Source: elevateMLS #1470106 Report a problem | ||
| 5/11/2023 | Listing removed | -- |
Source: elevateMLS #1470106 Report a problem | ||
| 4/27/2023 | Price change | $644,000-4.6%$378/sqft |
Source: elevateMLS #1470106 Report a problem | ||
| 4/14/2023 | Price change | $675,000-5.5%$396/sqft |
Source: elevateMLS #1470106 Report a problem | ||
| 2/28/2023 | Listed for sale | $714,000+1357.1%$419/sqft |
Source: elevateMLS #1470106 Report a problem | ||
| 10/7/2014 | Sold | $49,000+4.3%$29/sqft |
Source: Public Record Report a problem | ||
| 10/4/2013 | Sold | $47,000$28/sqft |
Source: Public Record Report a problem | ||
Public tax history
| Year | Property taxes | Tax assessment |
|---|---|---|
| 2024 | $983 -44.4% | $35,930 -10.2% |
| 2023 | $1,768 | $40,000 +28.8% |
| 2022 | $1,768 +2.6% | $31,050 |
| 2021 | $1,724 +1.2% | $31,050 |
| 2020 | $1,702 | $31,050 +0.1% |
| 2019 | $1,702 | $31,010 +21.2% |
| 2018 | $1,702 +17.5% | $25,590 +2.3% |
| 2017 | $1,449 +2.1% | $25,010 -11.5% |
| 2016 | $1,419 +57% | $28,260 +99.7% |
| 2015 | $904 | $14,150 |
Find assessor info on the county website
Monthly payment
Est. payment
Payment breakdown
Explore the cost of this home by adjusting the details. Changes won't be saved.Climate risks
Neighborhood: 80816
Nearby schools
Schools provided by the listing agent
- District: Woodland Park RE2
Source: elevateMLS. This data may not be complete. We recommend contacting the local school district to confirm school assignments for this home.
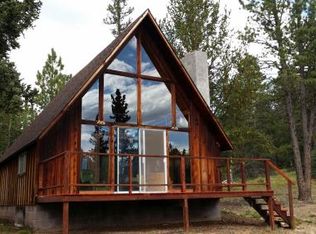
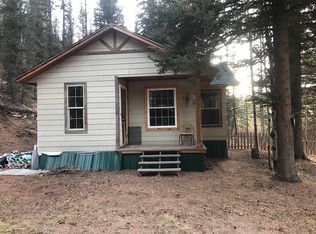
Similar homes
- $569,0002 bd2 ba2.1k sqft100 Wildcat Creek Drive, Florissant, CO 80816New Construction

 MLS ID #4362551, Michael Orist, United Country Timberline Realty. REcolorado as distributed by MLS GRID
 - $464,0005 bd2 ba1.9k sqft156 Fossil Creek Rd, Florissant, CO 80816For Sale
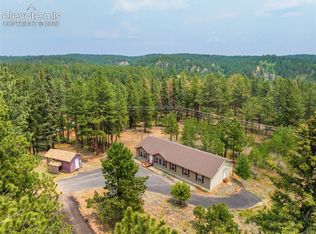
 MLS ID #2007320, Chandra Herman AHWD , BrightCO Home Group. elevateMLS
 - $519,9002 bd2 ba1.6k sqft192 Columbine Rd, Florissant, CO 80816For Sale
 MLS ID #4696670, Barbara Asbury ABR C2EX CRS EPRO GRI SFR , Peak Realty & Consulting LLC. elevateMLS
 - $539,0003 bd3 ba2k sqft127 Carlton Cir, Florissant, CO 80816For Sale
 MLS ID #4871627, Georgia Curie, HomeSmart. elevateMLS
 - $385,0003 bd2 ba2.5k sqft124 Trout Creek Dr, Divide, CO 80814For SaleMLS ID #3331815, Patrick Muldoon, Muldoon Associates Inc. elevateMLS
- $579,0003 bd2 ba2.3k sqft2270 Pikes Peak Dr, Florissant, CO 80816For SaleMLS ID #8201080, Michael Slaback, Your Neighborhood Realty, Inc.. elevateMLS
- $499,9002 bd1 ba1.9k sqft715 W Bison Creek Trl, Florissant, CO 80816For SaleMLS ID #1698795, Chris Watson, RE/MAX Real Estate Group LLC. elevateMLS
- $475,0003 bd2 ba1.5k sqft740 Crystal Peak Rd, Florissant, CO 80816For SaleMLS ID #5173736, Jake Censner, Coldwell Banker 1st Choice Realty. elevateMLS
- $525,0003 bd2 ba2.4k sqft351 High Pasture Rd, Florissant, CO 80816For SaleMLS ID #2272789, Nicole Peters, High Country Realty LLC. elevateMLS
- $525,0003 bd3 ba1.8k sqft101 Heather Cir, Divide, CO 80814For SaleMLS ID #4641267, Austin Pollock GRI , Better Homes and Gardens Real Estate Kenney & Company. elevateMLS
- $550,0004 bd2 ba1.6k sqft34 Fetlock Cir, Florissant, CO 80816For SaleMLS ID #8855563, Stephanie Tanis ABR GRI SFR , Stephanie Tanis. elevateMLS
- $525,0003 bd2 ba1.6k sqft485 Gerka Ln, Florissant, CO 80816For SaleMLS ID #5976344, Tiffany Lachnidt CDPE , Keller Williams Premier Realty. elevateMLS
- $519,0003 bd2 ba1.8k sqft1427 N Mountain Estates Rd, Florissant, CO 80816For SaleMLS ID #9693756, Doug Henderson EPRO , ERA Shields Real Estate. elevateMLS
- $430,0003 bd2 ba1.4k sqft3631 Cr 33 Drive #33, Florissant, CO 80816For SaleMLS ID #3979719, Adrienne Herzog, LPT Realty. REcolorado as distributed by MLS GRID
- $560,0003 bd2 ba1.8k sqft215 S Valley Drive, Lake George, CO 80827For SaleMLS ID #7730827, Stephanie Scoville, HomeSmart Realty. REcolorado as distributed by MLS GRID
- $595,0002 bd3 ba1.9k sqft5527 County Road 5 Road, Divide, CO 80814For SaleMLS ID #4961644, Tony Stolarczyk, Legacy Real Estate Company LLC. REcolorado as distributed by MLS GRID
- $624,0003 bd3 ba1.7k sqft1369 Spring Valley Dr, Divide, CO 80814For SaleMLS ID #4980084, Bernadine Vayle CRS GRI , Coldwell Banker 1st Choice Realty. elevateMLS
- $475,0003 bd2 ba1.5k sqft108 Spring Valley Ln, Florissant, CO 80816For SaleMLS ID #7173046, Gregory Luczak, Coldwell Banker Realty. elevateMLS
- $469,0004 bd2 ba1.6k sqft2675 Pikes Peak Drive, Florissant, CO 80816For SaleMLS ID #3434120, Dave M Moore, eXp Realty, LLC. REcolorado as distributed by MLS GRID
