Open House 10/25 at 12:00-2:00!
* Seller is Offering up to $10,000. toward Buyer's Allowable Closing Costs or a 2-1 Loan Buydown with an acceptable Offer, Subject to Lender Approval! Louisburg Country Estates! Close to Town! Great Hwy Access! Approx. 3,870 square foot total (per County) Discover the Charm of 27750 Normandy Road, tucked away on a peaceful cul-de-sac surrounded by nearly 3 acres of mature trees, gardens, and privacy. Lovingly cultivated over the years, it's a rare retreat where nature, beauty and everyday living come together. This inviting 4-bedroom, 4 full/2 half bath home offers an open floor plan, spacious living areas, vaulted ceilings, wood floors, a Wood Burning Fireplace, formal dining, a walkout basement, generous storage, and a private primary suite with a coffered ceiling, Walk in Closet w/a cedar closet in the back, Jacuzzi tub and separate shower. A heated 30'x 24' Garage/Shop with a furnace & wood stove is perfect for hobbies, projects or additional workspace. Step outside and fall in love with the beautifully landscaped grounds featuring walking paths, a greenhouse, a wooded pavilion with a chandelier, a fantastic rock fire-pit gathering area, a chicken coop overlooking the country-style raised garden beds, mature trees, flowering plants, fruit trees, shrubs, two spacious, covered decks w/ceiling fans, and a landscaped brick patio - perfect for entertaining or relaxing under the stars. With plenty of garage and workshop space, a finished W/O basement, & room to spread out both inside and out, this property offers a rare combination of comfort, character, and country-style living just minutes from Louisburg conveniences. This isn't just a place to live-it's a place to grow, gather, and enjoy the beauty of every season. Seller Providing a Home Warranty! Lots of updates-Roof, HVAC & Water Heater, Smart Thermostat, appliances & more! Room sizes & taxes estimated! All info deemed reliable, Buyer/Buyer's agent to verify!
Active
Price cut: $10.1K (10/16)
$674,900
27750 Normandy Rd, Louisburg, KS 66053
4beds
3,390sqft
Single Family Residence
Built in 1997
2.85 Acres Lot
$-- Zestimate®
$199/sqft
$-- HOA
What's special
Wood burning fireplaceFormal diningRock fire-pit gathering areaPrivate primary suiteWood floorsGenerous storageVaulted ceilings
- 87 days
- 1,208
- 70
Zillow last checked:
Listing updated:
Listed by:
Cathy Pemberton 913-963-4093,
Crown Realty
Source: Heartland MLS as distributed by MLS GRID,MLS#: 2629854
Facts & features
Interior
Bedrooms & bathrooms
- Bedrooms: 4
- Bathrooms: 6
- Full bathrooms: 4
- 1/2 bathrooms: 2
Primary bedroom
- Features: Carpet, Ceiling Fan(s)
- Level: Second
- Dimensions: 15 x 13
Bedroom 2
- Features: Carpet, Ceiling Fan(s)
- Level: Second
- Dimensions: 15 x 11
Bedroom 3
- Features: Carpet, Ceiling Fan(s)
- Level: Second
- Dimensions: 12 x 10
Bedroom 4
- Features: Carpet, Ceiling Fan(s)
- Level: Second
- Dimensions: 22 x 20
Primary bathroom
- Features: Double Vanity, Separate Shower And Tub, Walk-In Closet(s)
- Level: Second
- Dimensions: 15 x 9
Bathroom 2
- Features: Double Vanity, Shower Over Tub
- Level: Second
- Dimensions: 11 x 5
Bathroom 3
- Features: Shower Over Tub, Vinyl
- Level: Second
- Dimensions: 10 x 5
Bathroom 4
- Features: Shower Over Tub, Vinyl
- Level: Basement
Dining room
- Features: Wood Floor
- Level: First
- Dimensions: 16 x 11
Family room
- Features: Carpet, Ceiling Fan(s)
- Level: Basement
- Dimensions: 30 x 14
Half bath
- Features: Ceramic Tiles
- Level: First
Half bath
- Features: Vinyl
- Level: First
- Dimensions: 7 x 7
Kitchen
- Features: Kitchen Island, Laminate Counters, Pantry, Wood Floor
- Level: First
- Dimensions: 15 x 15
Laundry
- Features: Vinyl
- Level: Main
- Dimensions: 18 x 7
Living room
- Features: Carpet, Ceiling Fan(s), Fireplace
- Level: First
- Dimensions: 23 x 14
Heating
- Has Heating (Unspecified Type)
Cooling
- Electric
Appliances
- Included: Dishwasher, Microwave, Refrigerator, Electric Range, Stainless Steel Appliance(s)
- Laundry: Laundry Room, Main Level
Features
- Ceiling Fan(s), Custom Cabinets, Kitchen Island, Pantry, Smart Thermostat, Stained Cabinets, Walk-In Closet(s)
- Flooring: Carpet, Ceramic Tile, Vinyl, Wood
- Doors: Storm Door(s)
- Windows: Thermal Windows
- Basement: Finished,Full,Walk-Out Access
- Number of fireplaces: 1
- Fireplace features: Living Room, Wood Burning
Interior area
- Total structure area: 3,390
- Total interior livable area: 3,390 sqft
- Finished area above ground: 2,690
- Finished area below ground: 700
Property
Parking
- Total spaces: 4
- Parking features: Attached, Detached, Garage Door Opener, Garage Faces Front
- Attached garage spaces: 4
Features
- Patio & porch: Deck, Porch
- Exterior features: Dormer, Fire Pit
- Spa features: Bath
- Fencing: Metal
Lot
- Size: 2.85 Acres
- Dimensions: 60.5 x 514.5
- Features: Acreage, Cul-De-Sac, Many Trees, Wooded
Details
- Additional structures: Garage(s), Outbuilding, Shed(s)
- Parcel number: 0972600000002.230
- Special conditions: Standard
Construction
Type & style
- Home type: SingleFamily
- Architectural style: Traditional
- Property subtype: Single Family Residence
Materials
- Frame
- Roof: Composition
Condition
- Year built: 1997
Utilities & green energy
- Sewer: Septic Tank
- Water: Public
Community & HOA
Community
- Security: Security System
- Subdivision: Louisburg Country Estates
HOA
- Has HOA: No
Location
- Region: Louisburg
Financial & listing details
- Price per square foot: $199/sqft
- Tax assessed value: $592,400
- Annual tax amount: $6,480
- Date on market: 7/30/2026
- Listing terms: Cash,Conventional,FHA,VA Loan
- Ownership: Private
- Road surface type: Paved
Estimated market value
Not available
Estimated sales range
Not available
Not available
Price history
| Date | Event | Price |
|---|---|---|
| 10/16/2026 | Price change | $674,900-1.5%$199/sqft |
Source:  Heartland MLS as distributed by MLS GRID #2629854 Report a problem Heartland MLS as distributed by MLS GRID #2629854 Report a problem | ||
| 9/15/2026 | Price change | $685,000-1.4%$202/sqft |
Source: Heartland MLS as distributed by MLS GRID #2629854 Report a problem | ||
| 9/3/2026 | Price change | $695,000-0.6%$205/sqft |
Source: Heartland MLS as distributed by MLS GRID #2629854 Report a problem | ||
| 8/10/2026 | Price change | $699,000-2.2%$206/sqft |
Source: Heartland MLS as distributed by MLS GRID #2629854 Report a problem | ||
| 7/30/2026 | Listed for sale | $715,000+66.3%$211/sqft |
Source: Heartland MLS as distributed by MLS GRID #2629854 Report a problem | ||
| 6/27/2019 | Sold | -- |
Source: Heartland MLS as distributed by MLS GRID #2165638 Report a problem | ||
| 5/18/2019 | Pending sale | $430,000$127/sqft |
Source: Crown Realty #2165638 Report a problem | ||
| 5/17/2019 | Listed for sale | $430,000$127/sqft |
Source: Crown Realty #2165638 Report a problem | ||
Public tax history
| Year | Property taxes | Tax assessment |
|---|---|---|
| 2025 | $6,453 +7.4% | $68,127 +5.6% |
| 2024 | $6,006 +3.6% | $64,515 +4.3% |
| 2023 | $5,795 +19.1% | $61,835 +26.1% |
| 2022 | $4,866 | $49,025 -3.1% |
| 2021 | -- | $50,577 +0.5% |
| 2020 | $5,181 | $50,347 |
| 2019 | $5,181 +16.3% | -- |
| 2018 | $4,454 | -- |
| 2017 | $4,454 | -- |
| 2016 | -- | -- |
| 2015 | -- | -- |
| 2014 | -- | -- |
| 2013 | -- | -- |
| 2012 | -- | -- |
| 2011 | -- | -- |
| 2009 | -- | $36,352 |
| 2008 | -- | $36,352 +1.2% |
| 2007 | -- | $35,938 +3.9% |
| 2006 | -- | $34,604 +1% |
| 2005 | -- | $34,248 +3.7% |
| 2004 | -- | $33,017 +2.7% |
| 2003 | -- | $32,155 +0% |
| 2002 | -- | $32,154 +7.7% |
| 2000 | -- | $29,855 |
Find assessor info on the county website
Monthly payment
Est. payment
Payment breakdown
Explore the cost of this home by adjusting the details. Changes won't be saved.Climate risks
Neighborhood: 66053
Nearby schools
Schools provided by the listing agent
- Elementary: Rockville Elementary
- Middle: Louisburg
- High: Louisburg
Source: Heartland MLS as distributed by MLS GRID. This data may not be complete. We recommend contacting the local school district to confirm school assignments for this home.
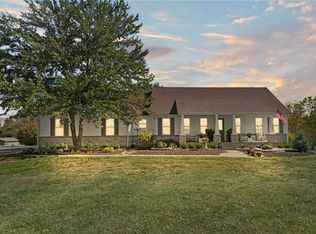
Similar homes
- $850,0004 bd4 ba3.1k sqft25290 Quivira Rd, Louisburg, KS 66053For Sale
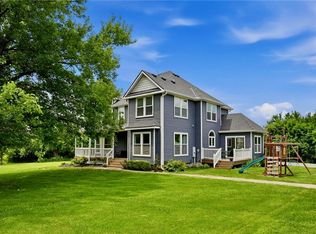 MLS ID #2627770, Melissa Hay, RE/MAX State Line. Heartland MLS as distributed by MLS GRID
 - $485,0005 bd3 ba2.3k sqft1102 S Elm St, Louisburg, KS 66053For Sale
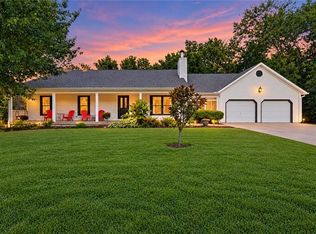 MLS ID #2646093, Shelli Jaye, RE/MAX Realty Suburban Inc. Heartland MLS as distributed by MLS GRID
 - $795,0003 bd4 ba2.6k sqft1005 W Main St, Cleveland, MO 64734For Sale
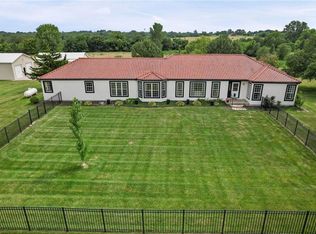 MLS ID #2648070, Michael Reno, Realty Executives. Heartland MLS as distributed by MLS GRID
 - $389,0004 bd4 ba2.9k sqft1208 N 2nd St E, Louisburg, KS 66053For Sale
 MLS ID #2637380, Tracy Shelton, Elite Homes Realty. Heartland MLS as distributed by MLS GRID
