Charming bungalow with great bones on a 5,100+ SF corner lot in the Historic Heights! This 2-bed, 2-bath home features tall ceilings, designated living spaces & well-designed floor plan. An addl flex space offers versatility for a third bedroom, family room, or home office. Welcoming wrap-around porch adds to the home's timeless appeal, while the fully fenced yard offers privacy & outdoor enjoyment. Established trees, including various fruit trees, surround the property, with ample garden space in both the front & back. Rear porch off the back flex room provides even more outdoor space, making this property a wonderful opportunity for gardening enthusiasts. Recent updates include a 2025 HVAC system & 2024 water heater. Transferable termite warranty. A wonderful opportunity to own a historic contributing property & make it your own. Ideally located in the heart of the Heights, just a short distance from Heights Hike&Bike and the Heights best shopping and dining on 11th & 19th Street.
For sale
Price cut: $24.1K (11/13)
$624,900
1301 Rutland St, Houston, TX 77008
2beds
1,450sqft
Single Family Residence
Built in 1920
5,183 Square Feet Lot
$600,300 Zestimate®
$431/sqft
$-- HOA
What's special
- 1 day
- 235
- 27
Likely to sell faster than
Zillow last checked:
Listing updated:
Listed by:
Sarah Callaway Sulma TREC #0618443 713-299-9888,
Martha Turner Sotheby's International Realty,
Cathy Cagle TREC #0441483 713-569-9804,
Martha Turner Sotheby's International Realty
Source: HAR,MLS#: 91512181
Facts & features
Interior
Bedrooms & bathrooms
- Bedrooms: 2
- Bathrooms: 2
- Full bathrooms: 2
Primary bedroom
- Level: First
- Area: 252
- Dimensions: 18x14
Bedroom
- Level: First
- Area: 169
- Dimensions: 13x13
Den
- Level: First
- Area: 256
- Dimensions: 16x16
Dining room
- Level: First
- Area: 168
- Dimensions: 14x12
Living room
- Level: First
- Area: 168
- Dimensions: 14x12
Heating
- Electric
Cooling
- Ceiling Fan(s), Gas
Appliances
- Included: Disposal, Dryer, Refrigerator, Washer, Gas Oven, Oven, Microwave, Gas Range, Dishwasher
- Laundry: Electric Dryer Hookup, Gas Dryer Hookup, Washer Hookup
Features
- High Ceilings, All Bedrooms Down, En-Suite Bath, Primary Bed - 1st Floor
- Flooring: Wood
Interior area
- Total structure area: 1,450
- Total interior livable area: 1,450 sqft
Property
Parking
- Total spaces: 2
- Parking features: Attached, Garage Door Opener, Driveway
- Attached garage spaces: 2
Features
- Stories: 1
- Patio & porch: Covered, Patio/Deck, Porch
- Fencing: Full
Lot
- Size: 5,183 Square Feet
- Features: Corner Lot, Subdivided, 0 Up To 1/4 Acre
Details
- Parcel number: 0201700000017
Construction
Type & style
- Home type: SingleFamily
- Architectural style: Traditional
- Property subtype: Single Family Residence
Materials
- Wood Siding
- Foundation: Block & Beam
- Roof: Composition
Condition
- New construction: No
- Year built: 1920
Utilities & green energy
- Sewer: Public Sewer
- Water: Public
Green energy
- Energy efficient items: Thermostat
Community & HOA
Community
- Subdivision: Houston Heights
Location
- Region: Houston
Financial & listing details
- Price per square foot: $431/sqft
- Tax assessed value: $613,282
- Annual tax amount: $12,728
- Date on market: 11/13/2026
- Listing terms: Cash,Conventional
- Ownership: Full Ownership
Estimated market value
$600,300
$570,000 - $630,000
$2,710/mo
Price history
| Date | Event | Price |
|---|---|---|
| 11/13/2026 | Price change | $624,900-3.7%$431/sqft |
Source:  HAR #91512181 Report a problem | ||
| 10/15/2026 | Listed for sale | $649,000+80.8%$448/sqft |
Source: HAR #24965175 Report a problem | ||
| 3/28/2012 | Listing removed | $359,000$248/sqft |
Source: Keller Williams Memorial #38395115 Report a problem | ||
| 3/2/2012 | Listed for sale | $359,000$248/sqft |
Source: Keller Williams Memorial #38395115 Report a problem | ||
Public tax history
| Year | Property taxes | Tax assessment |
|---|---|---|
| 2025 | $9,215 -2.3% | $613,282 -0.5% |
| 2024 | $9,434 +15.8% | $616,451 +1% |
| 2023 | $8,151 -4.7% | $610,605 +16.8% |
| 2022 | $8,554 | $522,580 +12.1% |
| 2021 | -- | $466,317 +8.8% |
| 2020 | $7,963 -4% | $428,468 -3% |
| 2019 | $8,295 +5.4% | $441,712 +9.8% |
| 2018 | $7,867 | $402,172 |
| 2017 | $7,867 -1.3% | $402,172 -5.4% |
| 2016 | $7,967 +17.7% | $425,000 -2.5% |
| 2015 | $6,769 | $435,835 +29.7% |
| 2014 | $6,769 | $336,149 +6.8% |
| 2013 | -- | $314,665 +17.2% |
| 2012 | -- | $268,466 |
| 2011 | -- | $268,466 |
| 2010 | -- | $268,466 -10.4% |
| 2009 | -- | $299,616 +27.3% |
| 2007 | -- | $235,403 +20.4% |
| 2006 | -- | $195,483 -0.8% |
| 2005 | -- | $197,017 +8.9% |
| 2004 | -- | $180,900 +16.9% |
| 2003 | -- | $154,700 |
| 2002 | -- | $154,700 |
| 2001 | -- | $154,700 +28.2% |
| 2000 | -- | $120,700 |
Find assessor info on the county website
Monthly payment
Est. payment
Payment breakdown
Explore the cost of this home by adjusting the details. Changes won't be saved.Climate risks
Neighborhood: Greater Heights
Nearby schools
Schools provided by the listing agent
- Elementary: Love Elementary School
- Middle: Hamilton Middle School (Houston)
- High: Heights High School
Source: HAR. This data may not be complete. We recommend contacting the local school district to confirm school assignments for this home.

Similar homes
- $670,0003 bd2 ba1.2k sqft1518 Dorothy St, Houston, TX 77008For Sale
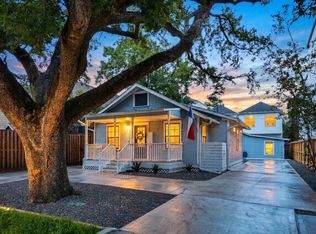 MLS ID #31787249, David Batagower, Compass RE Texas, LLC - The Heights. HAR
- $--3 bd2 ba1.5k sqft2002 Croydon Ct, Houston, TX 77008Auction
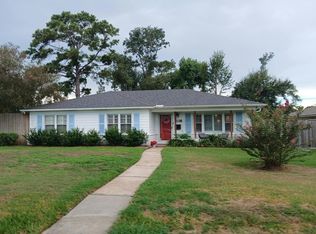 Auction.com 2
- $700,0002 bd1 ba1.2k sqft1033 Oxford St, Houston, TX 77008For Sale
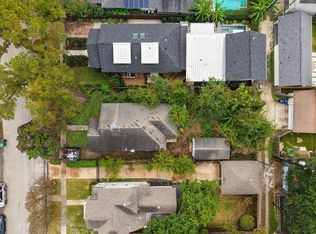 MLS ID #36968075, Mary Eyuboglu, Berkshire Hathaway HomeServices Premier Properties. HAR
- $682,0003 bd2 ba1.6k sqft1440 Ashland St, Houston, TX 77008For Sale
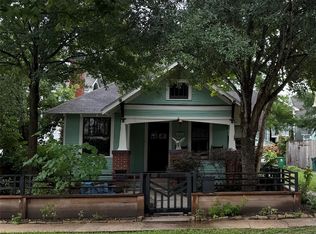 MLS ID #75786108, Kay Hardy, Coldwell Banker Realty - Heights. HAR
