TRULY, ONE OF A KIND FABULOUS TURN-KEY TOWNHOME in the beautiful Saddle Creek Community. This home gives new meaning to the term MOVE-IN READY. A MUST SEE RARE FIND! This one really has it all! Custom cabinets, gorgeous quartz countertops, real hardwood flooring, custom moldings throughout and even the garage has been custom designed. It comes complete with all high-end appliances. Too many upgrades to list! This fabulous home is 1513 htd sf of comfortable, peaceful splendor! It features 3 bedrooms, 2 and ½ baths and an oversized 2-car garage. Located in a private gated, extremely well maintained & manicured community right off SR54 and I-75, offers convenience to highways, shopping, restaurants, entertainment and medical facilities. It also offers its residents a carefree lifestyle along with a tropical resort style swimming pool. Originally built in 2005 and completely renovated in 2015. It is BETTER THAN ANY NEW CONSTRUCTION TOWNHOME! Looking to downsize and make your life easier... this home and community are maintenance free. Looking for a vacation home... this is the perfect place! Everything has been done for you and it was done to last. No skimping, no shortcuts, no exceptions! A truly spotless home! You couldnt ask for anything more! Just bring your clothes and move in!! Dont wait, make an appointment to see it today!
Sold for $269,000
Price history
| Date | Event | Price |
|---|---|---|
| 9/25/2026 | Sold | $269,000-0.3%$178/sqft |
Source: Public Record Report a problem | ||
| 6/25/2026 | Price change | $269,900-1.8%$178/sqft |
Source:  Stellar MLS #TB8511138 Report a problem Stellar MLS #TB8511138 Report a problem | ||
| 5/21/2026 | Listed for sale | $274,900+22.2%$182/sqft |
Source: Stellar MLS #TB8511138 Report a problem | ||
| 1/17/2019 | Listing removed | $224,900$149/sqft |
Source: REAL LIVING CASA FINA REALTY #T3121463 Report a problem | ||
| 8/6/2018 | Price change | $224,900+4.7%$149/sqft |
Source: REAL LIVING CASA FINA REALTY #T3121463 Report a problem | ||
| 8/2/2018 | Pending sale | $214,900$142/sqft |
Source: REAL LIVING CASA FINA REALTY #T3121463 Report a problem | ||
| 7/27/2018 | Listed for sale | $214,900+147%$142/sqft |
Source: REAL LIVING CASA FINA REALTY #T3121463 Report a problem | ||
| 2/28/2014 | Sold | $87,000-2.2%$58/sqft |
Source: Stellar MLS #T2505383 Report a problem | ||
| 2/9/2012 | Listed for sale | $89,000-56.3%$59/sqft |
Source: SFL Investment Group, LLC dba Keller Williams Realty New Tampa #T2505383 Report a problem | ||
| 7/27/2005 | Sold | $203,719$135/sqft |
Source: Public Record Report a problem | ||
Nearby homes
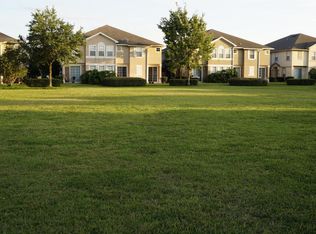
- $261,7003 bd3 ba2.1k sqft27761 Pleasure Ride Loop, Zephyrhills, FL 33544Off Market
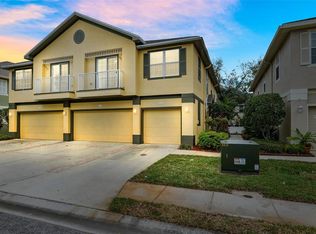
- $245,0002 bd2 ba1.1k sqft27759 Pleasure Ride Loop, Zephyrhills, FL 33544Sold
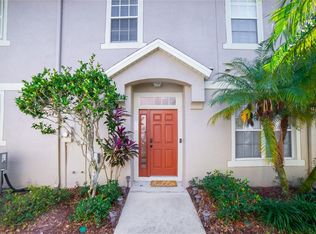
- $241,3003 bd3 ba1.6k sqft27803 Pleasure Ride Loop, Zephyrhills, FL 33544Off Market
- $231,4002 bd2 ba1.1k sqft27801 Pleasure Ride Loop, Zephyrhills, FL 33544Off Market
Get a cash offer in 3 minutes
Find out how much your home could sell for in as little as 3 minutes with a no-obligation cash offer.
Estimated market value
$268,500
