Boater’s paradise, waterfront luxury at Perdido Grande Condominiums. Discover the perfect blend of coastal elegance and boating convenience in this spacious 3-bedroom, 3-bathroom, ground-floor unit, offering over 2,000 sq. ft. of comfortable living space. Featuring new carpet in all bedrooms and tiled flooring throughout. This condo is designed for both relaxation and entertainment. Conveniently walk out your back door into green space and just steps away from a 23-foot-wide deeded boat slip (83) equipped with 2 boat lifts installed in 2023, one 16,000 lb lift and one 10,000 lb lift, plus a fresh water and power supply. The extra-large kitchen offers high-end stainless-steel appliances, including a Viking warming oven and Samsung under the counter microwave and a smart refrigerator. The wet bar and built in ice machine makes entertaining practically effortless. The Primary Bedroom is oversized with a large walk-in. Second and third bedrooms have walk-ins as well as private access to their own bathroom. Step outside to your spacious patio complete with a gas grill, perfect for waterfront dining with stunning views of The Pass, and Robinson Island. Perdido Grande offers a gorgeous landscape with plenty of green space and resort-style amenities, including indoor and outdoor pools, hot tub, sauna, steam room, fitness center, tennis/pickleball court, private beach, waterfront entertainment deck, dog walking area, boat storage, and fishing pier. This unit is not currently in a rental program, making it an ideal primary residence or second home. Experience a boater’s paradise luxurious waterfront living—schedule your private showing today!
Pending
$745,000
27770 Canal Rd APT 2103, Orange Beach, AL 36561
3beds
2,080sqft
Condominium
Built in 2001
-- sqft lot
$-- Zestimate®
$358/sqft
$735/mo HOA
What's special
Wet barHigh-end stainless-steel appliancesExtra-large kitchenViking warming ovenSmart refrigeratorTiled flooring throughout
- 43 days
- 307
- 17
Zillow last checked:
Listing updated:
Listed by:
Bret Jennings PHONE:256-366-0665,
Keller Williams AGC Realty-Daphne
Source: Baldwin Realtors,MLS#: 410109
Facts & features
Interior
Bedrooms & bathrooms
- Bedrooms: 3
- Bathrooms: 3
- Full bathrooms: 3
Heating
- Heat Pump, Central, Electric
Cooling
- Heat Pump, Electric
Appliances
- Included: Washer, Cooktop, Disposal, Microwave, Dishwasher
Features
- Wet Bar, Internet, Ceiling Fan(s), Termite Contract, Handicap Accessible, Wheelchair Accessible
- Flooring: Tile, Carpet
- Windows: Window Treatments
- Has fireplace: No
Interior area
- Total interior livable area: 2,080 sqft
Property
Parking
- Parking features: Detached, Condo Lot Parking, Condo Deeded Parking, No Garage/Carport Parking
Accessibility
- Accessibility features: Handicap Accessible, Wheelchair Accessible
Features
- Stories: 1
- Patio & porch: Covered Patio
- Exterior features: Outdoor Shower, Irrigation Sprinkler, Condo Balc Grill Allowed
- Has view: Yes
- View description: Marina, Southern View, Indirect Bay Side
- Has water view: Yes
- Waterfront features: Bay Front Building, Bay Access Less Than Or Equal To Quarter Mile
- Body of water: Canal To Terry Cove
Details
- Parcel number: 6502120000108.000.903
- Special conditions: None
Construction
Type & style
- Home type: Condo
- Architectural style: Condo
- Property subtype: Condominium
Condition
- Year built: 2001
Utilities & green energy
- Utilities for property: Baldwin EMC, Cable
Community & HOA
Community
- Features: Gated, Fencing, Internet, Landscaping, Spa Hot Tub, Steam Sauna, Common Lobby, Fishing Pier, Meeting Room, Pets Allowed, Covered Entry, Exercise Room, Pets Owners Only, Private Security, On Site Management, Tennis Racquetball, Water Access Deeded, Fire Sprinkler System, Wheelchair Accessible, Pets Limited Number Pets, Condo Four Bedrooms In Complex, Condo Three Bedrooms In Complex
- Security: Carbon Monoxide Detector(s), Smoke Detector(s)
- Subdivision: Perdido Grande
HOA
- Has HOA: Yes
- Services included: Pool, Trash, Cable TV, Internet, Security, Recreation Facilities, Water Sewer, Reserve Fund, Taxes Common Area, Common Area Insurance, Association Management, Common Area Maintenance
- HOA fee: $735 monthly
- HOA name: MG
- HOA phone: 805-332-2353
Location
- Region: Orange Beach
Financial & listing details
- Price per square foot: $358/sqft
- Tax assessed value: $645,600
- Annual tax amount: $2,005
- Date on market: 9/3/2026
- Ownership type: Condominium
Estimated market value
Not available
Estimated sales range
Not available
Not available
Price history
| Date | Event | Price |
|---|---|---|
| 10/6/2026 | Pending sale | $745,000$358/sqft |
Source:  Baldwin Realtors #410109 Report a problem Baldwin Realtors #410109 Report a problem | ||
| 9/3/2026 | Listed for sale | $745,000$358/sqft |
Source: Baldwin Realtors #410109 Report a problem | ||
| 9/2/2026 | Listing removed | $745,000$358/sqft |
Source: Baldwin Realtors #384598 Report a problem | ||
| 1/6/2026 | Price change | $745,000-5.7%$358/sqft |
Source: Baldwin Realtors #384598 Report a problem | ||
| 9/3/2025 | Listed for sale | $790,000$380/sqft |
Source: Baldwin Realtors #384598 Report a problem | ||
| 9/1/2025 | Listing removed | $790,000$380/sqft |
Source: Baldwin Realtors #374369 Report a problem | ||
| 7/31/2025 | Price change | $790,000-0.9%$380/sqft |
Source: Baldwin Realtors #374369 Report a problem | ||
| 4/17/2025 | Price change | $796,900-0.3%$383/sqft |
Source: Baldwin Realtors #374369 Report a problem | ||
| 2/19/2025 | Listed for sale | $798,900+113%$384/sqft |
Source: Baldwin Realtors #374369 Report a problem | ||
| 3/19/2018 | Sold | $375,000-9.6%$180/sqft |
Source: Baldwin Realtors #260818 Report a problem | ||
| 8/4/2017 | Price change | $415,000-1.2%$200/sqft |
Source: Pleasure Island Properties #248786 Report a problem | ||
| 6/16/2017 | Price change | $420,000-1.2%$202/sqft |
Source: Pleasure Island Properties #248786 Report a problem | ||
| 1/30/2017 | Listed for sale | $425,000+21.4%$204/sqft |
Source: Pleasure Island Properties #248786 Report a problem | ||
| 5/15/2015 | Sold | $350,000-5.4%$168/sqft |
Source: Baldwin Realtors #221097 Report a problem | ||
| 1/21/2015 | Listed for sale | $369,900-11.7%$178/sqft |
Source: RE/MAX Of Gulf Shores #221097 Report a problem | ||
| 4/13/2011 | Listing removed | $419,000$201/sqft |
Source: RealtySouth #370464 Report a problem | ||
| 2/25/2011 | Listed for sale | $419,000+50.3%$201/sqft |
Source: RealtySouth #370464 Report a problem | ||
| 12/29/2010 | Sold | $278,750$134/sqft |
Source: Public Record Report a problem | ||
Public tax history
| Year | Property taxes | Tax assessment |
|---|---|---|
| 2025 | $2,005 +1.4% | $64,560 +1.4% |
| 2024 | $1,977 +9.4% | $63,680 +9.1% |
| 2023 | $1,807 | $58,380 +13.8% |
| 2022 | -- | $51,300 +20.8% |
| 2021 | $1,298 | $42,460 +9.1% |
| 2020 | -- | $38,920 +6.8% |
| 2019 | $1,105 -50.7% | $36,440 -48% |
| 2018 | $2,241 +6.3% | $70,040 +6.3% |
| 2017 | $2,109 -2.5% | $65,920 |
| 2016 | $2,163 | $65,920 +130% |
| 2015 | $2,163 +135.8% | $28,660 |
| 2014 | $917 | $28,660 -5.8% |
| 2013 | $917 | $30,420 +53.8% |
| 2011 | -- | $19,780 -4.7% |
| 2010 | -- | $20,760 -42.7% |
| 2009 | $1,160 -7.3% | $36,260 -7.3% |
| 2008 | $1,251 -32.9% | $39,100 -32.9% |
| 2007 | $1,865 +85.5% | $58,280 +85.5% |
| 2006 | $1,005 -50% | $31,420 -50% |
| 2005 | $2,012 +100.1% | $62,860 +100.1% |
| 2004 | $1,005 -42.2% | $31,420 -42.2% |
| 2003 | $1,738 | $54,320 |
| 2002 | $1,738 +1.6% | $54,320 |
| 2001 | $1,711 | $54,320 |
| 2000 | $1,711 | $54,320 |
Find assessor info on the county website
Monthly payment
Est. payment
Payment breakdown
Explore the cost of this home by adjusting the details. Changes won't be saved.Climate risks
Neighborhood: 36561
Nearby schools
Schools provided by the listing agent
- Elementary: Orange Beach Elementary
- Middle: Orange Beach Middle
- High: Orange Beach High
Source: Baldwin Realtors. This data may not be complete. We recommend contacting the local school district to confirm school assignments for this home.
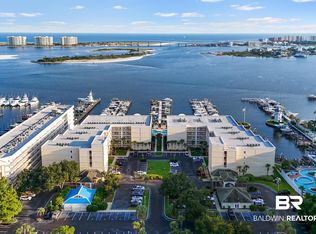
- $850,0004 bd3 ba2.4k sqft27770 Canal Rd APT 101, Orange Beach, AL 36561Sold

- $751,5003 bd3 ba1.7k sqft27770 Canal Rd APT 506, Orange Beach, AL 36561Sold

- $625,0004 bd3 ba2.4k sqft27770 Canal Rd APT 2101, Orange Beach, AL 36561Sold

- $670,0004 bd3 ba2.4k sqft27770 Canal Rd APT 2401, Orange Beach, AL 36561Sold
Similar homes
- $850,0003 bd3 ba2.3k sqft28250 Canal Rd Unit 908, Orange Beach, AL 36561Active Under Contract
 MLS ID #411637, Lundy Sparks, Pointe South. Baldwin Realtors
 - $795,0003 bd3 ba2.3k sqft28250 Canal Rd Unit 208, Orange Beach, AL 36561Active
 MLS ID #392894, Christine H Slaughter, Realty Executives Gulf Coast. Baldwin Realtors
 - $799,0003 bd3 ba2k sqft27770 Canal Rd APT 2102, Orange Beach, AL 36561Active
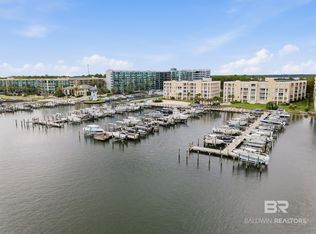 MLS ID #411742, Grant Silverman, 1st Choice Gulf Coast. Baldwin Realtors
 - $712,0003 bd3 ba1.7k sqftBayshore Towers, Orange Beach, AL 36561For Sale
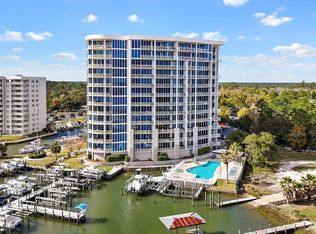 MLS ID #678664, Julz Callahan, RE/MAX OF ORANGE BEACH. PAR
