Skip main navigation
For sale
  • $13,750,000

    27772 Sharp Rd, Easton, MD 21601

    5beds
    13,228sqft
    : 
    $98,984/mo
    Get pre-qualified
    Farm
    Built in 1996
    346.4 Acres Lot
    $-- Zestimate®
    $1,039/sqft
    $-- HOA

    What's special

    Prime waterfrontRiding ringSweeping landscapes and hardscapesTranquil koi pondPanoramic viewsViews of the vineyardsStriking architectural details
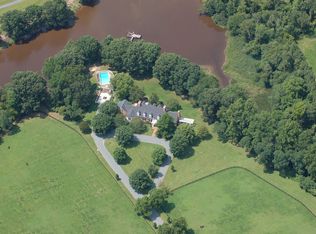
    Stock Range Farm spans 350 acres of prime waterfront and is available for purchase in its entirety OR with reduced acreage including the main residence, if the buyer so chooses. Options include selling main residence with 20+ acres, 40+ acres, and 100+ acres. **CALL listing agent for more information! The property is free of easements and includes development rights, subject to all applicable Talbot County zoning regulations. With vast working farmland and resort-style amenities, this rare gem truly combines luxury and sophistication with seclusion and tranquility. The 12,000+ sq. ft. primary residence showcases the breathtaking stylings of acclaimed architect Peter Jay Zweig and exemplifies the pinnacle of luxury living. Built by Ilex Construction, striking architectural details and unparalleled craftsmanship are demonstrated throughout, seamlessly integrating with the breathtaking beauty of the landscape. This magnificent home is filled with an abundance of natural light and boasts panoramic views, thanks to soaring glass walls that overlook the tranquil waters of Pickering Creek, expansive fields, and picturesque vineyards. The thoughtfully curated interior includes spacious living areas, a stunning owner's wing that offers privacy and comfort, and a separate guest wing that features a full kitchen, providing ideal accommodations for family and visitors. High-end features abound, including a gourmet kitchen, recreation room complete with kitchen and bar for entertaining, full exercise room, 5 car garages, elevator, heated limestone floors, Venetian plaster walls, and multiple outdoor decks. At every turn, this property exudes the loving care it has received. Outside, the resort-style amenities include a large, heated infinity pool, complete with waterfall and hot tub, stunning pool pavilion with full outdoor kitchen, stone fireplace, and two TV’s and AV system. Along with the waterside tennis/pickleball court, tranquil koi pond, and private pier with 4-5’MLW, the opportunities for outdoor fun and relaxation are boundless. In addition is the beautifully renovated 4-bedroom guesthouse with views of the vineyards, providing comfortable accommodations for family and friends. A well-equipped 9-stall barn includes a tack room/office, kitchenette, and a riding ring, complemented by 20 acres of fenced pastures. There is also a 3-4 BR caretaker's home, a fully outfitted greenhouse, large equipment barn complete with an office and full workshop, and hay barn for storage. The property also offers excellent hunting opportunities, making it a versatile retreat for outdoor enthusiasts. The highlights of this extraordinary property continue through every acre, including sweeping landscapes and hardscapes, 200 acres of working farmland, 5 acres of vineyards, and a 6-acre stocked pond with private island. Unparalleled in its mix of tranquility and luxury, the opportunity to experience the very best of the Eastern Shore’s refined lifestyle and natural beauty is only possible at Stock Range Farm. Please don't drive in driveway as there are security cameras and alarm. All appointments must be made with listing agent and additional information and details are available upon request.
    8 days
    1,946
    147

    Zillow last checked:

    Listing updated:

    Listed by:

    Laura Carney 410-310-3307,

    TTR Sotheby's International Realty 4106733344

    Source: Bright MLS,MLS#: MDTA2015016MLS Logo

      Facts & features

      Interior

      Bedrooms & bathrooms
      • Bedrooms: 5
      • Bathrooms: 9
      • Full bathrooms: 7
      • 1/2 bathrooms: 2
      • Main level bathrooms: 6
      • Main level bedrooms: 3
      Basement
      • Area: 2822
      Heating
      • Heat Pump, Electric
      Cooling
      • Central Air, Electric
      Appliances
      • Included: Microwave, Built-In Range, Central Vacuum, Range, Dishwasher, Disposal, Dryer, Ice Maker, Double Oven, Self Cleaning Oven, Six Burner Stove, Stainless Steel Appliance(s), Washer, Gas Water Heater
      Features
      • 2nd Kitchen, Additional Stairway, Bar, Bathroom - Stall Shower, Breakfast Area, Built-in Features, Butlers Pantry, Ceiling Fan(s), Dining Area, Elevator, Entry Level Bedroom, Exposed Beams, Open Floorplan, Formal/Separate Dining Room, Kitchen - Gourmet, Kitchen Island, Pantry, Primary Bath(s), Recessed Lighting, Upgraded Countertops, Walk-In Closet(s), Wine Storage, 2 Story Ceilings, 9'+ Ceilings, Beamed Ceilings, Cathedral Ceiling(s), Dry Wall, Vaulted Ceiling(s)
      • Flooring: Hardwood, Other, Carpet, Wood
      • Doors: French Doors, Double Entry
      • Windows: Skylight(s), Sliding, Screens, Insulated Windows
      • Has basement: No
      • Number of fireplaces: 2
      • Fireplace features: Gas/Propane, Mantel(s), Stone
      Interior area
      • Total structure area: 13,660
      • Total interior livable area: 13,228 sqft
      • Finished area above ground: 10,838
      • Finished area below ground: 2,390

      Property

      Parking
      • Total spaces: 5
      • Parking features: Storage, Garage Faces Side, Garage Door Opener, Inside Entrance, Oversized, Circular Driveway, Private, Attached, Other
      • Attached garage spaces: 5
      • Has uncovered spaces: Yes
      Accessibility
      • Accessibility features: None
      Features
      • Levels: Three
      • Stories: 3
      • Patio & porch: Deck, Patio, Wrap Around
      • Exterior features: Barbecue, Bump-outs, Chimney Cap(s), Extensive Hardscape, Lighting, Flood Lights, Tennis Court(s), Stone Retaining Walls, Underground Lawn Sprinkler, Water Falls, Water Fountains, Sport Court, Balcony
      • Has private pool: Yes
      • Pool features: Private
      • Has spa: Yes
      • Spa features: Heated, Hot Tub, Bath
      • Fencing: Board
      • Has view: Yes
      • View description: Creek/Stream, Garden, Panoramic, Pasture, Scenic Vista, Trees/Woods, Water
      • Has water view: Yes
      • Water view: Creek/Stream,Water
      • Waterfront features: Private Dock Site, Creek/Stream, Boat - Powered, Canoe/Kayak, Private Access, Personal Watercraft (PWC), Swimming Allowed, Fishing Allowed, Waterski/Wakeboard
      • Body of water: Pickering Creek
      • Frontage length: Water Frontage Ft: 3320
      Lot
      • Size: 346.4 Acres
      • Features: Additional Lot(s), Landscaped, Open Lot, Wooded, Premium, Private, Secluded, Stream/Creek, Year Round Access
      Details
      • Additional structures: Above Grade, Below Grade, Outbuilding, Feed Barn
      • Parcel number: 2101055135
      • Zoning: A, R
      • Special conditions: Standard
      • Other equipment: Farm Equipment
      • Horses can be raised: Yes
      • Horse amenities: Paddocks, Riding Ring, Stable(s)

      Construction

      Type & style
      • Home type: SingleFamily
      • Architectural style: Contemporary
      • Property subtype: Farm
      Materials
      • Frame, Glass, Stick Built
      • Foundation: Crawl Space
      • Roof: Asphalt,Shingle
      Condition
      • Excellent
      • New construction: No
      • Year built: 1996
      • Major remodel year: 2007
      Details
      • Builder name: Ilex Construction

      Utilities & green energy

      • Electric: 120/240V
      • Sewer: Septic Exists
      • Water: Well
      • Utilities for property: Propane

      Community & HOA

      Community
      • Security: Exterior Cameras, Security System, Smoke Detector(s)
      • Subdivision: None Available
      HOA
      • Has HOA: No
      Location
      • Region: Easton

      Financial & listing details

      • Price per square foot: $1,039/sqft
      • Tax assessed value: $4,497,000
      • Annual tax amount: $41,157
      • Date on market: 9/4/2026
      • Listing agreement: Exclusive Right To Sell
      • Ownership: Fee Simple
      • Crops included: Yes
      • Road surface type: Tar and Chip

        Estimated market value

        Not available

        Estimated sales range

        Not available

        Not available

        Price history

        DateEventPrice
        9/4/2026Listed for sale$13,750,000$1,039/sqft
        Source: Bright MLS #MDTA2015016 Report a problem
        2/17/2026Listing removed$13,750,000$1,039/sqft
        Source: Bright MLS #MDTA2011742 Report a problem
        7/8/2025Listed for sale$13,750,000-17.9%$1,039/sqft
        Source: Bright MLS #MDTA2010626 Report a problem
        4/30/2025Listing removed$16,750,000$1,266/sqft
        Source: Bright MLS #MDTA2008898 Report a problem
        1/4/2025Price change$16,750,000-6.4%$1,266/sqft
        Source: Bright MLS #MDTA2008898 Report a problem
        9/17/2024Listed for sale$17,900,000+97.8%$1,353/sqft
        Source: Bright MLS #MDTA2008898 Report a problem
        3/1/2007Sold$9,050,000+11966.7%$684/sqft
        Source: Agent Provided Report a problem
        10/11/2001Sold$75,000$6/sqft
        Source: Public Record Report a problem

        Public tax history

        YearProperty taxesTax assessment
        2025$33,537 -10%$4,497,000 +9%
        2024$37,251 +6.5%$4,125,200 +0.9%
        2023$34,975 +8.7%$4,088,767 -0.9%
        2022$32,176 +6.9%$4,125,200 +2.7%
        2021$30,087 $4,015,900
        2020$30,087 $4,015,900
        2019$30,087 +3.7%$4,015,900 -0.7%
        2018$29,027 +10.5%$4,042,200 +5.1%
        2017$26,262 +27.3%$3,846,233 +5.4%
        2016$20,636 -7%$3,650,267 +5.7%
        2015$22,199 +7.6%$3,454,300
        2014$20,636 $3,454,300 +0.6%
        2013-- $3,434,200 -11.9%
        2012-- $3,900,200
        2011-- $3,900,200
        2010-- $3,900,200 -11.3%
        2009-- $4,394,950 +24.8%
        2008-- $3,522,852 +13%
        2007-- $3,118,886 +14.9%
        2006-- $2,714,920 +2.4%
        2005-- $2,650,952 +13.8%
        2004-- $2,329,113 +2.5%
        2003-- $2,272,480 +11.2%
        2002-- $2,043,136 +9.1%
        2001-- $1,872,633
        Find assessor info on the county website

        Monthly payment

        Est. payment

        Payment breakdown

        Explore the cost of this home by adjusting the details. Changes won't be saved.
        All calculations are estimates and provided by Zillow, Inc. for informational purposes only. Actual amounts may vary.
        HOA fees may include property taxes on listings classified as Co-Ops. Contact the listing agent and/or owner for fee details.
        See how much you could borrow to make a competitive offer.

        Climate risks

        Neighborhood: 21601

        Getting around

        0 / 100
        Car-Dependent
        25 / 100
        Somewhat Bikeable

        Nearby schools

        GreatSchools rating
        Schools provided by the listing agent
        • District: Talbot County Public Schools

        Source: Bright MLS. This data may not be complete. We recommend contacting the local school district to confirm school assignments for this home.

        A local agent can set up tours, give advice and negotiate with sellers.

        A local lender can help you make sure your offer is ready when you are.

        Browse local experts