Skip main navigation
Sold for $418,000
  • $418,000

    27777-29 Mile Rd, Lenox, MI 48050

    3beds
    1,759sqft
    Single Family Residence
    Built in 2002
    0.87 Acres Lot
    $422,300 Zestimate®
    $238/sqft
    $2,428 Estimated rent

    Home value

    $422,300

    $401,000 - $443,000

    $2,428/mo

    Zestimate® history
    Loading
    Loading...

    Owner options

    List your home for rent

    $2,428/mo

    Rent Zestimate®

    Find your next renter with Zillow Rental Manager. Plus, with online applications, you can quickly screen prospective tenants – for free.

    Learn more

    $2,428/mo

    Rent Zestimate®

    Refinance and save

    $2,864/mo

    Est. payment

    Refinancing to a lower rate could help reduce your monthly payments and save thousands over the life of the loan.

    See today's rates

    $2,864/mo

    Est. payment

    Explore your selling options

    Work with a Zillow partner agent

    Leverage their expertise and Zillow's premium Showcase listings to get your home seen by more buyers.

    Get started

    List with your own agent

    Get your home in front of millions of buyers by listing it on Zillow.

    Learn how to do it

    Sell it yourself

    Take full control of how buyers see your home on Zillow by listing For Sale by Owner (FSBO).

    List your home

    What's special

    Charming outbuildingVaulted ceilingsSleek modern quartz countertopsPrime country settingBeautifully updated kitchenBrand-new flooring throughout
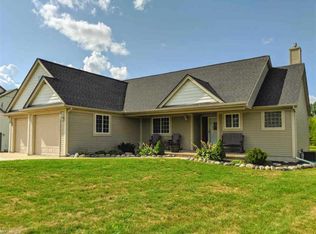
    SECOND CHANCE!!! Buyer got COLD FEET!! High Demand Alert! Do not wait to see this incredible Lenox Township home located in the Richmond Community Schools district! Offering nearly 2,000 sq. ft. of pristine, light-filled living space, this turn-key country home perfectly balances major mechanical peace of mind with gorgeous modern upgrades. Step inside to find brand-new flooring throughout and a beautifully updated kitchen featuring sleek, modern quartz countertops. Upon entry to the living experience vaulted ceilings and the perfect layout. Big-ticket worry is off the table with the roof and several key mechanical systems all under 5 years old. The extensive, well-maintained floor plan extends into a massive full basement featuring upgraded extra ceiling height, a rare find and pre-plumbed rough-ins ready for a full bathroom, making a future finished space or multi-generational suite seamless to complete. Outside, the property continues to impress: Additional detached 2-Car Garage Incredible bonus space for workshops, vehicles, or extra equipment alongside the attached 2 car garage. Charming Outbuilding: An adorable, functional shed ready for garden tools, hobbies, or extra storage. Prime Country Setting: Enjoy space, tranquility, and fantastic accessibility. Carefully maintained, this home only needs a few minor personal cosmetic touches to transform into your ultimate dream estate. Homes in this area with this much square footage, major updates, and bonus outbuildings do not last. Schedule your showing today before it’s gone!

    Zillow last checked:

    Listing updated:

    Listed by:

    Anna Rivard 586-321-0865,

    Rivard, Aul & Associates Real Estate LLC

    Bought with:

    Andre Ameye, 6501463370

    Beal Properties LLC

    Source: MiRealSource,MLS#: 50223070MLS LogoOriginating MLS: MiRealSource

    Facts & features

    Interior

    Bedrooms & bathrooms
    • Bedrooms: 3
    • Bathrooms: 3
    • Full bathrooms: 2
    • 1/2 bathrooms: 1
    Rooms
    • Room types: Bedroom, Laundry, Master Bedroom, Living Room
    Primary bedroom
    • Level: First
    Bedroom 1
    • Level: Entry
    • Width: 0
    Bedroom 2
    • Level: Entry
    • Area: 0
    • Dimensions: 0 x 0
    Bedroom 3
    • Level: Entry
    • Area: 0
    • Dimensions: 0 x 0
    Bathroom 1
    • Level: Entry
    Bathroom 2
    • Level: Entry
    Heating
    • Forced Air, Natural Gas
    Cooling
    • Ceiling Fan(s), Central Air
    Appliances
    • Included: Dishwasher, Disposal, Microwave, Range/Oven, Refrigerator, Washer, Gas Water Heater
    • Laundry: First Floor Laundry
    Features
    • High Ceilings, Sump Pump, Walk-In Closet(s), Eat-in Kitchen
    • Basement: Concrete,Sump Pump
    • Number of fireplaces: 1
    • Fireplace features: Living Room
    Interior area
    • Total structure area: 3,518
    • Total interior livable area: 1,759 sqft
    • Finished area above ground: 1,759
    • Finished area below ground: 0

    Property

    Parking
    • Total spaces: 2.5
    • Parking features: Garage, Driveway, Attached
    • Attached garage spaces: 2.5
    Features
    • Levels: One
    • Stories: 1
    • Patio & porch: Patio
    • Frontage type: Road
    • Frontage length: 100
    Lot
    • Size: 0.87 Acres
    • Dimensions: 100 x 375
    • Features: Deep Lot - 150+ Ft., Rural
    Details
    • Additional structures: Shed(s), Second Garage
    • Parcel number: 0618476007
    • Zoning description: Residential
    • Special conditions: Private

    Construction

    Type & style
    • Home type: SingleFamily
    • Architectural style: Ranch
    • Property subtype: Single Family Residence
    Materials
    • Brick, Vinyl Trim
    • Foundation: Basement, Concrete Perimeter
    Condition
    • New construction: Yes
    • Year built: 2002

    Utilities & green energy

    • Sewer: Septic Tank
    • Water: Private Well

    Community & HOA

    Community
    • Subdivision: Wonderland Acres
    HOA
    • Has HOA: No
    Location
    • Region: Lenox

    Financial & listing details

    • Price per square foot: $238/sqft
    • Annual tax amount: $2,924
    • Date on market: 9/26/2026
    • Cumulative days on market: 23 days
    • Listing agreement: Exclusive Right To Sell
    • Listing terms: Cash,Conventional,FHA,VA Loan
    • Road surface type: Gravel

    Price history

    DateEventPrice
    11/19/2026Sold$418,000-2.8%$238/sqft
    Source: MiRealSource #50223070 Report a problem
    10/20/2026Pending sale$430,000$244/sqft
    Source: MiRealSource #50223070 Report a problem
    10/12/2026Price change$430,000-1.1%$244/sqft
    Source: MiRealSource #50223070 Report a problem
    9/30/2026Listed for sale$435,000$247/sqft
    Source: MiRealSource #50223070 Report a problem

    Public tax history

    Tax history is unavailable.

    Neighborhood: 48050

    Nearby schools

    GreatSchools rating
    Schools provided by the listing agent
    • District: Richmond Community Schools

    Source: MiRealSource. This data may not be complete. We recommend contacting the local school district to confirm school assignments for this home.

    Get a cash offer in 3 minutes
    Find out how much your home could sell for in as little as 3 minutes with a no-obligation cash offer.
    Estimated market value

    $422,300

    Get a cash offer in 3 minutes
    Find out how much your home could sell for in as little as 3 minutes with a no-obligation cash offer.
    Estimated market value

    $422,300