This house is where modern design meets everyday comfort. The entire home has been updated, There is a crisp new paint palette and bold black-and-gold fixtures that give each room a designer feel.
The remodeled kitchen stands out with its oversized island and GE Café appliances, blending luxury and functionality for the home chef. Every bathroom has been reimagined with contemporary finishes, including new fixtures, lighting, tub/shower surrounds, floors, and vanities. The finished basement adds a stunning lower-level spa bath featuring a deep soaker tub and a sleek walk-in shower.
The finished basement offers two flexible rooms perfect for work, play, or guests and large areas to entertain multi groups. The newly replaced patio sets the stage for outdoor living and entertaining.
Fresh, stylish, and thoughtfully upgraded, this home delivers a modern aesthetic in one of Chesterfield’s most desirable neighborhoods.
Coming soon
Listed by: Coldwell Banker Realty - Gundaker • Stephanie F Duffy • 314-266-8722
$949,900
15144 Chamisal Dr, Chesterfield, MO 63017
6beds
6,211sqft
Single Family Residence
Built in 1971
0.49 Acres Lot
$961,200 Zestimate®
$153/sqft
$-- HOA
What's special
- 4 days |
- 605 |
- 26 |
Zillow last checked:
Listing updated:
Listed by:
Stephanie F Duffy 314-266-8722,
Coldwell Banker Realty - Gundaker
Source: MARIS,MLS#: 26047462 Originating MLS: St. Louis Association of REALTORS
Originating MLS: St. Louis Association of REALTORSFacts & features
Interior
Bedrooms & bathrooms
- Bedrooms: 6
- Bathrooms: 5
- Full bathrooms: 3
- 1/2 bathrooms: 2
- Main level bathrooms: 2
- Main level bedrooms: 2
Primary bedroom
- Features: Floor Covering: Wood
- Level: Main
- Area: 330
- Dimensions: 22x15
Bedroom
- Features: Floor Covering: Wood
- Level: Main
- Area: 117
- Dimensions: 9x13
Primary bathroom
- Features: Floor Covering: Ceramic Tile
- Level: Main
- Area: 60
- Dimensions: 10x6
Bathroom
- Description: Spa bathroom in lower level
- Features: Floor Covering: Ceramic Tile
- Level: Lower
- Area: 121
- Dimensions: 11x11
Bathroom
- Features: Floor Covering: Ceramic Tile
- Level: Upper
- Area: 48
- Dimensions: 6x8
Bathroom 2
- Features: Floor Covering: Carpeting
- Level: Upper
- Area: 156
- Dimensions: 13x12
Bathroom 2
- Features: Floor Covering: Ceramic Tile
- Level: Main
- Area: 25
- Dimensions: 5x5
Bathroom 3
- Features: Floor Covering: Carpeting
- Level: Upper
- Area: 140
- Dimensions: 14x10
Bathroom 3
- Features: Floor Covering: Ceramic Tile
- Level: Upper
- Area: 30
- Dimensions: 6x5
Bathroom 4
- Features: Floor Covering: Carpeting
- Level: Upper
- Area: 144
- Dimensions: 12x12
Bathroom 5
- Features: Floor Covering: Carpeting
- Level: Upper
- Area: 168
- Dimensions: 14x12
Dining room
- Features: Floor Covering: Wood
- Level: Main
- Area: 180
- Dimensions: 15x12
Family room
- Features: Floor Covering: Wood
- Level: Main
- Area: 330
- Dimensions: 15x22
Kitchen
- Features: Floor Covering: Wood
- Level: Main
- Area: 209
- Dimensions: 11x19
Laundry
- Features: Floor Covering: Wood
- Level: Main
- Area: 36
- Dimensions: 6x6
Living room
- Features: Floor Covering: Wood
- Level: Main
- Area: 252
- Dimensions: 14x18
Sitting room
- Features: Floor Covering: Wood
- Level: Main
- Area: 96
- Dimensions: 8x12
Workshop
- Description: open workshop inside the garage
- Features: Floor Covering: Concrete
- Level: Main
- Area: 48
- Dimensions: 8x6
Heating
- Natural Gas
Cooling
- Ceiling Fan(s), Central Air
Appliances
- Included: Dishwasher, Disposal, Microwave, Range, Refrigerator, Water Heater
- Laundry: Laundry Room, Main Level
Features
- Ceiling Fan(s), Central Vacuum, Kitchen Island, Pantry, Master Downstairs, Recessed Lighting, Separate Shower, Soaking Tub, Two Story Entrance Foyer, Vaulted Ceiling(s), Walk-In Closet(s)
- Flooring: Carpet, Hardwood, Tile
- Doors: Panel Door(s)
- Basement: Partially Finished,Full
- Number of fireplaces: 2
- Fireplace features: Family Room, Other, Wood Burning
Interior area
- Total structure area: 6,211
- Total interior livable area: 6,211 sqft
- Finished area above ground: 4,144
- Finished area below ground: 2,067
Property
Parking
- Total spaces: 3
- Parking features: Garage - Attached
- Attached garage spaces: 3
Features
- Levels: One and One Half
- Patio & porch: Deck, Patio
Lot
- Size: 0.49 Acres
- Dimensions: 159 x 123
- Features: Corner Lot
Details
- Parcel number: 20S240024
- Special conditions: Standard
Construction
Type & style
- Home type: SingleFamily
- Architectural style: Other,Traditional
- Property subtype: Single Family Residence
Materials
- Brick Veneer, Stucco
- Foundation: Concrete Perimeter
- Roof: Architectural Shingle
Condition
- Year built: 1971
Utilities & green energy
- Electric: Ameren
- Sewer: Public Sewer
- Water: Public
- Utilities for property: Cable Available, Electricity Connected, Natural Gas Connected, Phone Available, Sewer Connected, Water Connected
Community & HOA
Community
- Subdivision: Claymont Woods 3
HOA
- Has HOA: No
Location
- Region: Chesterfield
Financial & listing details
- Price per square foot: $153/sqft
- Tax assessed value: $614,500
- Annual tax amount: $7,290
- Date on market: 8/11/2026
- Listing terms: Cash,Conventional,FHA,VA Loan
- Electric utility on property: Yes
Estimated market value
$961,200
$846,000 - $1.09M
$4,680/mo
Price history
| Date | Event | Price |
|---|---|---|
| 5/17/2021 | Sold | -- |
Source:  MARIS #21019892 Report a problem MARIS #21019892 Report a problem | ||
Public tax history
| Year | Property taxes | Tax assessment |
|---|---|---|
| 2025 | $7,290 -2% | $116,760 +3.6% |
| 2024 | $7,441 +4.3% | $112,670 |
| 2023 | $7,137 +6.9% | $112,670 +17.5% |
| 2022 | $6,675 +0.4% | $95,890 |
| 2021 | $6,648 +5.3% | $95,890 +9.7% |
| 2020 | $6,314 +6.6% | $87,440 |
| 2019 | $5,924 | $87,440 +12.4% |
| 2018 | $5,924 | $77,770 |
| 2017 | $5,924 +2.8% | $77,770 +11.6% |
| 2016 | $5,762 +6% | $69,690 |
| 2015 | $5,435 | $69,690 -18.5% |
| 2014 | $5,435 -16.8% | $85,470 |
| 2013 | $6,529 | $85,470 -4.1% |
| 2012 | -- | $89,100 |
| 2011 | -- | $89,100 +0.6% |
| 2010 | $5,968 +4.7% | $88,600 |
| 2009 | $5,701 +2.5% | $88,600 -0.6% |
| 2008 | $5,564 +9.5% | $89,110 |
| 2007 | $5,081 | $89,110 +15.2% |
| 2006 | $5,081 -0.6% | $77,320 |
| 2005 | $5,113 +8.1% | $77,320 +4.9% |
| 2003 | $4,732 +0.8% | $73,740 +5.1% |
| 2002 | $4,693 +20.9% | $70,140 |
| 2001 | $3,882 | $70,140 |
Find assessor info on the county website
Monthly payment
Est. payment
Payment breakdown
Explore the cost of this home by adjusting the details. Changes won't be saved.Climate risks
Neighborhood: 63017
Nearby schools
GreatSchools rating
- 6/10Claymont Elementary SchoolGrades: K-5Distance: 1 mi
- 9/10Parkway West Middle SchoolGrades: 6-8Distance: 0.6 mi
- 10/10Parkway West High SchoolGrades: 9-12Distance: 1 mi
Schools provided by the listing agent
- Elementary: Claymont Elem.
- Middle: West Middle
- High: Parkway West High
Source: MARIS. This data may not be complete. We recommend contacting the local school district to confirm school assignments for this home.
- $729,0004 bd3 ba3.4k sqft1566 Estuary Dr, Chesterfield, MO 63017Off Market
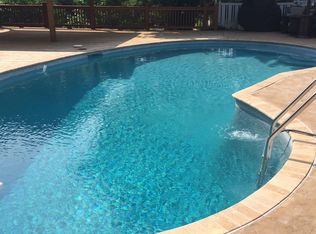
- $621,9004 bd2 ba2.6k sqft15138 Chamisal Dr, Chesterfield, MO 63017Off Market
- $--4 bd3 ba2.7k sqft15166 Chamisal Dr, Chesterfield, MO 63017Sold
- $567,3004 bd2 ba2.5k sqft15145 Chamisal Dr, Chesterfield, MO 63017Off Market
- $---- bd-- ba-- sqft15145 Isleview Dr, Chesterfield, MO 63017Off Market
- $665,5004 bd3 ba2.8k sqft1567 Estuary Dr, Chesterfield, MO 63017Off Market
- $--4 bd3 ba4k sqft15137 Chamisal Dr, Chesterfield, MO 63017Sold
- $573,6004 bd2 ba2.4k sqft1572 Estuary Dr, Chesterfield, MO 63017Off Market
A local agent can set up tours, give advice and negotiate with sellers.
A local lender can help you make sure your offer is ready when you are.
Similar homes
- $998,5005 bd3 ba3.7k sqft2251 Whitby Rd, Chesterfield, MO 63017For Sale
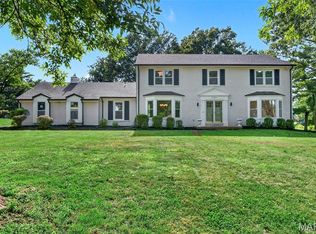
 MLS ID #26049810, Mandy G Campise, Keller Williams Realty St. Louis. MARIS
 - $950,0006 bd6 ba4.5k sqft2726 Wynncrest Manor Dr, Wildwood, MO 63005For Sale
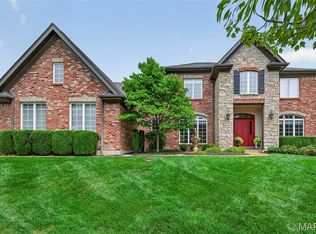 MLS ID #26049021, Darby Seymour, Coldwell Banker Realty - Gundaker. MARIS
 - $850,0005 bd5 ba4.4k sqft37 Beacon Hill Ln, Saint Louis, MO 63141For Sale
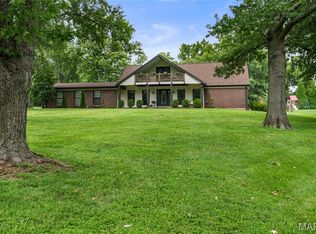 MLS ID #26051492, Alison M Edwards, EXP Realty, LLC. MARIS
 - $739,9005 bd4 ba4.9k sqft14901 Jockey Club Dr, Chesterfield, MO 63017For Sale
 MLS ID #26034383, Saad M Sukhera, Sukhera Realty. MARIS
 - $800,0005 bd5 ba4k sqft15920 Picardy Crest Ct, Chesterfield, MO 63017For SaleMLS ID #26040690, Mark & Neil Gellman, EXP Realty, LLC. MARIS
- $899,0004 bd6 ba3.5k sqft56 Meadowbrook Country Club Est, Ballwin, MO 63011For SaleMLS ID #26042776, Noel Mitchell, Tom Shaw, REALTORS. MARIS
- $1,249,0005 bd5 ba4.5k sqft854 Nardin Dr, Chesterfield, MO 63017For SaleMLS ID #26048933, Jeff H Lottmann, Compass Realty Group. MARIS
- $788,8004 bd4 ba3.8k sqft307 Calliope Pl, Chesterfield, MO 63017Off Market
- $650,0004 bd4 ba3.7k sqft1526 Candish Ln, Chesterfield, MO 63017For SaleMLS ID #26045901, Dave Townsend, RE/MAX Results. MARIS
- $774,5004 bd5 ba3.6k sqft17821 Wilderness Cliff Ct, Chesterfield, MO 63005For SaleMLS ID #26051674, Kim Z Heligman, ReeceNichols Real Estate. MARIS
- $995,0005 bd5 ba4.7k sqft10293 Eddingham Ter, Saint Louis, MO 63128For SaleMLS ID #26048239, Katie A Colombo, Janet McAfee Inc.. MARIS
- $899,9005 bd5 ba4.8k sqft11584 New London Dr, Saint Louis, MO 63141For SaleMLS ID #26029965, Tamme M Steber, EXP Realty, LLC. MARIS
- $739,0004 bd4 ba3.4k sqft1841 Newburyport Rd, Chesterfield, MO 63005For SaleMLS ID #26041850, Julie Haefner, Compass Realty Group. MARIS
- $899,9005 bd4 ba4.1k sqft100 Worthington Oaks Dr, Saint Louis, MO 63141For SaleMLS ID #26046925, Mary A Brewer, Coldwell Banker Realty - Gundaker. MARIS
- $1,175,9005 bd4 ba3.1k sqft15 Meadowbrook Country Club Est, Ballwin, MO 63011For SaleMLS ID #26037089, Michael T Lewis, ReeceNichols Real Estate. MARIS
- $1,099,0006 bd6 ba5.6k sqft100 Sunnybrooke Estates Ct, Dardenne Prairie, MO 63368For SaleMLS ID #26045657, Kimberly D Jones, ReeceNichols Real Estate. MARIS
- $874,0003 bd4 ba3.8k sqft14426 Open Meadow Ct W, Chesterfield, MO 63017For SaleMLS ID #26031689, Tom L Basler, Keller Williams Chesterfield. MARIS
- $850,0006 bd6 ba5.4k sqft11 Orchard Trace Ln, Grover, MO 63040For SaleMLS ID #26047057, Erin Kruse, Worth Clark Realty. MARIS
- $850,0005 bd5 ba4.4k sqft2731 Christy Ave, Grover, MO 63040For SaleMLS ID #26036906, Tom L Basler, Keller Williams Chesterfield. MARIS
- $699,0003 bd4 ba4k sqft541 Princeway Ct, Ballwin, MO 63011For SaleMLS ID #26047119, Zafer Syed, RE/MAX Results. MARIS
