* Est Compl 6/15/2027 * This residence is a timeless and elegant design built by Mazzarino Construction and Development, the 2023 GHBA custom builder of the year. Showcased in the highly desired Montrose area, this 4 bedroom, 4.5 bathroom residence offers 3500sf+ of generous living and entertaining space, making it the ideal modern-day home for your family. It features a well-thought-out floor plan, open-concept living w/fireplace, formal dining, & custom kitchen cabinetry. Additionally, the kitchen is equipped with professional-grade appliances, a dry bar, & game room with a wet bar and balcony. Other features include custom-designed tile and countertops, engineered wood floors, designer-selected lighting, plumbing fixtures, an elevator shaft, approx 800sf+ backyard with room for a pool & more. This home is within walking distance of Houston's finest attractions, restaurants & retailers, offering a vibrant and convenient lifestyle. Call today to schedule a showing!!
New construction
$1,699,900
1120 Welch St, Houston, TX 77006
4beds
3,593sqft
Single Family Residence
Built in 2026
5,000 Square Feet Lot
$1,659,100 Zestimate®
$473/sqft
$-- HOA
What's special
Elevator shaftEngineered wood floorsWell-thought-out floor planFormal diningDry barCustom-designed tile and countertopsProfessional-grade appliances
- 3 days |
- 169 |
- 23 |
Likely to sell faster than
Zillow last checked:
Listing updated:
Listed by:
Blake Vincent TREC #0618369 281-924-0741,
DUX Realty, LLC
Source: HAR,MLS#: 37170106
Facts & features
Interior
Bedrooms & bathrooms
- Bedrooms: 4
- Bathrooms: 5
- Full bathrooms: 4
- 1/2 bathrooms: 1
Rooms
- Room types: Utility Room
Primary bedroom
- Level: Second
- Area: 270
- Dimensions: 15x18
Bedroom
- Level: Second
- Area: 144
- Dimensions: 12x12
Bedroom
- Level: Second
- Area: 143
- Dimensions: 13x11
Bedroom
- Level: Second
- Area: 156
- Dimensions: 13x12
Other
- Level: First
- Area: 169
- Dimensions: 13x13
Other
- Features: Tub + Separate Shower
- Level: First
- Dimensions: 5
Other
- Features: Tub w/shower
- Level: Second
- Dimensions: 4
Other
- Features: Tub w/shower
- Level: Second
- Dimensions: 3
Other
- Features: Tub w/shower
- Level: Second
- Dimensions: 2
Dining room
- Features: Formal
- Level: First
- Area: 168
- Dimensions: 12x14
Game room
- Level: Second
- Area: 234
- Dimensions: 18x13
Kitchen
- Level: First
- Area: 234
- Dimensions: 13x18
Living room
- Level: First
- Area: 342
- Dimensions: 19x18
Primary bath
- Features: Double Sinks, Tub + Separate Shower
- Level: Second
Utility room
- Features: Central Laundry
- Level: Second
Heating
- Natural Gas, Zoned
Cooling
- Ceiling Fan(s), Electric, Zoned
Appliances
- Included: ENERGY STAR Qualified Appliances, Disposal, Wine Refrigerator, Convection Oven, Double Oven, Freestanding Oven, Gas Oven, Microwave, Free-Standing Range, Gas Cooktop, Gas Range, Dishwasher
- Laundry: Electric Dryer Hookup, Gas Dryer Hookup, Washer Hookup
Features
- Balcony, Elevator Shaft, Formal Entry/Foyer, High Ceilings, Prewired for Alarm System, Wet Bar, Wired for Sound, All Bedrooms Up, En-Suite Bath, Primary Bed - 2nd Floor, Walk-In Closet(s)
- Flooring: Carpet, Engineered Hardwood, Tile
- Windows: Insulated/Low-E windows
- Number of fireplaces: 1
- Fireplace features: Gas, Gas Log
Interior area
- Total structure area: 3,593
- Total interior livable area: 3,593 sqft
Property
Parking
- Total spaces: 2
- Parking features: Attached, Garage Door Opener
- Attached garage spaces: 2
Features
- Stories: 2
- Patio & porch: Covered, Patio/Deck, Porch
- Exterior features: Back Green Space, Balcony
- Fencing: Back Yard,Partial
Lot
- Size: 5,000 Square Feet
- Features: Back Yard, Subdivided, 0 Up To 1/4 Acre
Details
- Parcel number: 0370890000090
Construction
Type & style
- Home type: SingleFamily
- Architectural style: Contemporary,Traditional
- Property subtype: Single Family Residence
Materials
- Batts Insulation, Spray Foam Insulation, Cement Siding, Stucco, Wood Siding
- Foundation: Other, Slab
- Roof: Composition
Condition
- New construction: Yes
- Year built: 2026
Details
- Builder name: Mazzarino Cons & Dev
Utilities & green energy
- Sewer: Public Sewer
- Water: Public
Green energy
- Energy efficient items: Attic Vents, Thermostat, Lighting, HVAC, Other Energy Features
Community & HOA
Community
- Security: Prewired for Alarm System
- Subdivision: Westover
Location
- Region: Houston
Financial & listing details
- Price per square foot: $473/sqft
- Tax assessed value: $670,913
- Annual tax amount: $14,258
- Date on market: 8/12/2026
- Listing terms: Cash,Conventional
- Road surface type: Asphalt
Estimated market value
$1,659,100
$1.58M - $1.74M
$2,863/mo
Price history
| Date | Event | Price |
|---|---|---|
| 8/12/2026 | Listed for sale | $1,699,900+233.3%$473/sqft |
Source:  HAR #37170106 Report a problem HAR #37170106 Report a problem | ||
| 6/13/2016 | Sold | -- |
Source: Agent Provided Report a problem | ||
| 4/27/2016 | Pending sale | $510,000$142/sqft |
Source: Keller Williams - Houston Memorial #42254581 Report a problem | ||
| 3/25/2016 | Listed for sale | $510,000+43.7%$142/sqft |
Source: Keller Williams Realty #42254581 Report a problem | ||
| 4/8/2011 | Listing removed | $355,000$99/sqft |
Source: Keller Williams - Houston Metropolitan #31151941 Report a problem | ||
| 2/21/2011 | Price change | $355,000-5.3%$99/sqft |
Source: Keller Williams - Houston Metropolitan #31151941 Report a problem | ||
| 12/5/2010 | Price change | $375,000-3.2%$104/sqft |
Source: Keller Williams - Houston Metropolitan #31151941 Report a problem | ||
| 9/30/2010 | Listed for sale | $387,500$108/sqft |
Source: Keller Williams - Houston Metropolitan #31151941 Report a problem | ||
Public tax history
| Year | Property taxes | Tax assessment |
|---|---|---|
| 2025 | $14,258 +41.6% | $670,913 +2.8% |
| 2024 | $10,073 +3.8% | $652,498 -5.6% |
| 2023 | $9,699 -3.9% | $691,365 +16.2% |
| 2022 | $10,095 | $595,000 +6.3% |
| 2021 | -- | $559,734 -2.7% |
| 2020 | $10,040 +9.3% | $575,134 +4.6% |
| 2019 | $9,187 +5.6% | $550,000 +24.1% |
| 2018 | $8,703 | $443,318 |
| 2017 | $8,703 -0.1% | $443,318 |
| 2016 | $8,710 -12% | $443,318 -1.3% |
| 2015 | $9,897 | $449,000 +16.6% |
| 2014 | $9,897 | $385,000 +16.7% |
| 2013 | -- | $329,980 +11% |
| 2012 | -- | $297,324 |
| 2011 | -- | $297,324 |
| 2010 | -- | $297,324 |
| 2009 | -- | $297,324 +10% |
| 2007 | -- | $270,408 +5.1% |
| 2006 | -- | $257,180 +10% |
| 2005 | -- | $233,800 |
| 2004 | -- | $233,800 +1.9% |
| 2003 | -- | $229,500 +10% |
| 2002 | -- | $208,700 +3% |
| 2001 | -- | $202,600 +10% |
| 2000 | -- | $184,200 |
Find assessor info on the county website
Monthly payment
Est. payment
Payment breakdown
Explore the cost of this home by adjusting the details. Changes won't be saved.Climate risks
Neighborhood: Neartown - Montrose
Nearby schools
GreatSchools rating
- 8/10Wharton Dual Language AcademyGrades: PK-8Distance: 0.3 mi
- 6/10Lamar High SchoolGrades: 9-12Distance: 2.1 mi
Schools provided by the listing agent
- Elementary: William Wharton K-8 Dual Language Academy
- Middle: Gregory-Lincoln Middle School
- High: Lamar High School (Houston)
Source: HAR. This data may not be complete. We recommend contacting the local school district to confirm school assignments for this home.
- $1,848,4004 bd4 ba3.9k sqft1122 Welch St, Houston, TX 77006Off Market
- $705,2003 bd4 ba2.4k sqft1118 Welch St #A, Houston, TX 77006Off Market
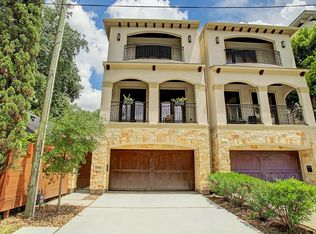
- $742,9003 bd3 ba2.4k sqft1118 Welch St UNIT B, Houston, TX 77006Off Market
- $552,0002 bd1 ba1k sqft1121 Willard St, Houston, TX 77006Off Market
- $1,622,1004 bd4 ba4.2k sqft1116 Welch St, Houston, TX 77006Off Market
- $1,572,9002 bd1 ba1k sqft1119 Willard St, Houston, TX 77006Off Market
- $573,0002 bd1 ba1.8k sqft1117 Willard St, Houston, TX 77006Off Market
- $712,3003 bd2 ba2.3k sqft1202 Welch St, Houston, TX 77006Off Market
A local agent can set up tours, give advice and negotiate with sellers.
Similar homes
- $1,625,0004 bd4 ba4.4k sqft1306 Willard St, Houston, TX 77006For Sale
 MLS ID #45041895, Heather Niemeyer, Camelot Realty Group. HAR
 - $1,699,9004 bd5 ba3.5k sqft805 Bomar St, Houston, TX 77006New Construction
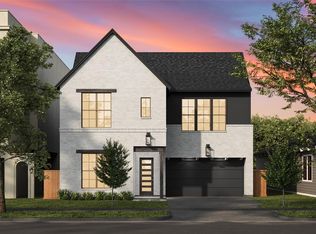 MLS ID #47351627, Blake Vincent, DUX Realty, LLC. HAR
 - $1,749,0004 bd4 ba3.1k sqft404 Avondale St, Houston, TX 77006For Sale
 MLS ID #9292854, Jason Jones, Wild Oak Realty, LLC. HAR
 - $1,750,0005 bd4 ba3.7k sqft2602 Whitney St, Houston, TX 77006For Sale
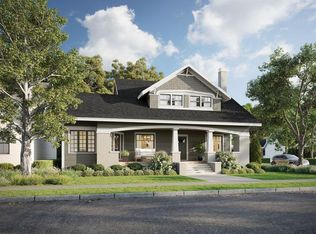 MLS ID #62642102, Patrick Banks, Coldwell Banker Realty - Heights. HAR
 - $1,199,0003 bd4 ba3.7k sqft521 Lovett Blvd, Houston, TX 77006For SaleMLS ID #5406148, Jennifer Thomas, Pinnacle Realty Advisors. HAR
- $1,750,0003 bd3 ba4.3k sqft200 Westmoreland St, Houston, TX 77006For SaleMLS ID #10518369, Marnie Greenwood, Compass RE Texas, LLC - Houston. HAR
- $1,550,0005 bd6 ba3.3k sqft607 Marshall St, Houston, TX 77006For SaleMLS ID #11921183, Hind Ettorchi, Walzel Properties - Corporate Office. HAR
- $1,573,7003 bd4 ba3.7k sqft1527 Indiana St, Houston, TX 77006For SaleMLS ID #57471328, Vicki Barazandeh, Martha Turner Sotheby's International Realty. HAR
- $1,899,0004 bd5 ba4k sqft1204 W Drew St, Houston, TX 77006New ConstructionMLS ID #39637443, Patricia Dajani, Keller Williams Realty Metropolitan. HAR
- $1,249,0004 bd5 ba3.7k sqft1301 Peden St, Houston, TX 77006For SaleMLS ID #86417027, TJ Tirado, Better Homes and Gardens Real Estate Gary Greene - West Gray. HAR
- $1,590,0004 bd3 ba2.6k sqft1613 California St, Houston, TX 77006For SaleMLS ID #852923, Susan Mckinney, League Agency. HAR
- $999,9993 bd4 ba3.1k sqft1335 Peden St, Houston, TX 77006For SaleMLS ID #98279527, Diane Kiecke, Compass RE Texas, LLC - Houston. HAR
- $1,525,0003 bd4 ba3.6k sqft2412 Helena St, Houston, TX 77006For SaleMLS ID #86428690, Katherine Rodriguez, C.R.Realty. HAR
- $1,849,0005 bd6 ba4k sqft508 Willard St, Houston, TX 77006New ConstructionMLS ID #85307248, Patrick Burbridge, SERHANT.. HAR
- $1,999,9004 bd4 ba4k sqft1511 Kipling St, Houston, TX 77006New ConstructionMLS ID #4516785, Blake Vincent, DUX Realty, LLC. HAR
- $1,500,0004 bd4 ba4.5k sqft402 Hyde Park Blvd, Houston, TX 77006For SaleMLS ID #29519622, Gabriel Torre, Ignite Real Estate Group. HAR
- $999,0003 bd4 ba3.2k sqft1327 Peden St, Houston, TX 77006For SaleMLS ID #7920470, Laura Bonck, eXp Realty LLC. HAR
- $1,439,0003 bd3 ba2.3k sqft611 W Main St, Houston, TX 77006For SaleMLS ID #92864120, Emma Del Frate, Keller Williams Realty Metropolitan. HAR
- $850,0004 bd4 ba3.7k sqft523 Archwood Trl, Houston, TX 77007For SaleMLS ID #86953117, Katharine Nichols, Lemon Grove Realty. HAR
- $850,0004 bd5 ba3.4k sqft309 Peden St, Houston, TX 77006For SaleMLS ID #44999631, Peggie Kohnert, Keller Williams Realty Metropolitan. HAR
