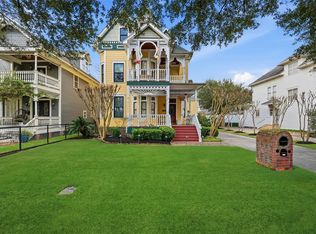
Beautifully renovated historic home in highly sought-after Woodland Heights, zoned to Travis. Thoughtfully redesigned floor plan featuring 4 bedrooms, a dedicated office, game room, & 3.5 baths. First floor primary suite offers a private retreat, while an add'l 2nd downstairs bedroom features a full bath. Upstairs includes 2 additional bedrooms & game room. The home has been fully renovated while preserving its historic charm, featuring beautifully refinished white oak flooring, all new interior doors, roof, HVAC, electrical, plumbing, & designer fixtures. The expansive kitchen is a true centerpiece, showcasing custom cabinetry built-on-site, a 36-inch Monogram professional range, quartz countertops, & a walk-in pantry w/ space for a secondary refrigerator. A thoughtfully designed mudroom & laundry room are conveniently located off garage entrance. Outside, enjoy an exceptionally large & rare backyard, along w/ a charming courtyard—offering an abundance of flexible outdoor space.
For sale
$1,625,000
516 Woodland St, Houston, TX 77009
4beds
2,693sqft
:
Get pre-qualified$11,083/mo
Single Family Residence
Built in 1936
6,198 Square Feet Lot
$1,545,700 Zestimate®
$603/sqft
$-- HOA
What's special
Dedicated officeAll new interior doorsQuartz countertopsGame roomCustom cabinetry built-on-site
- 1 day |
- 265 |
- 38 |
Likely to sell faster than
Zillow last checked:
Listing updated:
Listed by:
Bill Moore TREC #0157557 832-875-5111,
Moore Real Estate
Source: HAR,MLS#: 83758464
Facts & features
Interior
Bedrooms & bathrooms
- Bedrooms: 4
- Bathrooms: 4
- Full bathrooms: 3
- 1/2 bathrooms: 1
Primary bedroom
- Level: First
- Area: 189
- Dimensions: 14x13'6"
Bedroom
- Level: Second
- Area: 143.83
- Dimensions: 12'5"x11'7"
Bedroom
- Level: Second
- Area: 143.83
- Dimensions: 12'5"x11'7"
Bedroom
- Level: First
- Area: 176.94
- Dimensions: 15'2"x11'8"
Heating
- Natural Gas
Cooling
- Electric
Appliances
- Included: Gas Range
- Laundry: Electric Dryer Hookup, Gas Dryer Hookup, Washer Hookup
Features
- Primary Bed - 1st Floor, Walk-In Closet(s)
Interior area
- Total structure area: 2,693
- Total interior livable area: 2,693 sqft
Property
Parking
- Total spaces: 1
- Parking features: Attached, Oversized
- Attached garage spaces: 1
Features
- Stories: 2
Lot
- Size: 6,198 Square Feet
- Features: Subdivided, 0 Up To 1/4 Acre
Details
- Parcel number: 0372870000005
Construction
Type & style
- Home type: SingleFamily
- Property subtype: Single Family Residence
Materials
- Cement Siding, Wood Siding
- Foundation: Block & Beam, Pillar/Post/Pier, Slab
- Roof: Composition
Condition
- New construction: No
- Year built: 1936
Utilities & green energy
- Sewer: Public Sewer
- Water: Public
Community & HOA
Community
- Subdivision: Woodland Heights
Location
- Region: Houston
Financial & listing details
- Price per square foot: $603/sqft
- Tax assessed value: $890,674
- Annual tax amount: $18,929
- Date on market: 8/13/2026
Estimated market value
$1,545,700
$1.47M - $1.62M
$5,782/mo
Price history
| Date | Event | Price |
|---|---|---|
| 8/13/2026 | Price change | $1,625,000+75.4%$603/sqft |
Source:  HAR #83758464 Report a problem HAR #83758464 Report a problem | ||
| 6/3/2025 | Pending sale | $926,500$344/sqft |
Source: HAR #93323601 Report a problem | ||
| 5/24/2025 | Listed for sale | $926,500$344/sqft |
Source: HAR #93323601 Report a problem | ||
| 7/9/2013 | Listing removed | $900 |
Source: Keller Williams Houston Metropolitan #67946908 Report a problem | ||
| 7/7/2013 | Listed for rent | $900 |
Source: Keller Williams Houston Metropolitan #67946908 Report a problem | ||
Public tax history
| Year | Property taxes | Tax assessment |
|---|---|---|
| 2025 | $12,790 -0.1% | $890,674 +1.5% |
| 2024 | $12,806 +3.5% | $877,784 -3.2% |
| 2023 | $12,368 -2% | $906,517 +21% |
| 2022 | $12,625 | $749,487 +7.4% |
| 2021 | -- | $698,000 -5.3% |
| 2020 | $13,682 +3.1% | $737,196 +5.3% |
| 2019 | $13,275 0% | $700,000 +3.7% |
| 2018 | $13,276 | $675,000 |
| 2017 | $13,276 -10.1% | $675,000 +5.9% |
| 2016 | $14,773 +24% | $637,400 +3.6% |
| 2015 | $11,915 | $615,000 +22.3% |
| 2014 | $11,915 | $503,000 +9.1% |
| 2013 | -- | $461,001 +0.9% |
| 2012 | -- | $456,699 +8.7% |
| 2011 | -- | $420,000 -1.2% |
| 2010 | -- | $425,000 +1.2% |
| 2009 | -- | $420,000 +1.3% |
| 2008 | -- | $414,772 +6.7% |
| 2007 | -- | $388,590 +13.8% |
| 2006 | -- | $341,403 |
| 2005 | -- | -- |
| 2004 | -- | $333,800 +7.6% |
| 2003 | -- | $310,300 +11.1% |
| 2002 | -- | $279,300 +11.9% |
| 2001 | -- | $249,500 +49% |
| 2000 | -- | $167,400 |
Find assessor info on the county website
Monthly payment
Est. payment
Payment breakdown
Explore the cost of this home by adjusting the details. Changes won't be saved.Climate risks
Neighborhood: Greater Heights
Nearby schools
GreatSchools rating
- 9/10Travis Elementary SchoolGrades: K-5Distance: 0.3 mi
- 9/10Hogg Middle SchoolGrades: 6-8Distance: 0.6 mi
- 7/10Heights High SchoolGrades: 9-12Distance: 1.1 mi
Schools provided by the listing agent
- Elementary: Travis Elementary School (Houston)
- Middle: Hogg Middle School (Houston)
- High: Heights High School
Source: HAR. This data may not be complete. We recommend contacting the local school district to confirm school assignments for this home.
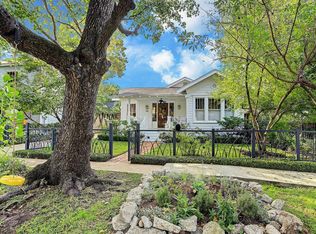
- $962,1003 bd2 ba2.1k sqft518 Woodland St, Houston, TX 77009Off Market
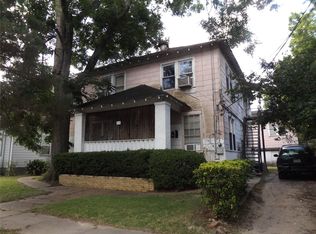
- $1,863,2002 bd1 ba2.7k sqft514 Woodland St, Houston, TX 77009Off Market
- $1,485,1003 bd3 ba2.8k sqft521 Euclid St, Houston, TX 77009Off Market

- $663,7002 bd1 ba1.2k sqft515 Euclid St, Houston, TX 77009Off Market
- $685,2003 bd2 ba1.5k sqft508 Woodland St, Houston, TX 77009Off Market
- $951,5003 bd2 ba1.4k sqft528 Woodland St, Houston, TX 77009Off Market
- $710,7002 bd2 ba1.4k sqft525 Euclid St, Houston, TX 77009Off Market
- $783,8002 bd2 ba1.4k sqft513 Euclid St, Houston, TX 77009Off Market
A local agent can set up tours, give advice and negotiate with sellers.
Similar homes
- $1,495,0004 bd5 ba3.1k sqft529 Highland St, Houston, TX 77009For Sale
 MLS ID #74159787, Jennifer Gangeri, Martha Turner Sotheby's International Realty. HAR
 - $1,590,0004 bd4 ba3.3k sqft3710 Bradley St, Houston, TX 77009For Sale
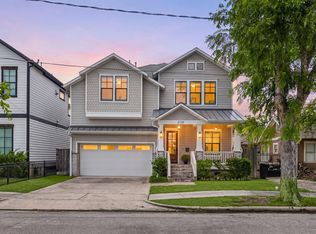 MLS ID #82890087, Ashley Vasquez, Redfin Corporation. HAR
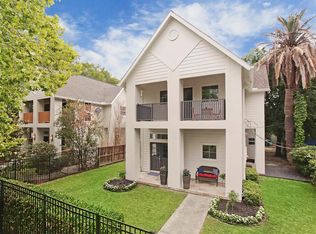
 - $1,299,9004 bd3 ba3.1k sqft3118 Morrison St, Houston, TX 77009Off Market
- $1,590,0004 bd4 ba3.2k sqft619 E 7th 1/2 St, Houston, TX 77007For Sale
 MLS ID #74666655, Chad Hedrick, eXp Realty LLC. HAR
 - $1,600,0004 bd3 ba2.8k sqft1528 Cortlandt St, Houston, TX 77008For SaleMLS ID #6093236, Erica Post, CENTURY 21 Western Realty, Inc. HAR
- $1,590,0004 bd3 ba2.6k sqft1613 California St, Houston, TX 77006For SaleMLS ID #852923, Susan Mckinney, League Agency. HAR
- $1,295,0004 bd4 ba3.3k sqft109 Munford St, Houston, TX 77008For SaleMLS ID #26640291, Caroline Schlemmer, Compass RE Texas, LLC - The Heights. HAR
- $1,000,0004 bd3 ba2.3k sqft716 W Cottage St, Houston, TX 77009For SaleMLS ID #19362557, Cesar Rincon, eXp Realty LLC. HAR
- $1,575,0004 bd2 ba2.5k sqft2009 Arlington St, Houston, TX 77008For SaleMLS ID #88323801, Billy Hartman, Hartman & Associates. HAR
- $949,0003 bd5 ba3k sqft2717 Morrison St #B, Houston, TX 77009For SaleMLS ID #90352787, Hien Le, eXp Realty LLC. HAR
- $1,749,0004 bd4 ba3.1k sqft404 Avondale St, Houston, TX 77006For SaleMLS ID #9292854, Jason Jones, Wild Oak Realty, LLC. HAR
- $1,195,0002 bd3 ba2k sqft1225 Heights Blvd, Houston, TX 77008For SaleMLS ID #29044714, Jennifer Puls, Greenwood King Properties - Heights Office. HAR
- $935,9004 bd5 ba2.9k sqft444 W 26th St, Houston, TX 77008For SaleMLS ID #54861939, Jennifer Derr, eXp Realty LLC. HAR
- $1,439,0003 bd3 ba2.3k sqft611 W Main St, Houston, TX 77006For SaleMLS ID #92864120, Emma Del Frate, Keller Williams Realty Metropolitan. HAR
- $899,9993 bd3 ba2k sqft713 Wendel St, Houston, TX 77009For SaleMLS ID #70895759, Courtney Williams, Compass RE Texas, LLC - Houston. HAR
- $850,0003 bd3 ba2.4k sqft2339 Brookmere Dr, Houston, TX 77008For SaleMLS ID #36222668, Ryan Hunzeker, CB&A, Realtors- Loop Central. HAR
- $975,0004 bd4 ba2.7k sqft210 Coronado St, Houston, TX 77009For SaleMLS ID #72741053, Stephanie Reiter, Keller Williams Memorial. HAR
- $825,0004 bd4 ba2.6k sqft1114 W Cottage St, Houston, TX 77009For SaleMLS ID #8234063, Rhonda Williford, RE/MAX Compass. HAR
- $1,390,0005 bd4 ba1.4k sqft3725 Fuqua St, Houston, TX 77047For SaleMLS ID #43180313, Ana Salazar, Refuge Group Properties. HAR
- $1,691,3003 bd5 ba3.1k sqft807 Tulane St, Houston, TX 77007For SaleMLS ID #70045877, Greg Slusky, Sluco Realty Services. HAR
