Renovated home in Houston's Kashmere Gardens. This fully renovated home is move in ready and positioned on a shady lot with many established trees and a good sized yard. Inside this property you will find an open floor plan with clear views from front entry to back. This home boasts an open concept with clear views from front to back. A bonus room is just inside the entrance with an indoor utility space and Full bathroom perfect for guests. The spacious living areas provide ample space for entertaining! Entire home has vinyl plank flooring and features fresh paint, granite counters, and updated spaces. Three good sized bedrooms all with ceiling fans. Large bathroom in the center of the home with tub/shower combo and extra long vanity. Nice sized yard is a blank slate ready for you to design. Home is just moments from 59 and allows for easy access to all of Houston's many venues, restaurants, and parks. Come view this move in ready home today!
For sale
$145,000
4301 Gregory St, Houston, TX 77026
3beds
1,400sqft
:
Get pre-qualified$1,075/mo
Single Family Residence
Built in 1935
4,795 Square Feet Lot
$186,100 Zestimate®
$104/sqft
$-- HOA
What's special
Fresh paintUpdated spacesGood sized yardVinyl plank flooringGranite countersIndoor utility spaceNice sized yard
- 2 days |
- 108 |
- 14 |
Likely to sell faster than
Zillow last checked:
Listing updated:
Listed by:
Robin Myers TREC #0538130 713-973-1001,
Memorial Property Management
Source: HAR,MLS#: 39980747
Facts & features
Interior
Bedrooms & bathrooms
- Bedrooms: 3
- Bathrooms: 2
- Full bathrooms: 2
Rooms
- Room types: Den, Family Room, Utility Room
Primary bedroom
- Level: First
- Area: 156
- Dimensions: 13x12
Bedroom
- Level: First
- Area: 143
- Dimensions: 13x11
Bedroom
- Level: First
- Area: 143
- Dimensions: 13x11
Dining room
- Level: First
- Area: 182
- Dimensions: 14x13
Kitchen
- Level: First
- Area: 169
- Dimensions: 13x13
Living room
- Level: First
- Area: 182
- Dimensions: 14x13
Heating
- Electric
Cooling
- Ceiling Fan(s), Electric
Appliances
- Included: Electric Range
- Laundry: Electric Dryer Hookup, Washer Hookup
Features
- All Bedrooms Down
- Flooring: Vinyl
Interior area
- Total structure area: 1,400
- Total interior livable area: 1,400 sqft
Property
Parking
- Parking features: No Garage
Features
- Stories: 1
Lot
- Size: 4,795 Square Feet
- Features: Subdivided, 0 Up To 1/4 Acre
Details
- Parcel number: 0402530000116
Construction
Type & style
- Home type: SingleFamily
- Architectural style: Traditional
- Property subtype: Single Family Residence
Materials
- Cement Siding
- Foundation: Block & Beam
- Roof: Composition
Condition
- New construction: No
- Year built: 1935
Utilities & green energy
- Sewer: Public Sewer
- Water: Public
Community & HOA
Community
- Subdivision: Khon Sub
Location
- Region: Houston
Financial & listing details
- Price per square foot: $104/sqft
- Tax assessed value: $110,009
- Annual tax amount: $2,338
- Date on market: 8/11/2026
- Listing terms: Cash,Conventional,FHA,VA Loan
Estimated market value
$186,100
$166,000 - $208,000
$1,269/mo
Price history
| Date | Event | Price |
|---|---|---|
| 8/11/2026 | Listed for rent | $1,500$1/sqft |
Source:  HAR #85285443 Report a problem HAR #85285443 Report a problem | ||
| 7/31/2024 | Listing removed | -- |
Source: HAR #80370036 Report a problem | ||
| 7/20/2024 | Price change | $150,000-24.6%$107/sqft |
Source:  HAR #25268035 Report a problem HAR #25268035 Report a problem | ||
| 7/5/2024 | Price change | $1,500-6.3%$1/sqft |
Source: HAR #80370036 Report a problem | ||
| 6/26/2024 | Listed for rent | $1,600$1/sqft |
Source: HAR #80370036 Report a problem | ||
| 6/4/2024 | Price change | $199,000-5.2%$142/sqft |
Source: HAR #25268035 Report a problem | ||
| 5/10/2024 | Listed for sale | $210,000$150/sqft |
Source: HAR #25268035 Report a problem | ||
Public tax history
| Year | Property taxes | Tax assessment |
|---|---|---|
| 2025 | $2,338 -10.8% | $110,009 -12.2% |
| 2024 | $2,621 +20.5% | $125,273 +5.1% |
| 2023 | $2,176 +10.5% | $119,234 +28.1% |
| 2022 | $1,969 | $93,111 +28.3% |
| 2021 | -- | $72,553 +12.3% |
| 2020 | $1,550 +24% | $64,607 +25.2% |
| 2019 | $1,250 -0.2% | $51,608 +4.1% |
| 2018 | $1,252 | $49,554 |
| 2017 | $1,252 -0.1% | $49,554 |
| 2016 | $1,253 -11.3% | $49,554 -9.8% |
| 2015 | $1,412 | $54,929 |
| 2014 | $1,412 | $54,929 |
| 2013 | -- | $54,929 |
| 2012 | -- | $54,929 |
| 2011 | -- | $54,929 |
| 2010 | -- | $54,929 |
| 2009 | -- | $54,929 |
| 2008 | -- | $54,929 |
| 2007 | -- | $54,929 +86.8% |
| 2006 | -- | $29,403 +10% |
| 2005 | -- | $26,730 +10% |
| 2004 | -- | $24,300 +10% |
| 2003 | -- | $22,100 +10% |
| 2002 | -- | $20,100 +9.8% |
| 2001 | -- | $18,300 +19.6% |
| 2000 | -- | $15,300 |
Find assessor info on the county website
Monthly payment
Est. payment
Payment breakdown
Explore the cost of this home by adjusting the details. Changes won't be saved.Climate risks
Neighborhood: Greater Fifth Ward
Nearby schools
GreatSchools rating
- 3/10Dogan Elementary SchoolGrades: PK-5Distance: 0.5 mi
- 5/10Fleming Middle SchoolGrades: 6-8Distance: 0.4 mi
- 4/10Wheatley High SchoolGrades: 9-12Distance: 1.5 mi
Schools provided by the listing agent
- Elementary: Dogan Elementary School
- Middle: Fleming Middle School
- High: Wheatley High School
Source: HAR. This data may not be complete. We recommend contacting the local school district to confirm school assignments for this home.
- $233,9003 bd3 ba1.5k sqft4309 Gregory St, Houston, TX 77026Off Market
- $50,254-- bd-- ba-- sqft4309 Gregory St, Houston, TX 77026Off Market
- $219,1003 bd2 ba1.4k sqft3405 Los Angeles St, Houston, TX 77026Off Market
- $12,500-- bd-- ba-- sqft3405 Los Angeles St, Houston, TX 77026Off Market
- $111,2002 bd1 ba1.1k sqft4304 Engleford St, Houston, TX 77026Off Market
- $116,1002 bd1 ba1k sqft3403 Los Angeles St, Houston, TX 77026Off Market
- $118,0002 bd1 ba1k sqft4308 Engleford St, Houston, TX 77026Off Market
- $134,2002 bd1 ba967 sqft4212 Engleford St, Houston, TX 77026Off Market
A local agent can set up tours, give advice and negotiate with sellers.
Similar homes
- $150,0003 bd2 ba1.2k sqft3803 Milbrad St, Houston, TX 77026For Sale
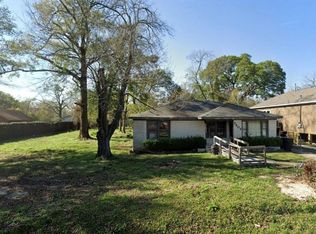 MLS ID #19374736, Arthur Ngatat De Tchanga, Keller Williams Signature. HAR
 - $--3 bd2 ba1.3k sqft3620 Sakowitz St, Houston, TX 77026AuctionXome
- $130,0003 bd1 ba1k sqft3431 Sayers St, Houston, TX 77026For Sale
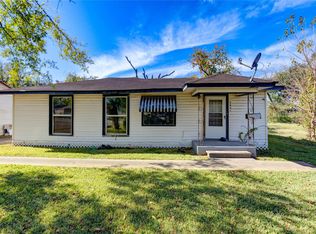 MLS ID #28410436, Jalisa James, Legacy Homes & Properties, LLC. HAR
 - $149,9003 bd2 ba1k sqft3802 Ranch St, Houston, TX 77026For Sale
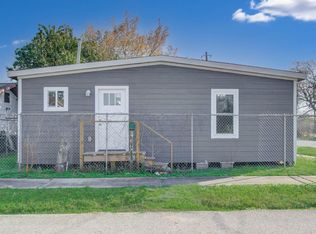 MLS ID #52917383, Alexander DiSaggio, City Group Properties. HAR
 - $180,0003 bd1 ba980 sqft4029 Lucille St, Houston, TX 77026For SaleMLS ID #37930252, Elio Alanis, Keller Williams ARE. HAR
- $133,5004 bd2 ba1.5k sqft3920 Wayne St, Houston, TX 77026For SaleMLS ID #23149613, Chet Polniazek, 1st Texas Realty Services. HAR
- $149,5003 bd1 ba1.6k sqft2206 Stevens St, Houston, TX 77026For SaleMLS ID #25716113, Douglas Rodriguez, HomeSmart. HAR
- $150,0003 bd1 ba1.3k sqft2825 Jensen Dr, Houston, TX 77026For SaleMLS ID #4544794, Gerald Womack, Womack Development & Investment Realtors. HAR
- $135,0003 bd1 ba1.2k sqft2214 Lee St, Houston, TX 77026For SaleMLS ID #46826643, Keith Guillory, Guillory Real Estate Group. HAR
- $180,0003 bd2 ba1.7k sqft3004 Wayne St, Houston, TX 77026For SaleMLS ID #37871092, Miriam Buitrago, LSI Real Estate Services. HAR
- $160,0002 bd1 ba854 sqft4109 Woolworth St, Houston, TX 77026For SaleMLS ID #84224437, Kelsey Johnson, Orchard Brokerage. HAR
- $159,5493 bd1 ba816 sqft3109 Evella St, Houston, TX 77026For SaleMLS ID #857683, Chet Polniazek, 1st Texas Realty Services. HAR
- $160,0002 bd1 ba1.2k sqft4110 Kress St, Houston, TX 77026For SaleMLS ID #40824273, Armenia J Johnson-Olabimtan, The Sears Group. HAR
- $159,9003 bd1 ba1.1k sqft2020 Elysian St, Houston, TX 77026For SaleMLS ID #60854476, Zofia Lombardi, Keller Williams Memorial. HAR
- $175,0002 bd1 ba1.6k sqft4307 Wayne St, Houston, TX 77026For SaleMLS ID #18966751, Angela Pullum, Word Realty. HAR
- $179,9003 bd2 ba1.2k sqft5711 Pardee St, Houston, TX 77026For SaleMLS ID #24683332, Danielle Keys Bess, Womack Development & Investment Realtors. HAR
- $169,0003 bd2 ba1.3k sqft4403 New Orleans St, Houston, TX 77020For SaleMLS ID #97400795, Wojciech Kic, HOUSEforPURCHASE.com, LLC. HAR
- $175,0002 bd1 ba736 sqft4035 Wylie St, Houston, TX 77026For SaleMLS ID #52279851, Jay Rodriguez, White Picket Realty LLC. HAR
- $149,9003 bd2 ba1.6k sqft4610 Market St, Houston, TX 77020For SaleMLS ID #74083069, Keith Guillory, Guillory Real Estate Group. HAR
- $165,0002 bd1 ba992 sqft3929 Caplin St, Houston, TX 77026For SaleMLS ID #48909991, Katrina Arnsworth, Diamond Crest Realty. HAR
