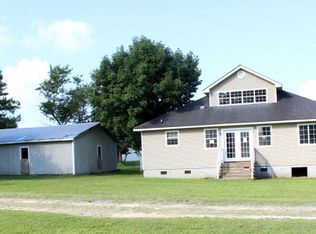
Private Sanctuary Just Minutes from Topsail Island. Tucked away on 1.8 beautifully wooded acres, this one-of-a-kind Hampstead property offers peace, privacy, and water views in a serene natural setting. Surrounded by established pecan, peach, oak, magnolia, and other mature trees, this property features its own private freshwater pond and common kayak access to Virginia Creek--perfect for both relaxation and outdoor adventure. This spacious 2,493 sq.ft. home features 3 bedrooms & 3 full baths, laid out across 2 levels. On the 1st floor, you're welcomed by a formal living room and formal dining room, ideal for entertaining. The kitchen features a gas range, upgraded refrigerator, new dishwasher, under-cabinet lighting, and pantry for the home chef. Just off the kitchen is a huge utility/laundry room, large enough to house freezers, canning shelves, or additional pantry space. A few steps down leads to the sunken family room, complete with a gas fireplace and picturesque views of Virginia Creek. 2 bedrooms & 2 full baths complete the downstairs, while upstairs you'll find a large, private suite with ensuite bath. Additional highlights include a 500-gallon buried propane tank that fuels the gas stove, tankless water heater, whole-house emergency generator, & fireplace. Enjoy the 20' x 8' screened porch, perfectly positioned to take in the water views and surrounding wildlife. A detached 24' x 32' 2-story garage offers even more space, complete with a heated & cooled recreation room upstairs and generous storage below. For those needing workspace or creative space, an attached studio & workshop--both climate-controlled--provide flexible options. Also a 12' x 31' covered parking area, ideal for your RV or boat. With the rare combination of acreage, water views, functional space, and peaceful surroundings, this property offers the best of coastal living. For information about our preferred lender and the incentives you may qualify for, please ask your agent to review the agent comments for additional details.
Sold for $565,000
Zillow last checked:
Listing updated:
Bought with:
Christina C Howard, 342653
Coldwell Banker Sea Coast Advantage-Hampstead
Source: Hive MLS,MLS#: 100522461 Originating MLS: Topsail Island Association of Realtors
Originating MLS: Topsail Island Association of RealtorsPrice history
| Date | Event | Price |
|---|---|---|
| 5/26/2026 | Sold | $565,000-5%$172/sqft |
Source:  Hive MLS #100522461 Report a problem Hive MLS #100522461 Report a problem | ||
| 1/21/2026 | Contingent | $595,000$182/sqft |
Source: Hive MLS #100522461 Report a problem | ||
| 12/22/2025 | Price change | $595,000-4.8%$182/sqft |
Source: Hive MLS #100522461 Report a problem | ||
| 12/4/2025 | Price change | $625,000-3.8%$191/sqft |
Source: Hive MLS #100522461 Report a problem | ||
| 7/31/2025 | Listed for sale | $650,000$198/sqft |
Source: Hive MLS #100522461 Report a problem | ||
Get a cash offer in 3 minutes
Find out how much your home could sell for in as little as 3 minutes with a no-obligation cash offer.
Estimated market value
$723,600
