Skip main navigation
Pending
  • $270,000

    278 Elk Run Rd, Pocono Lake, PA 18347

    4beds
    1,520sqft
    : 
    $1,929/mo
    Get pre-qualified
    Residential, Single Family Residence
    Built in 1974
    0.6 Acres Lot
    $271,600 Zestimate®
    $178/sqft
    $144/mo HOA

    What's special

    Fully furnishedPlenty of storageCentral air
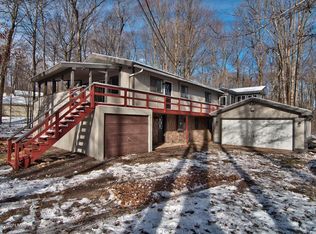
    Great home in a Great location. You will love this 4 bed 2 bath home with plenty of storage. Enjoy the Central Air in the summer and sit in front of the Fireplace on the cold winter nights. Home comes fully furnished and PRICED TO SELL! The community offers a bunch of amenities and community events. The roads are golf cart/ATV friendly. Home is being sold in as-is condition. Currently STR allowed in the HOA.
    10 days
    |
    1,742
    |
    64
    |

    Likely to sell faster than

    Zillow last checked:

    Listing updated:

    Listed by:

    Robert Gregory Folk II,

    Touchstone Realty by Pam Shotto 570-842-1111

    Source: GSBR as distributed by MLS GRID,MLS#: SC264023MLS Logo

      Facts & features

      Interior

      Bedrooms & bathrooms
      • Bedrooms: 4
      • Bathrooms: 2
      • Full bathrooms: 2
      Rooms
      • Room types: Basement, Master Bedroom, Master Bathroom, Living Room, Kitchen, Dining Room, Bedroom 4, Bedroom 3, Bedroom 2, Bathroom 2
      Primary bedroom
      • Area: 168 Square Feet
      • Dimensions: 14 x 12
      Bedroom 2
      • Area: 157.5 Square Feet
      • Dimensions: 15 x 10.5
      Bedroom 3
      • Area: 157.5 Square Feet
      • Dimensions: 15 x 10.5
      Bedroom 4
      • Area: 129 Square Feet
      • Dimensions: 10.75 x 12
      Primary bathroom
      • Area: 32 Square Feet
      • Dimensions: 8 x 4
      Bathroom 2
      • Area: 59.5 Square Feet
      • Dimensions: 8.5 x 7
      Basement
      • Description: Laundry
      • Area: 1500 Square Feet
      • Dimensions: 60 x 25
      Dining room
      • Area: 72 Square Feet
      • Dimensions: 6 x 12
      Kitchen
      • Area: 108 Square Feet
      • Dimensions: 9 x 12
      Living room
      • Description: Fireplace
      • Area: 399.5 Square Feet
      • Dimensions: 23.5 x 17
      Heating
      • Baseboard, Propane, Fireplace(s), Heat Pump
      Cooling
      • Central Air
      Appliances
      • Included: Dishwasher, Washer, Refrigerator, Microwave, Electric Water Heater, Electric Range, Electric Oven, Dryer
      • Laundry: In Basement
      Features
      • Cathedral Ceiling(s)
      • Flooring: Laminate
      • Windows: Insulated Windows
      • Basement: Block,Sump Pump,Interior Entry,Concrete
      • Attic: Pull Down Stairs
      • Number of fireplaces: 1
      • Fireplace features: Living Room, Propane
      • Common walls with other units/homes: No Common Walls
      Interior area
      • Total structure area: 3,040
      • Total interior livable area: 1,520 sqft
      • Finished area above ground: 1,520
      • Finished area below ground: 0

      Property

      Parking
      • Parking features: Driveway
      • Has uncovered spaces: Yes
      Features
      • Levels: One
      • Stories: 1
      • Patio & porch: Deck
      • Exterior features: Fire Pit
      • Frontage length: 86.00
      Lot
      • Size: 0.6 Acres
      • Dimensions: 86 x 279 x 84 x 296
      • Features: Greenbelt, Wooded
      Details
      • Additional structures: Shed(s)
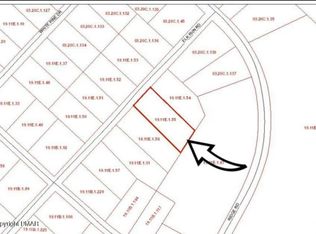
      • Parcel number: 19.11E.1.31
      • Zoning: R1
      • Zoning description: Residential

      Construction

      Type & style
      • Home type: SingleFamily
      • Architectural style: Ranch
      • Property subtype: Residential, Single Family Residence
      Materials
      • T1-11, Wood Siding
      • Foundation: Block, Slab
      • Roof: Shingle
      Condition
      • New construction: No
      • Year built: 1974

      Utilities & green energy

      • Electric: 200 or Less Amp Service, Circuit Breakers
      • Sewer: Septic Tank
      • Water: Well
      • Utilities for property: Cable Available, Sewer Connected, Water Connected, Electricity Connected

      Community & HOA

      Community
      • Features: Fishing, Tennis Court(s), Playground, Lake
      • Security: Smoke Detector(s)
      HOA
      • Has HOA: Yes
      • Amenities included: Basketball Court, Security, Trash, Tennis Court(s), Snow Removal, Shuffleboard Court, Playground, Boating, Beach Rights
      • Services included: Security, Trash, Snow Removal
      • HOA fee: $1,733 annually
      Location
      • Region: Pocono Lake

      Financial & listing details

      • Price per square foot: $178/sqft
      • Tax assessed value: $161,610
      • Annual tax amount: $5,046
      • Date on market: 8/15/2026
      • Cumulative days on market: 11 days
      • Listing terms: Cash,Conventional
      • Inclusions: Property comes Furnished
      • Electric utility on property: Yes
      • Road surface type: Dirt, Gravel

        Estimated market value

        $271,600

        $258,000 - $285,000

        $2,148/mo

        Price history

        DateEventPrice
        8/18/2026Pending sale$270,000$178/sqft
        Source: GSBR as distributed by MLS GRID #SC264023 Report a problem
        8/15/2026Listed for sale$270,000+112.8%$178/sqft
        Source: GSBR as distributed by MLS GRID #SC264023 Report a problem
        7/26/2013Sold$126,900$83/sqft
        Source: PMAR #PM-1943 Report a problem

        Public tax history

        YearProperty taxesTax assessment
        2026$5,046 +3.3%$161,610
        2025$4,885 +8.3%$161,610
        2024$4,512 +9.4%$161,610
        2023$4,124 +1.8%$161,610
        2022$4,052 $161,610
        2021$4,052 $161,610
        2020$4,052 +10.3%$161,610 +655.5%
        2019$3,673 $21,390
        2018$3,673 +3%$21,390 +3%
        2017$3,565 +371.3%$20,760
        2016$756 $20,760
        2015-- $20,760
        2014-- $20,760
        2013-- $20,760
        2012-- $20,760
        2011-- $20,760
        2010-- $20,760
        2008-- $20,760
        2007-- $20,760
        2006-- $20,760
        2005-- $20,760
        2004-- $20,760
        2003-- $20,760
        Find assessor info on the county website

        Monthly payment

        Est. payment

        Payment breakdown

        Explore the cost of this home by adjusting the details. Changes won't be saved.
        All calculations are estimates and provided by Zillow, Inc. for informational purposes only. Actual amounts may vary.
        HOA fees may include property taxes on listings classified as Co-Ops. Contact the listing agent and/or owner for fee details.
        See how much you could borrow to make a competitive offer.

        Climate risks

        Neighborhood: 18347

        Getting around

        0 / 100
        Car-Dependent
        21 / 100
        Somewhat Bikeable

        Nearby schools

        GreatSchools rating

        A local agent can set up tours, give advice and negotiate with sellers.

        Browse local experts

        Similar homes